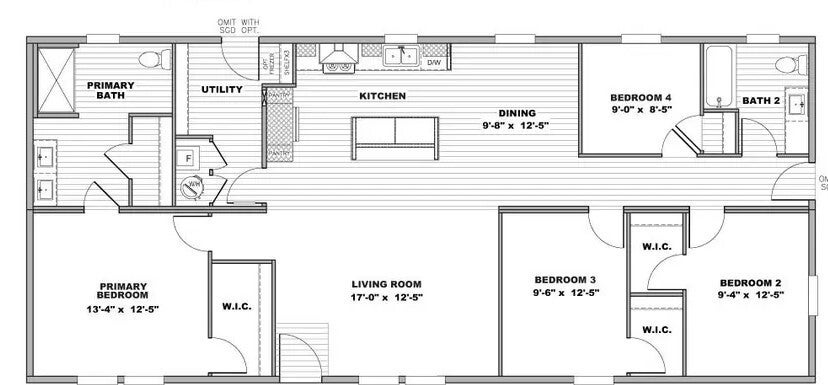
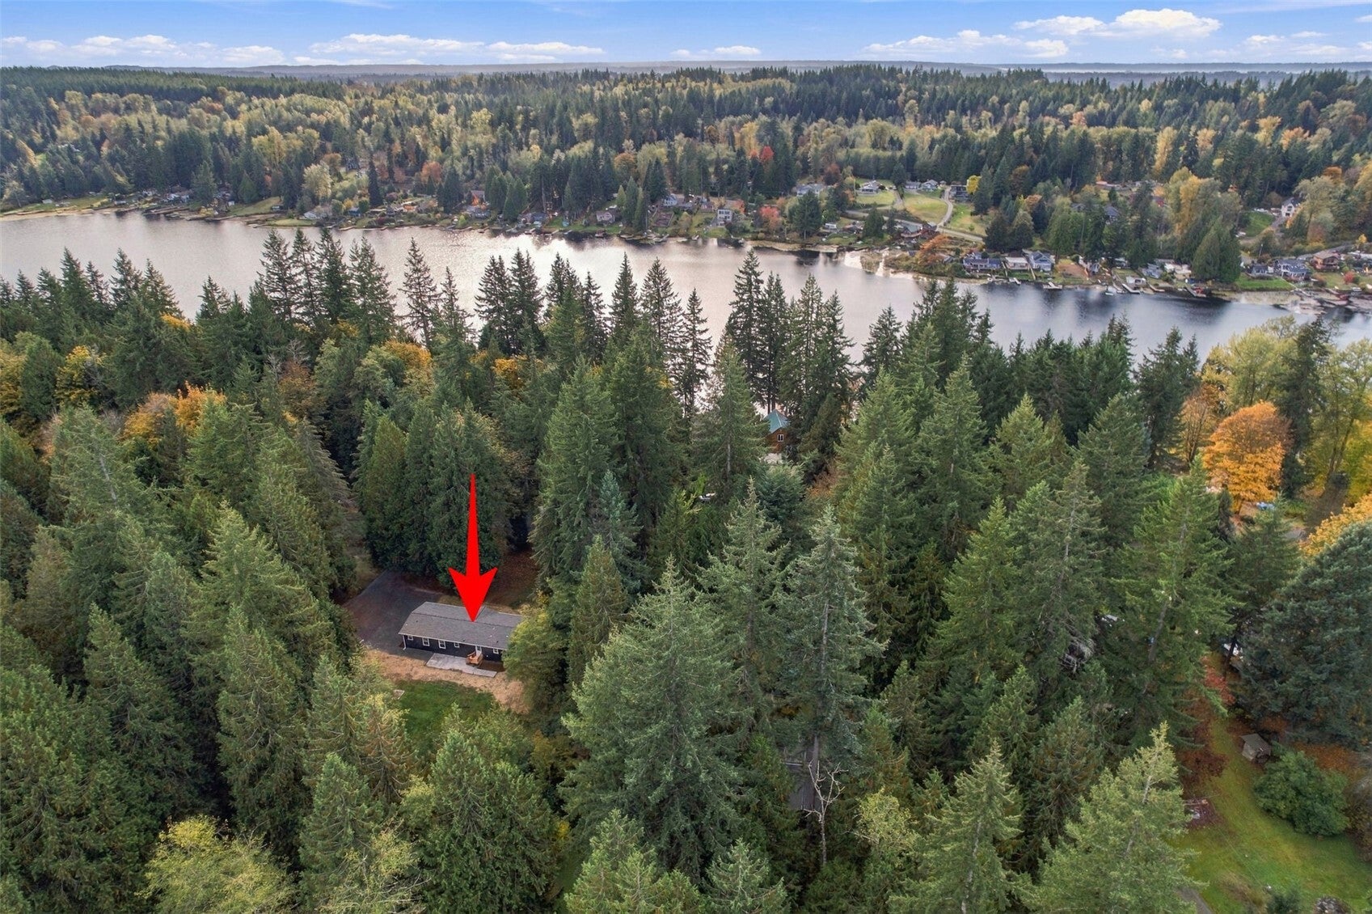
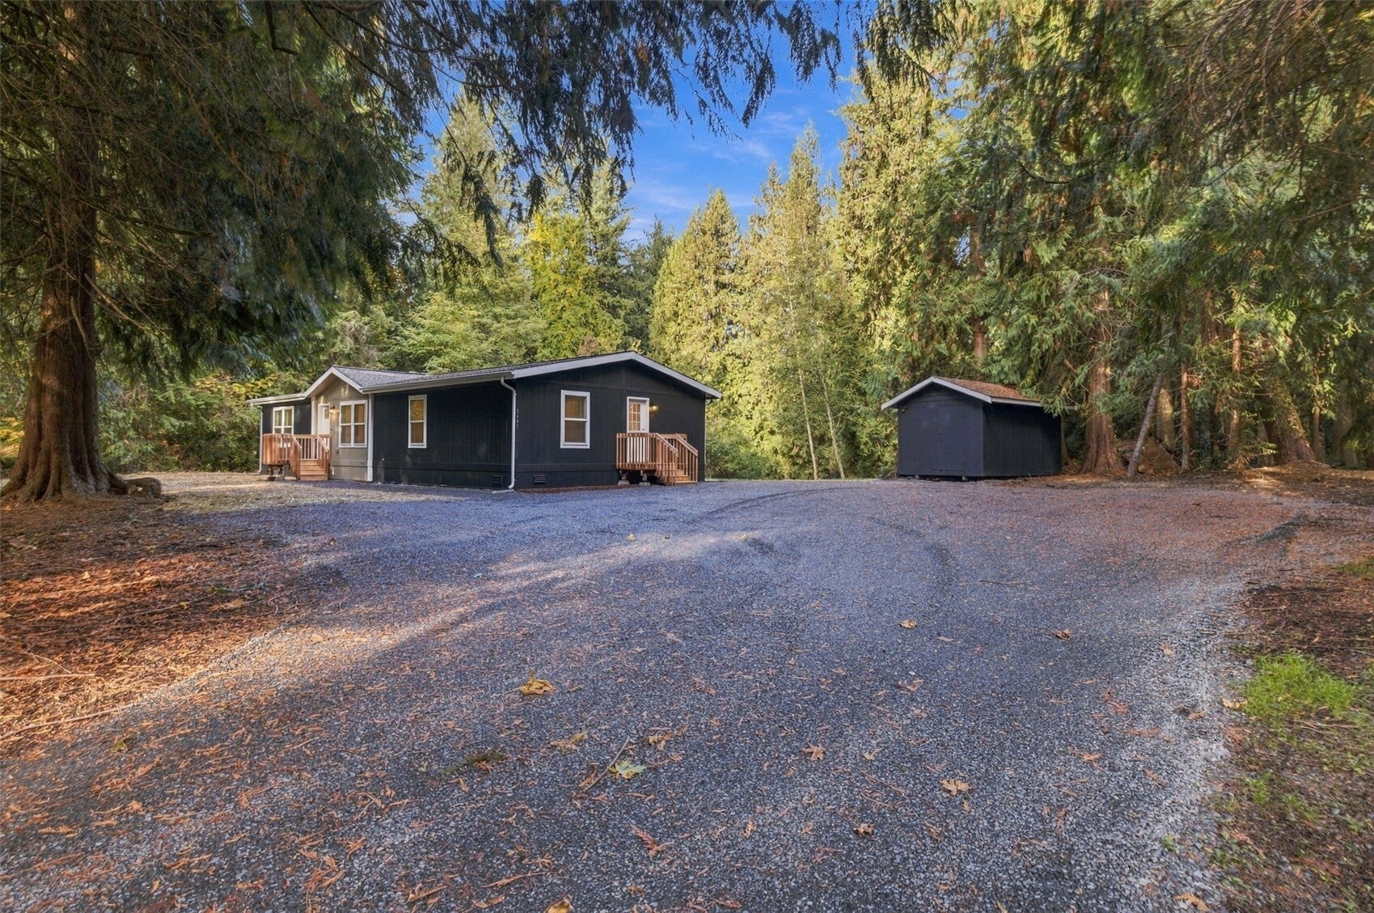
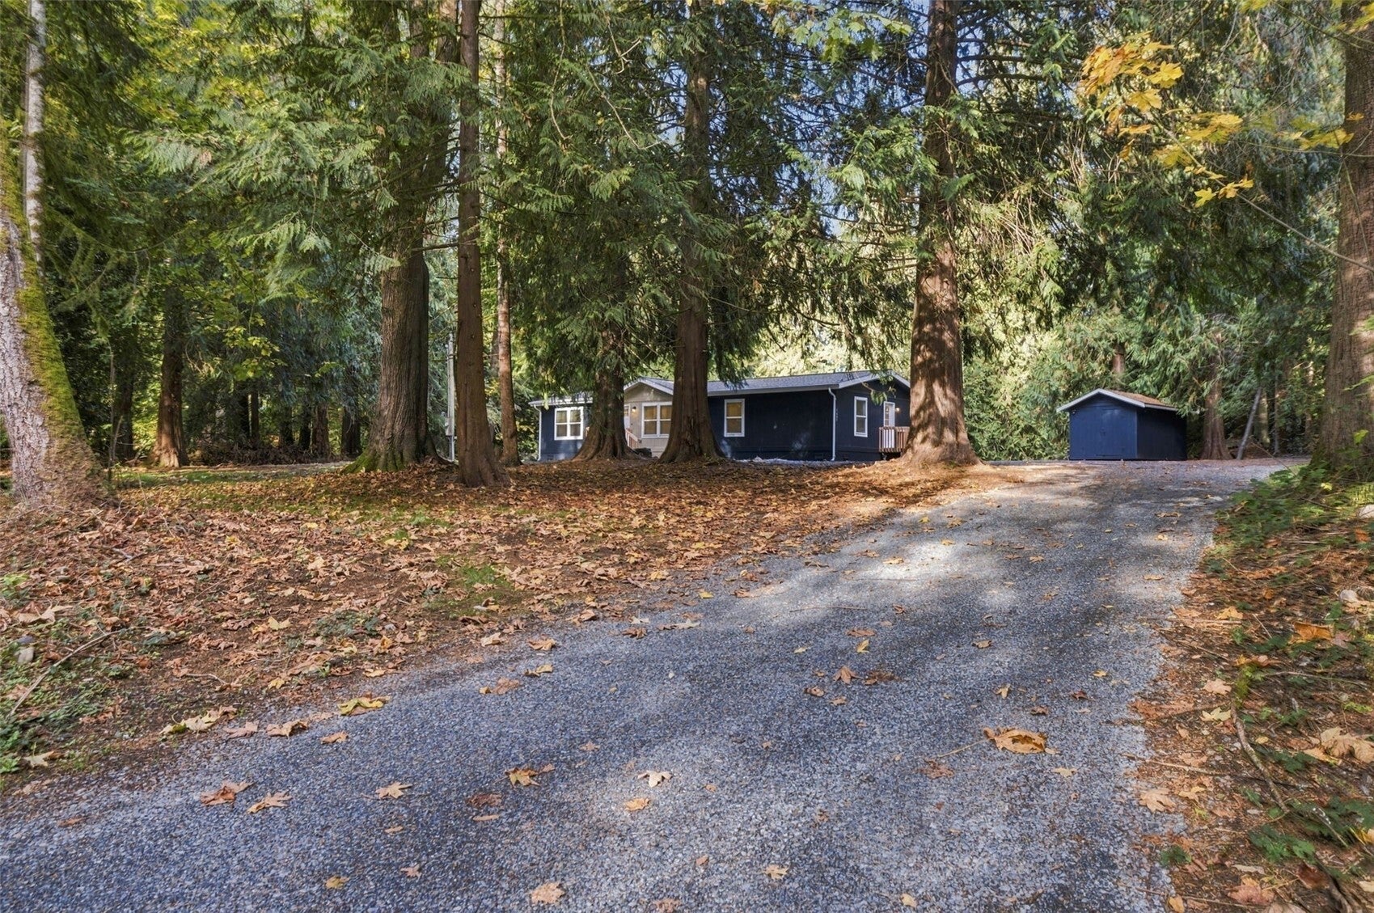
Welcome to this brand-new 1,600 sq ft home offering plenty of space, ample parking, and room to spread out. Plenty of room to build your dream shop, with space for hobbies, projects, and recreational vehicles. Enjoy the concrete patio for outdoor relaxation and entertaining. Located on a quiet dead-end street with a public boat launch and water access at the end of the street. Peek-a-boo lake views add to the appeal of this location. Enjoy the benefits of a brand-new home with convenient access to the water and room to make the property your own.
Save
Ask
Tour
Hide
Share
Listing Snapshot
Price
$649,999
Days On Site
0 Days
Bedrooms
2
Inside Area (SqFt)
1,600 sqft
Total Baths
2
Full Baths
1
Partial Baths
1
Lot Size
1.11 Acres
Year Built
2026
MLS Number
2595798
Status
Active
Property Tax
$1,740.63
HOA/Condo/Coop Fees
N/A
Sq Ft Source
N/A
Friends & Family
React
Invite
Recent Activity
4 hours ago
Listing updated with changes from the MLS
4 hours ago
Listing first seen on site
General Features
Acres
1.11
Land Lease
No
Levels
One
Parking
DrivewayRV Access/Parking
Property Condition
New Construction
Property Sub Type
Manufactured On Land
Sewer
Septic Tank
SqFt Total
1600
Water Source
Private
Interior Features
Appliances
DishwasherRefrigerator
Flooring
LaminateCarpet
Heating
ElectricForced Air
Interior
Walk-In Closet(s)
Main Level Bedrooms
2
Bathroom Full
Level - Main
Bathroom Three Quarter
Level - Main
Bedroom
Level - Main
Bonus Room
Level - Main
Den
Level - Main
Dining Room
Level - Main
Entry Hall
Level - Main
Kitchen
Level - Main
Living Room
Level - Main
Master Bedroom
Level - Main
Utility Room
Level - Main
Save
Ask
Tour
Hide
Share
Exterior Features
Exterior
Garden
Lot Features
LevelWoodedPavedSecluded
Other Structures
Outbuilding
Patio And Porch
Patio
Roof
Composition
View
Lake
Waterview
Lake
Community Features
MLS Area
760 - Northeast Snohomish?
School District
Granite Falls
Financing Terms Available
CashConventionalFHAVA Loan
Building Access
Main
Schools
School District
Granite Falls
Elementary School
Unknown
Middle School
Unknown
High School
Unknown
Neighborhood & Commute
Source: Walkscore
Disclosure: Community information and market data powered by Constellation Data Labs. Information is deemed reliable but not guaranteed.