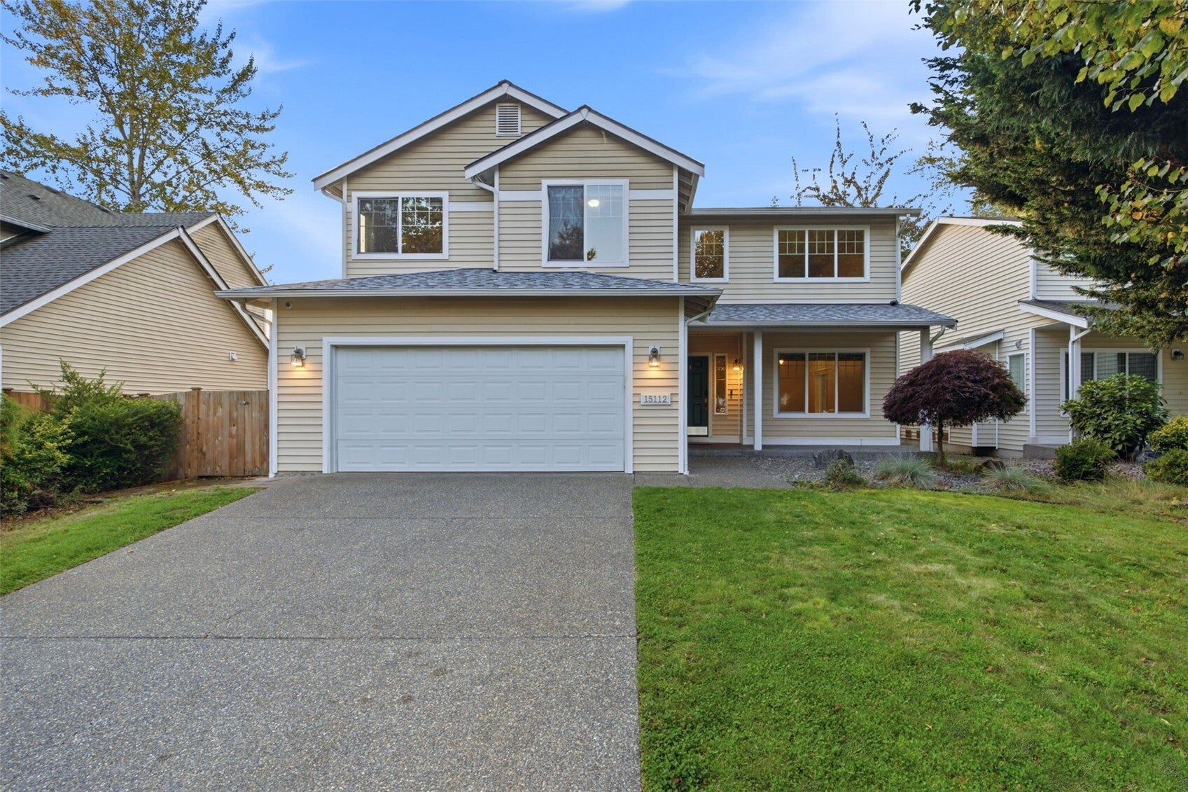
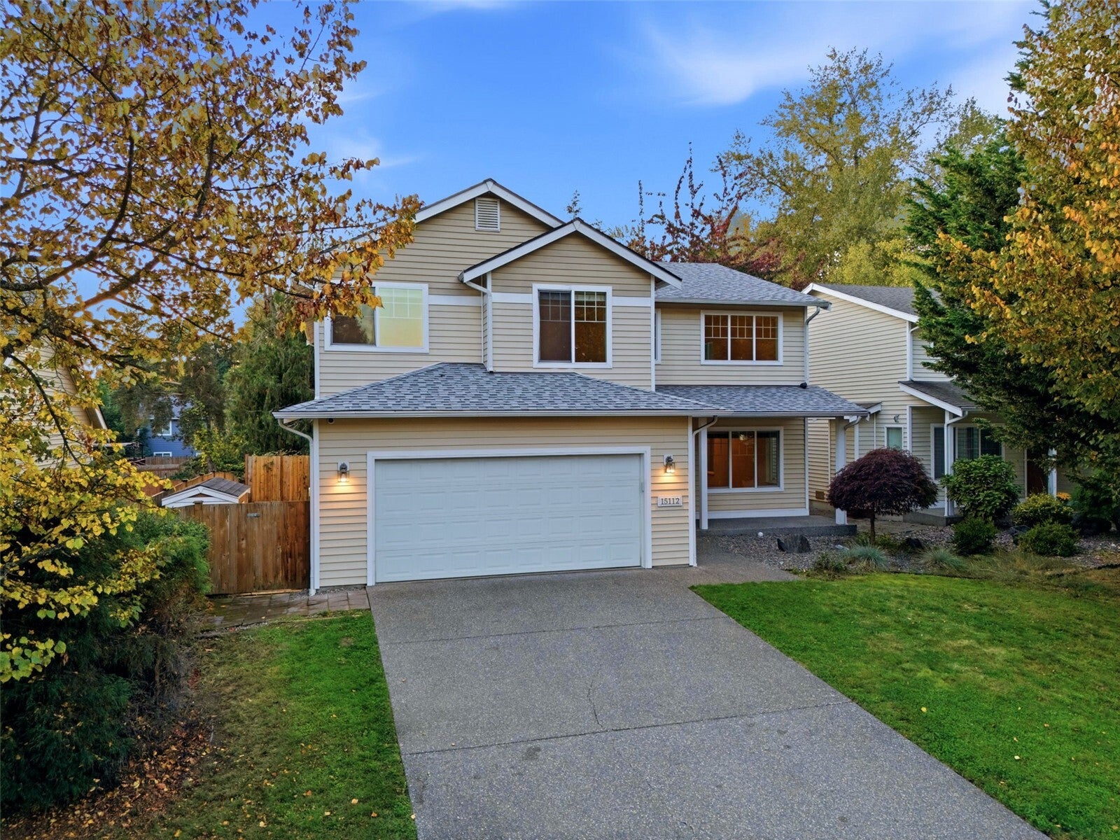
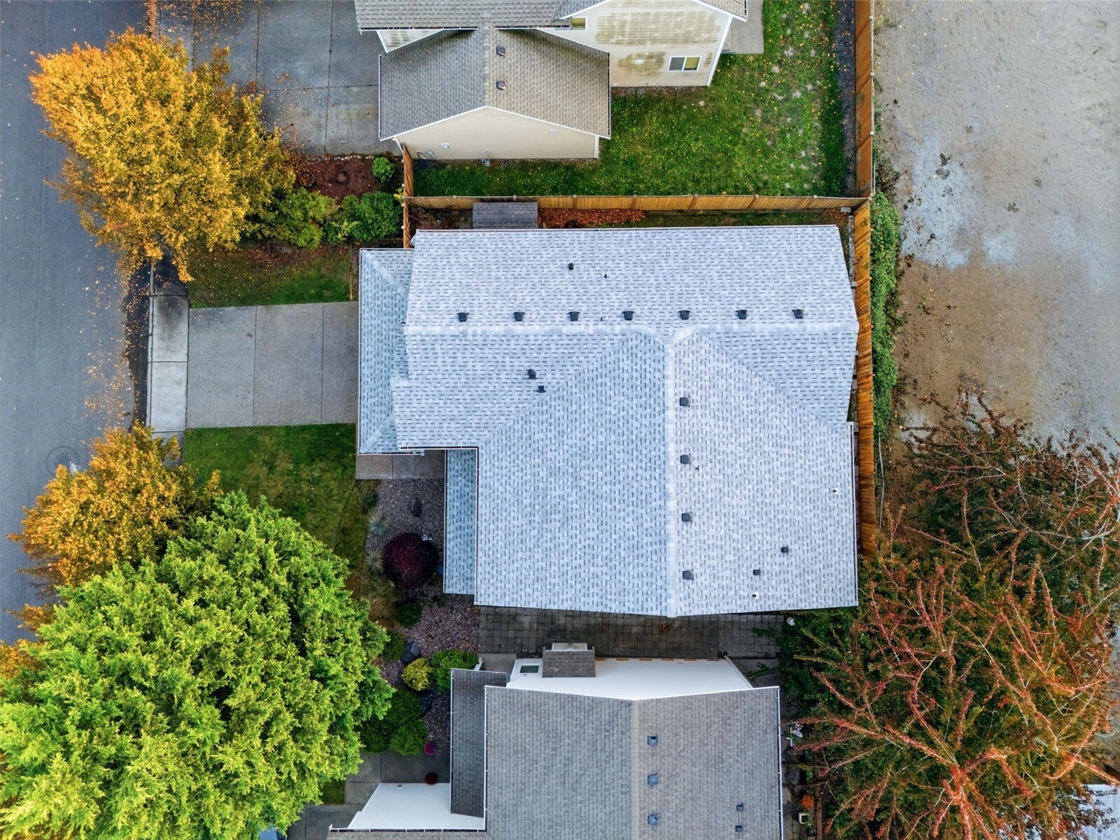
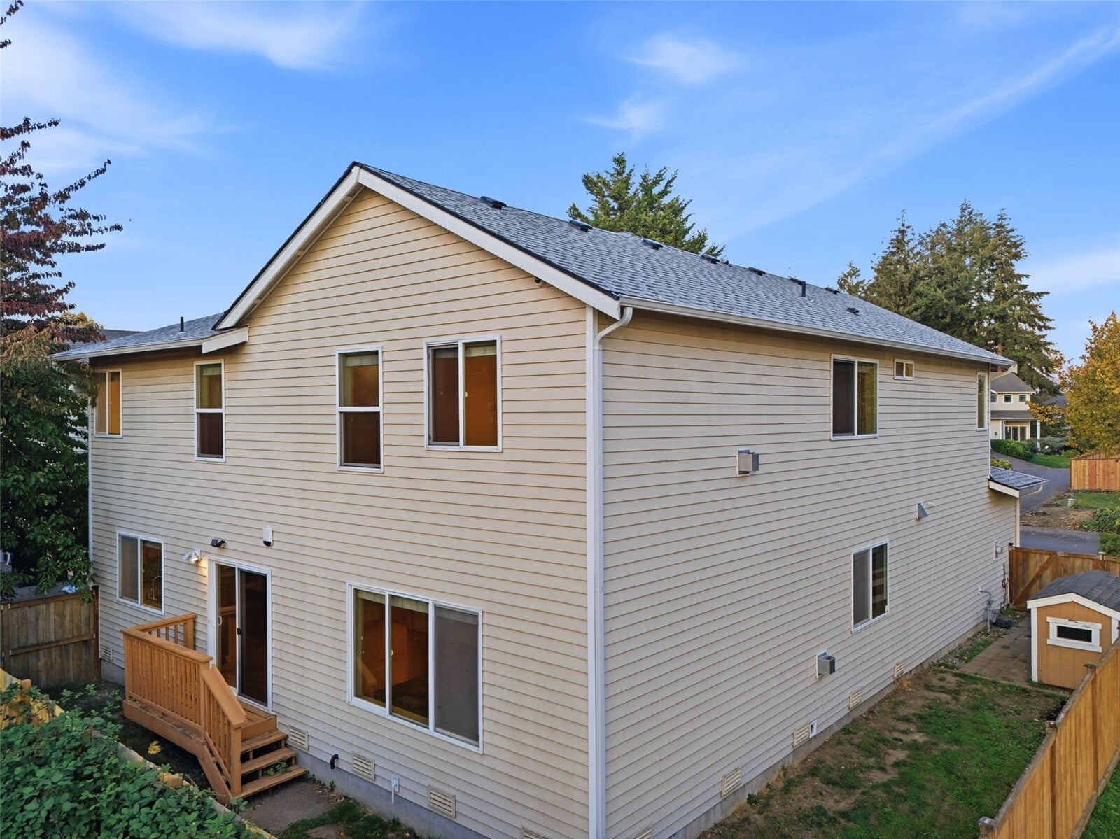
PRICED TO SELL! Nearly 2,900 sq. ft. of living space at an incredible value! This spacious Puyallup home offers 4 bedrooms, 2.5 bathrooms, and a versatile main-floor office. **NEW ROOF INSTALLED IN 2024** and fresh interior paint throughout! Step inside to discover a bright, inviting layout with generous living areas, a cozy fireplace, and a spacious kitchen perfect for everyday living and entertaining. Upstairs, the primary suite features a private bathroom and walk-in closet. Enjoy a fully fenced backyard, attached two-car garage, and plenty of space inside and out. With nearly 2,900 sq. ft., valuable recent upgrades, and a competitive price, this home offers exceptional value. Don't miss your chance to make it yours!
Save
Ask
Tour
Hide
Share
Listing Snapshot
Price
$569,000
Days On Site
0 Days
Bedrooms
4
Inside Area (SqFt)
2,878 sqft
Total Baths
3
Full Baths
2
Partial Baths
1
Lot Size
0.1173 Acres
Year Built
2005
MLS Number
2595740
Status
Active
Property Tax
$6,415.32
HOA/Condo/Coop Fees
$64 monthly
Sq Ft Source
N/A
Friends & Family
React
Invite
Recent Activity
11 hours ago
Listing updated with changes from the MLS
24 hours ago
Listing first seen on site
General Features
Acres
0.1173
Attached Garage
Yes
Garage
Yes
Land Lease
No
Levels
Two
Parking
Attached
Parking Spaces
2
Property Sub Type
Single Family Residence
Security
Security System
SqFt Total
2878
Style
Contemporary
Utilities
Cable AvailableSewer Connected
Water Source
Public
Interior Features
Appliances
DishwasherDouble OvenMicrowaveRefrigeratorDisposalGas Water HeaterWater Heater
Basement
None
Fireplace
Yes
Fireplace Features
GasMaster Bedroom
Fireplaces
2
Flooring
LaminateVinylCarpet
Heating
ElectricNatural GasForced Air
Interior
Central VacuumWalk-In Closet(s)Ceiling Fan(s)PantryVaulted Ceiling(s)
Window Features
Skylight(s)
Bathroom Full
Level - Second
Bathroom Half
Level - Main
Bedroom
Level - Second
Den
Level - Main
Dining Room
Level - Main
Entry Hall
Level - Main
Family Room
Level - Main
Kitchen
Level - Main
Living Room
Level - Main
Master Bedroom
Level - Second
Utility Room
Level - Main
Save
Ask
Tour
Hide
Share
Exterior Features
Construction Details
Metal Siding
Fencing
Fenced
Lot Features
LevelPaved
Other Structures
Outbuilding
Patio And Porch
DeckPatio
Roof
Composition
View
Territorial
Waterview
Territorial
Windows/Doors
Skylight(s)
Community Features
Association Fee
$64.0
Association Fee Frequency
Monthly
MLS Area
87 - Puyallup
School District
Bethel
Financing Terms Available
CashConventionalFHAVA Loan
Building Access
Main
Schools
School District
Bethel
Elementary School
Buyer To Verify
Middle School
Buyer To Verify
High School
Buyer To Verify
Neighborhood & Commute
Source: Walkscore
Disclosure: Community information and market data powered by Constellation Data Labs. Information is deemed reliable but not guaranteed.