
Save
Ask
Tour
Hide
Share
$629,995
New Listing

Ventura Crossing
1556 Fiona Street NE 62
Lacey, WA 98516

For Sale|Single Family Residence|Active
5
Beds
3
Total Baths
2
Full Baths
1
Partial Bath
2,535
SqFt
$249
/SqFt
2026
Built
Subdivision:
Lacey
County:
Thurston
Call Now: +971-234-5678
Is this the listing for you? We can help make it yours.
+971-234-5678
1556 Fiona Street NE 621556 Fiona Street NE 621556 Fiona Street NE 621556 Fiona Street NE 62
Save
Ask
Tour
Hide
Share

Mortgage Calculator

Monthly Payment (Est.)

Enter an interest rate to see your estimated monthly payment.
Calculator powered by Showcase IDX, a Constellation1 Company. Copyright ©2026 Information is deemed reliable but not guaranteed.

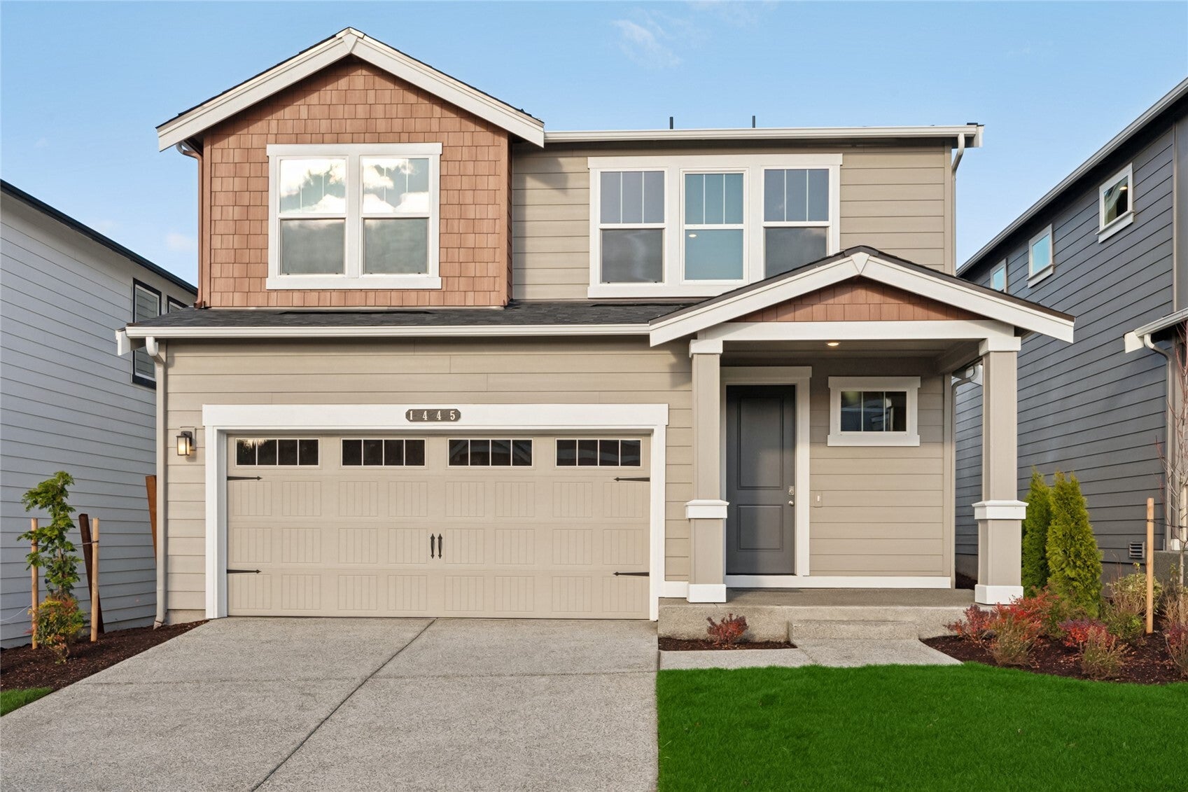
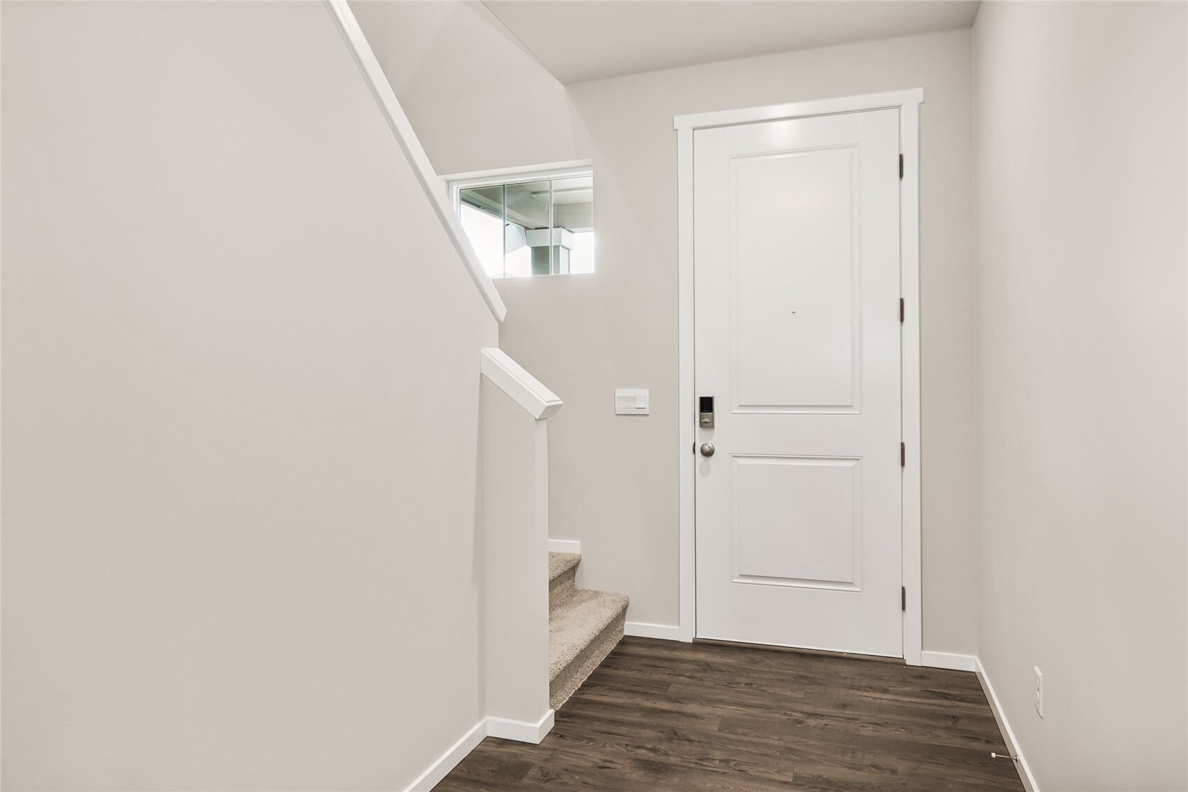
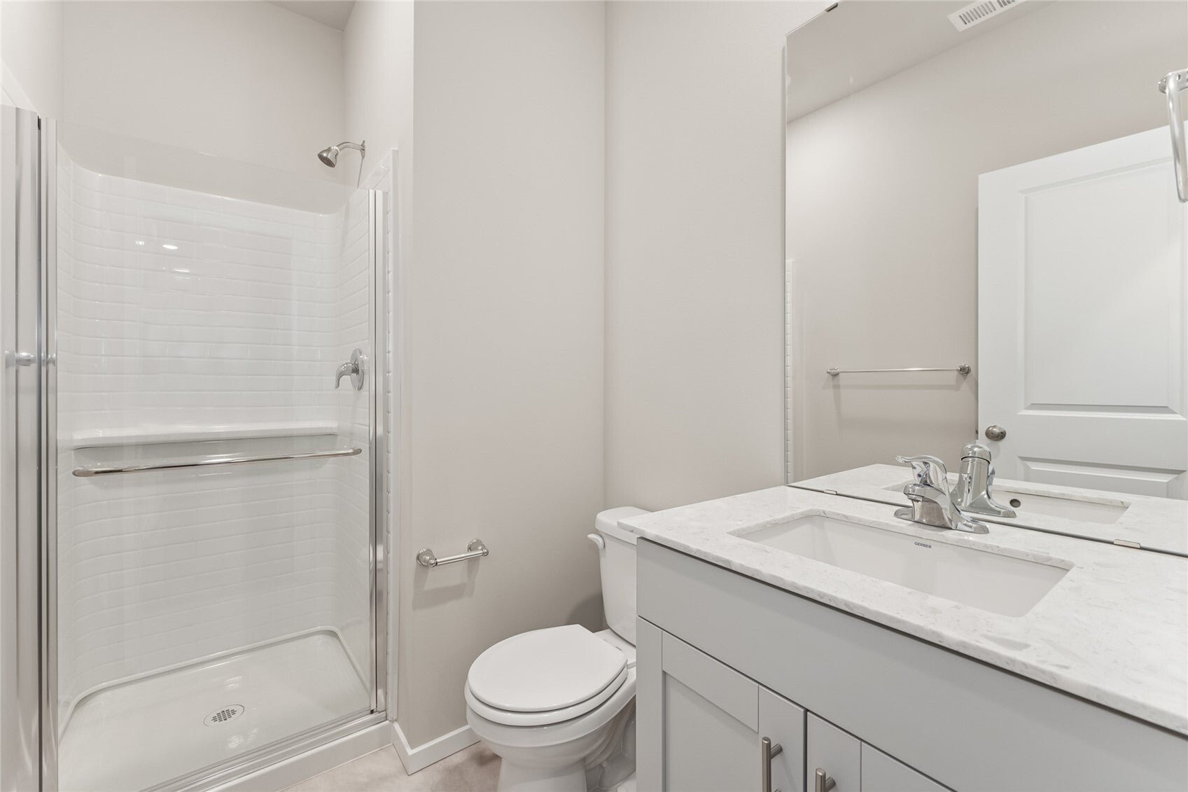
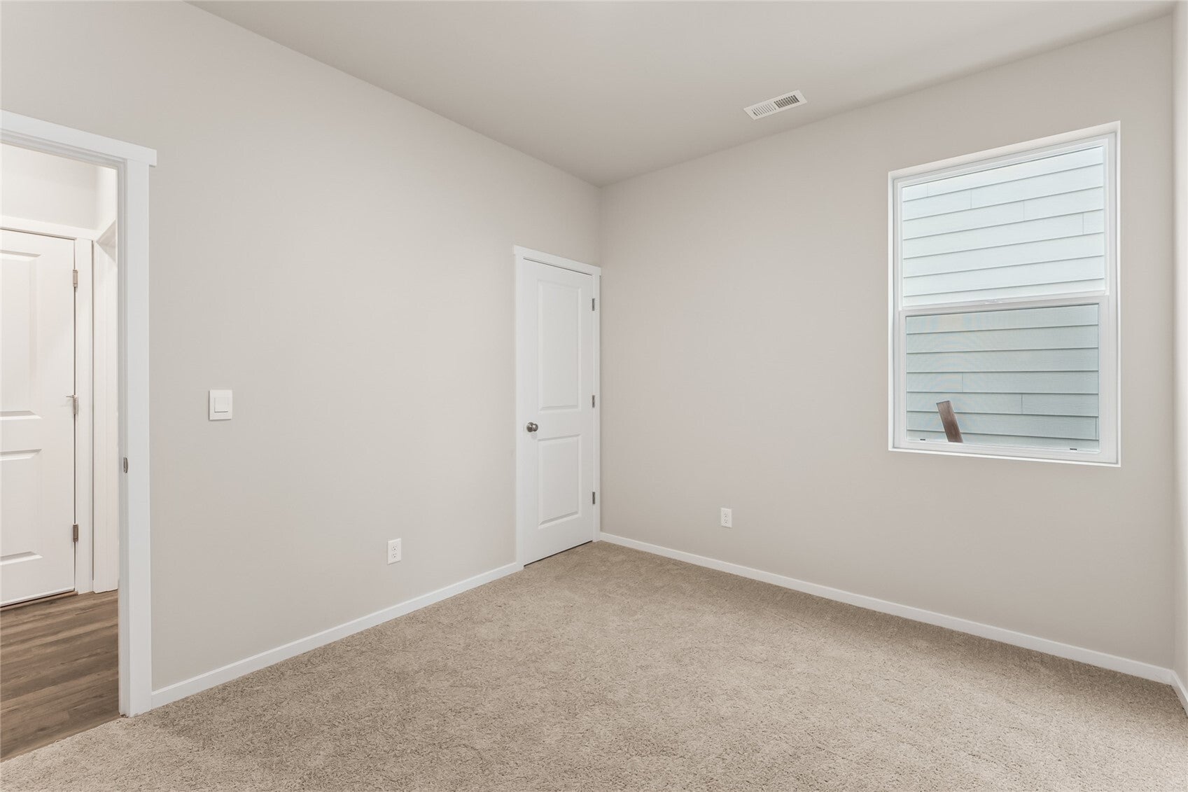
This home is part of the RED TAG event underway now! Welcome to Ventura Crossing DR Horton's most recent community in Lacey. The Ballard Plan is a 5-bed, 2.75-bath home offering a well-designed layout with a main-floor bedroom and 3/4 bath — ideal for guests or a home office. Just past the entry, the open-concept dining and great room flow together beautifully. Upstairs, a large loft at the top of the stairs anchors the second floor, alongside three additional bedrooms, a full bath, laundry room, and a spacious primary suite with private bath and walk-in closet. The home features laminate flooring throughout the main level living areas, abundant cabinetry, white millwork and doors, stainless steel appliances with gas range, and quartz countertops. Ventura Crossing has open spaces with mature trees surrounding the community, Western Chehalis Trail close by, beautiful surroundings and convenient location just minutes to I-5, JBLM, shopping, & recreation. A heat pump provides efficient year-round comfort. A pre-wired 50-amp circuit for electric vehicle charger ready. Smart home technology and D.R. Horton's 10-year warranty come standard. Community amenities include a park and open green spaces. Served by North Thurston School District with all three schools within approximately 1 mile. Below market rates and buyer bonus incentives available through the preferred lender for qualified buyers. Buyers must register their real estate broker on first visit, including open houses.

Save
Ask
Tour
Hide
Share
Listing Snapshot
Price 
$629,995
Days On Site 
0 Days
Bedrooms 
5
Inside Area (SqFt) 
2,535 sqft
Total Baths 
3
Full Baths 
2
Partial Baths 
1
Lot Size 
0.0948 Acres
Year Built 
2026
MLS Number 
2595736
Status 
Active
Property Tax 
N/A
HOA/Condo/Coop Fees 
$105 monthly
Sq Ft Source 
N/A
Friends & Family
Recent Activity
an hour agoListing updated with changes from the MLS
an hour agoListing first seen on site
General Features
Acres 
0.0948
Attached Garage 
Yes
Garage 
Yes
Land Lease 
No
Levels 
Two
Parking 
Attached
Parking Spaces 
2
Property Condition 
Under ConstructionNew Construction
Property Sub Type 
Single Family Residence
SqFt Total 
2535
Style 
Contemporary
Utilities 
Cable AvailableSewer Connected
Water Source 
Public
Interior Features
Appliances 
DishwasherMicrowaveDisposalElectric Water HeaterWater Heater
Cooling 
Central AirHeat Pump
Flooring 
LaminateVinylCarpet
Heating 
ElectricNatural GasForced AirHeat Pump
Interior 
Walk-In Closet(s)
Main Level Bedrooms 
1
Bathroom Full 
Level - Second
Bathroom Three Quarter 
Level - Main
Bedroom 
Level - Second
Bonus Room 
Level - Second
Dining Room 
Level - Main
Entry Hall 
Level - Main
Great Room 
Level - Main
Kitchen 
Level - Main
Master Bedroom 
Level - Second
Utility Room 
Level - Second
Save
Ask
Tour
Hide
Share
Exterior Features
Construction Details 
Cement Siding
Lot Features 
LevelPaved
Patio And Porch 
Patio
Roof 
Composition
Community Features
Association Fee 
$105.0
Association Fee Frequency 
Monthly
Community Features 
Playground
MLS Area 
447 - Olympia North
School District 
North Thurston
Financing Terms Available 
CashConventionalFHAVA Loan
Building Access 
Main
Schools
School District
North Thurston
Elementary School
Pleasant Glade Elem
Middle School
Chinook Mid
High School
North Thurston High

Neighborhood & Commute
Source: Walkscore
Disclosure: Community information and market data powered by Constellation Data Labs. Information is deemed reliable but not guaranteed.
Save
Ask
Tour
Hide
Share