
Save
Ask
Tour
Hide
Share
$299,000
New Listing

61 E Larchmont Place
Shelton, WA 98584

For Sale|Single Family Residence|Active
2
Beds
2
Total Baths
2
Full Baths
1,056
SqFt
$283
/SqFt
1980
Built
Subdivision:
Shorecrest
County:
Mason
Call Now: +971-234-5678
Is this the listing for you? We can help make it yours.
+971-234-5678
61 E Larchmont Place61 E Larchmont Place61 E Larchmont Place61 E Larchmont Place
Save
Ask
Tour
Hide
Share

Mortgage Calculator

Monthly Payment (Est.)

Enter an interest rate to see your estimated monthly payment.
Calculator powered by Showcase IDX, a Constellation1 Company. Copyright ©2026 Information is deemed reliable but not guaranteed.

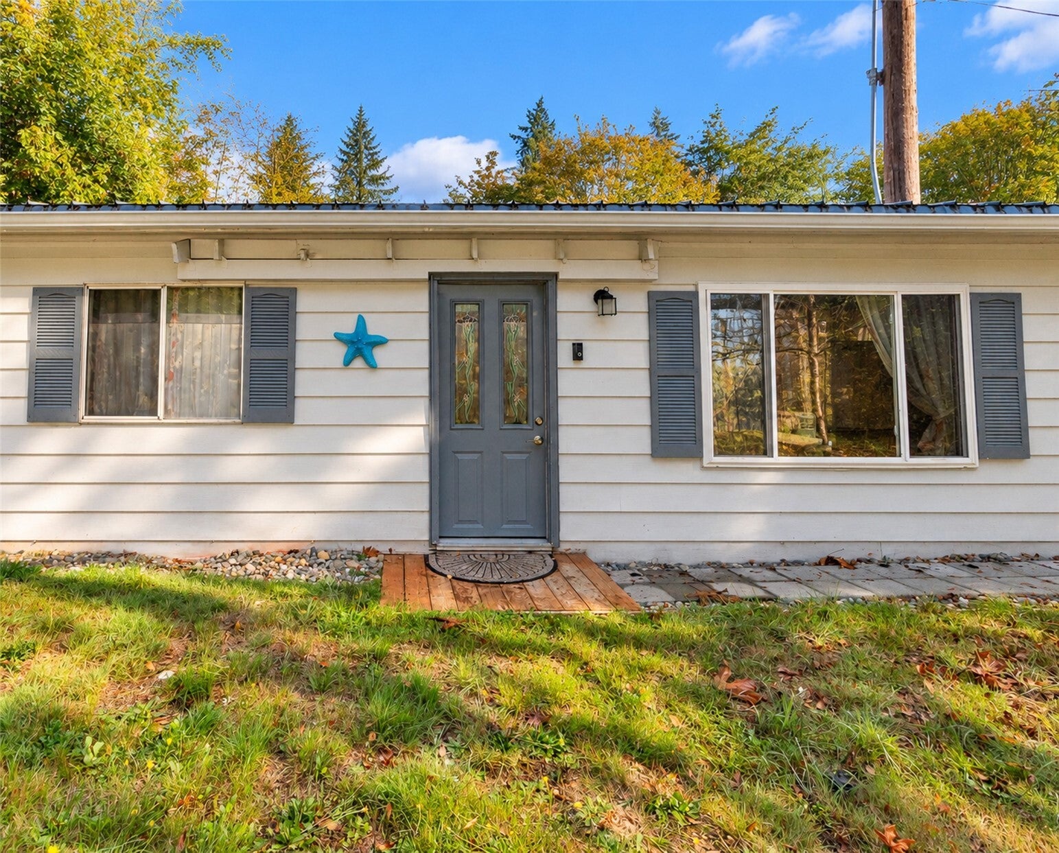
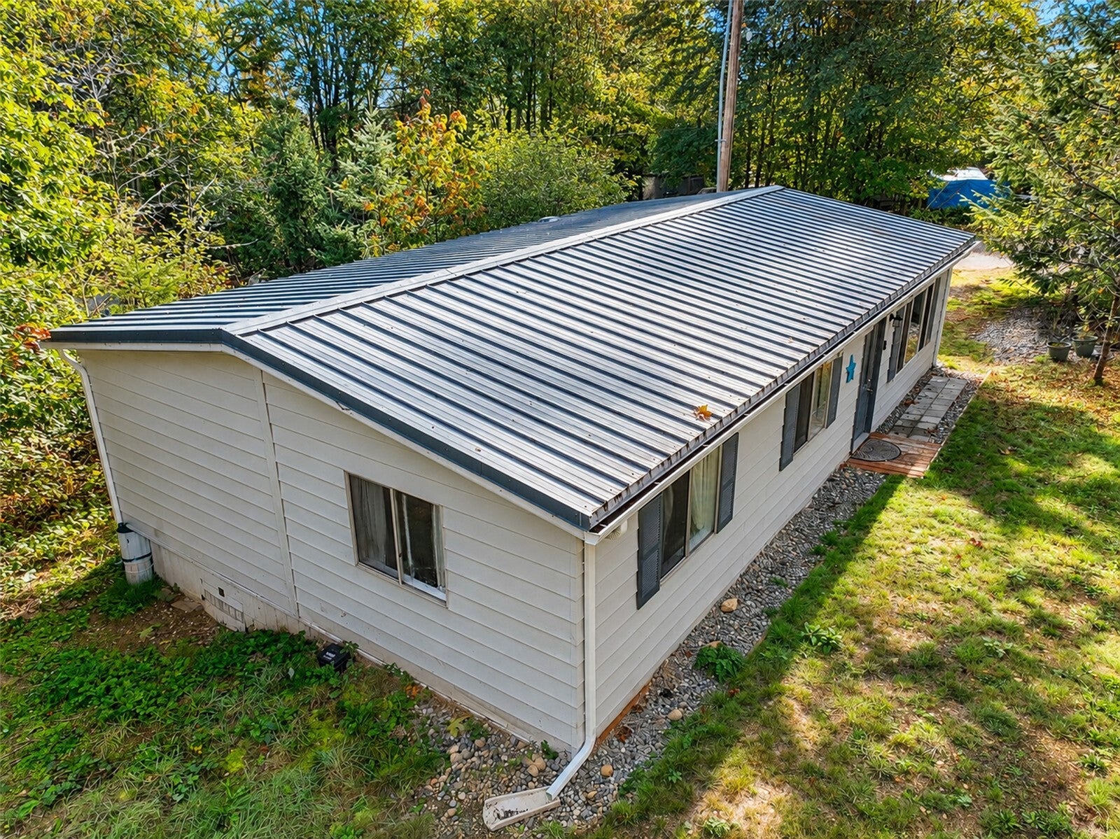
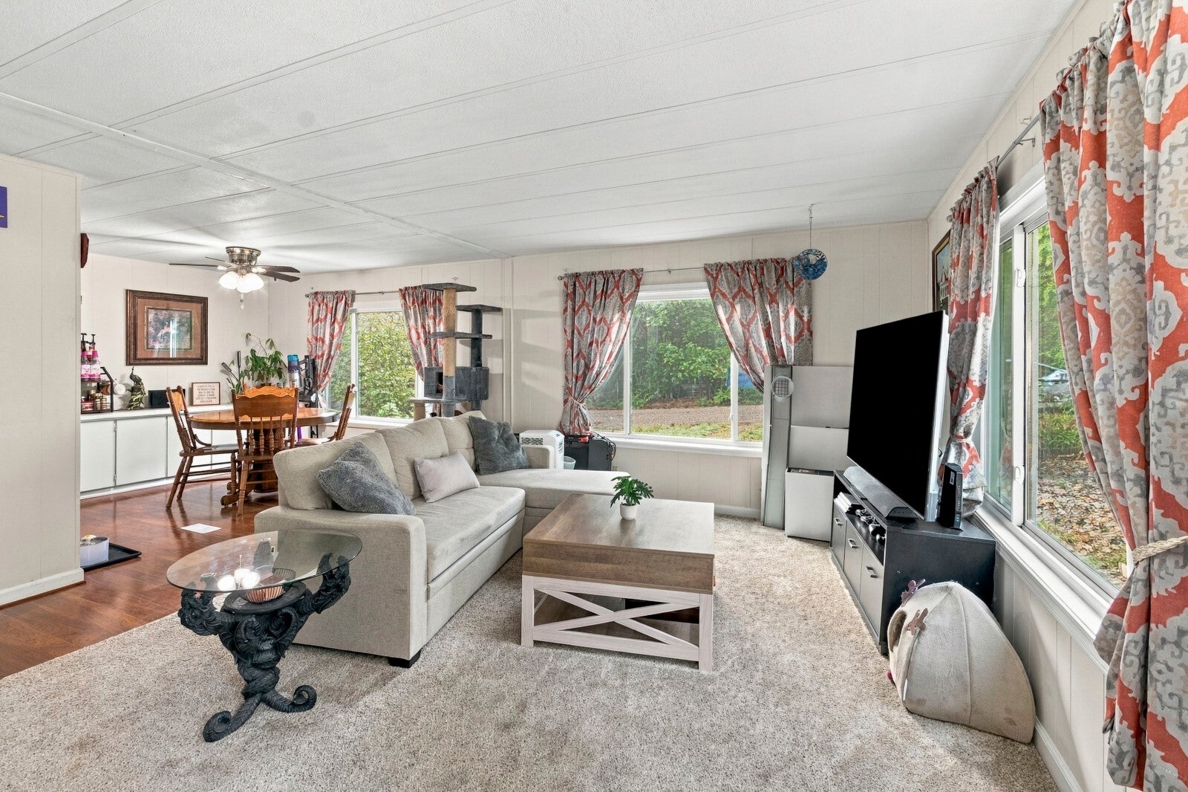
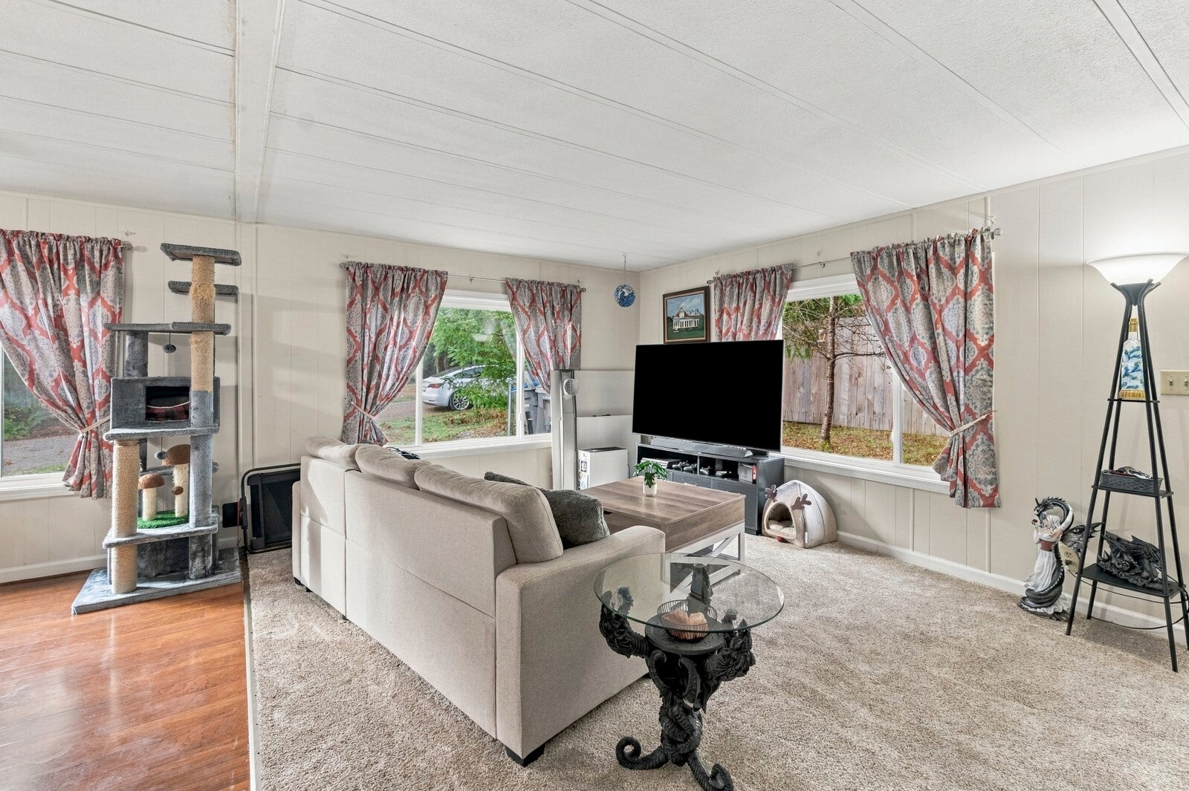
Affordable Homeownership in a Peaceful Puget Sound Community! Discover an incredible opportunity to own this charming 2-bedroom, 2-bathroom manufactured home offering 1,056 sq. ft. of comfortable living space on a spacious 7,680 sqft. lot. Tucked away at the end of a quiet cul-de-sac in Shorecrest, this property is on OWNED land, and is not in a mobile home park. Well maintained, the home features updated fixtures, insulated copper plumbing, a welcoming kitchen, and a dedicated dining area. There is also a fence along the west side of the property for additional privacy. Enjoy the community features which include access to a swimming pool, clubhouse, basketball court, playgrounds, parks, beach access, and a community boat launch along an inlet of Puget Sound. This property offers comfort, value, and community amenities at an attractive price point. Preferred lender willing to credit buyer 1% credit, terms may apply. Ask for details

Save
Ask
Tour
Hide
Share
Listing Snapshot
Price 
$299,000
Days On Site 
0 Days
Bedrooms 
2
Inside Area (SqFt) 
1,056 sqft
Total Baths 
2
Full Baths 
2
Partial Baths 
N/A
Lot Size 
0.17 Acres
Year Built 
1980
MLS Number 
2595674
Status 
Active
Property Tax 
$840
HOA/Condo/Coop Fees 
$22.5 monthly
Sq Ft Source 
N/A
Friends & Family
Recent Activity
an hour agoListing updated with changes from the MLS
2 hours agoListing first seen on site
General Features
Acres 
0.17
Land Lease 
No
Levels 
One
Parking 
DrivewayRV Access/Parking
Property Sub Type 
Single Family Residence
Sewer 
Septic Tank
SqFt Total 
1056
Interior Features
Appliances 
DishwasherMicrowaveRefrigerator
Basement 
None
Flooring 
LaminateCarpet
Heating 
ElectricWall Furnace
Main Level Bedrooms 
2
Bathroom Full 
Level - Main
Bedroom 
Level - Main
Dining Room 
Level - Main
Kitchen 
Level - Main
Living Room 
Level - Main
Master Bedroom 
Level - Main
Utility Room 
Level - Main
Save
Ask
Tour
Hide
Share
Exterior Features
Construction Details 
Metal Siding
Exterior 
Garden
Fencing 
Partial
Lot Features 
LevelCul-De-SacPaved
Roof 
Composition
View 
Territorial
Waterview 
Territorial
Community Features
Association Fee 
$270.0
Association Fee Frequency 
Annually
Community Features 
ClubhouseParkPlayground
MLS Area 
176 - Agate
School District 
Pioneer #402
Financing Terms Available 
CashVA Loan
Schools
School District
Pioneer #402
Elementary School
Pioneer Primary Sch
Middle School
Pioneer Intermed/Mid
High School
Shelton High

Neighborhood & Commute
Source: Walkscore
Disclosure: Community information and market data powered by Constellation Data Labs. Information is deemed reliable but not guaranteed.
Save
Ask
Tour
Hide
Share