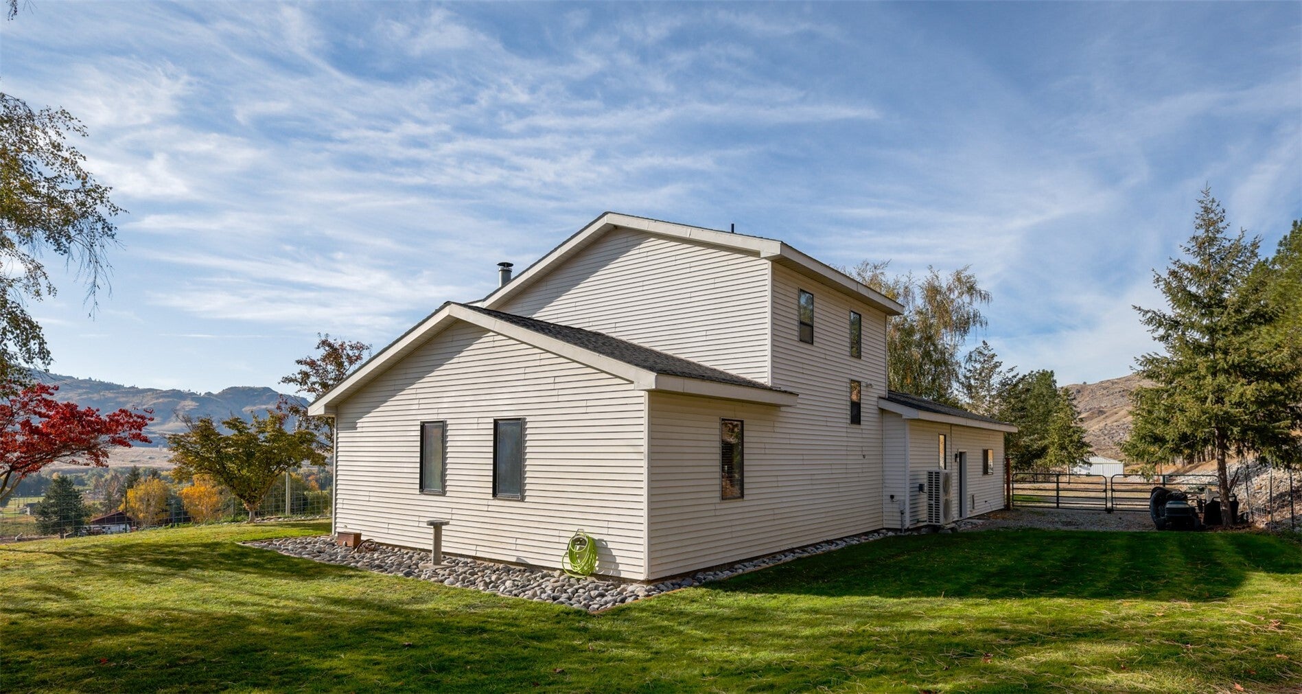
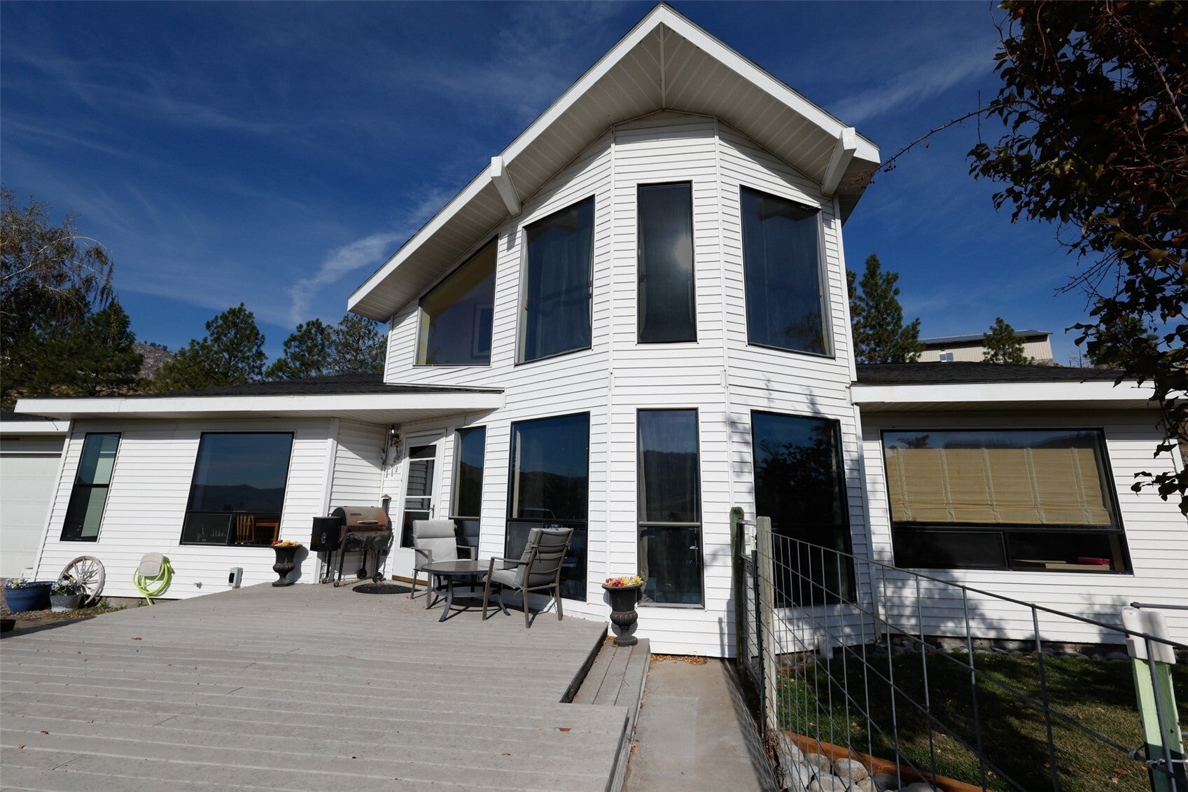
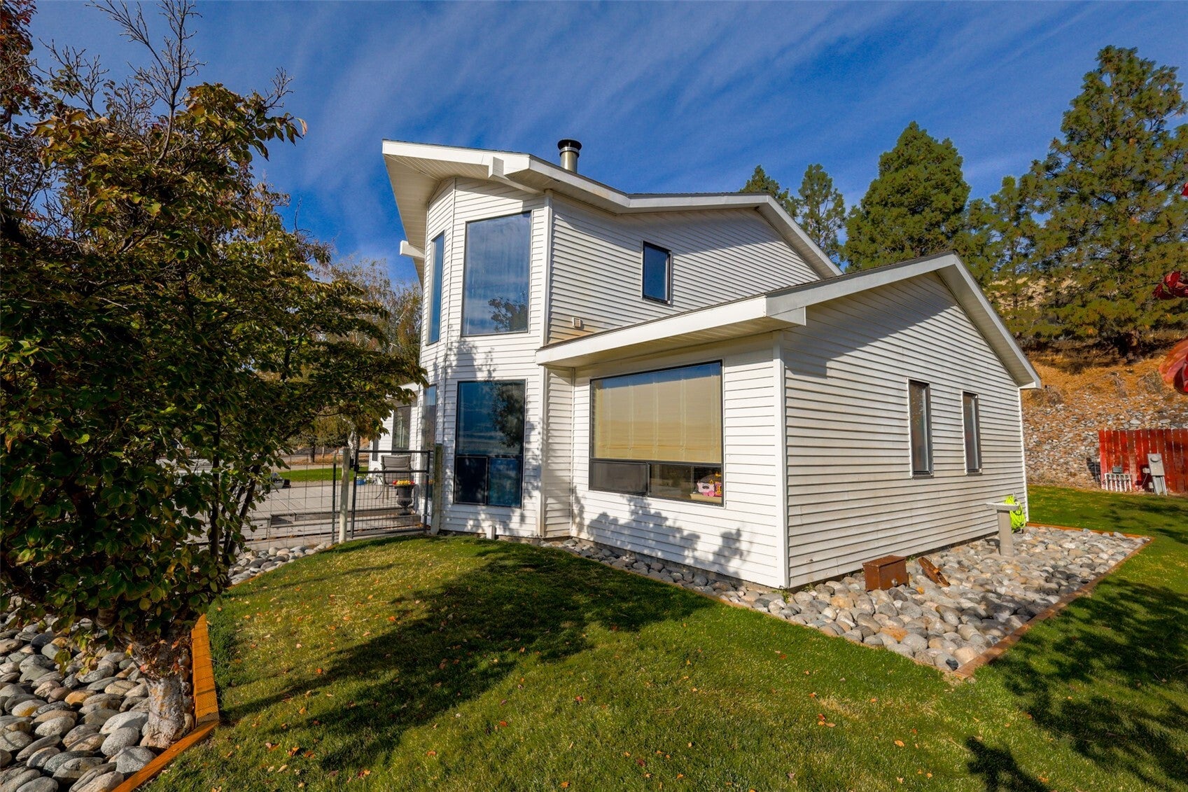
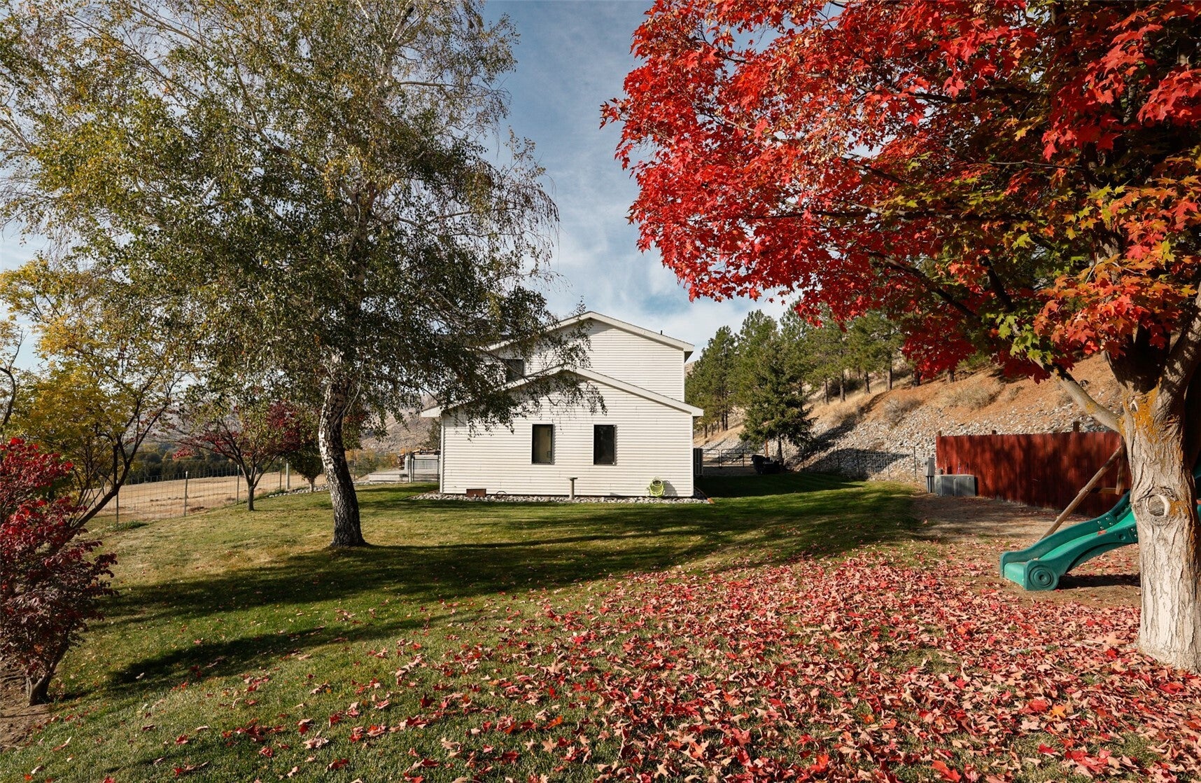
Malott/Okanogan - Sunrise Heights - Over 4 acres with incredible views of the mountains, valley, and peek-a-boo river! 30x50 Shop w/cement floor, insulation, power, pellet stove, and air conditioning unit - ideal for all seasons & storing toys/equipment. Perched on the hillside & at the end of the road - this 3 bedroom/2 full bath 1793sqft home features: main level: vaulted ceilings & skylights, wood burning stove in living room, full bathroom, two bedrooms, kitchen with breakfast bar, dining room, and laundry/utility room off attached single-car garage w/work bench. Upper level is private oasis w/primary bedroom & bathroom, sitting area, & high ceilings. Beautiful windows bringing in natural light throughout home. Additional outbuilding can be chicken coop, goat pen, or other animal sanctuary. Outside spigots for watering. Private Well. Septic. HVAC 2024 No HOAs $515,000 MLS-2595470/H-3797
Save
Ask
Tour
Hide
Share
Listing Snapshot
Price
$515,000
Days On Site
0 Days
Bedrooms
3
Inside Area (SqFt)
1,793 sqft
Total Baths
2
Full Baths
2
Partial Baths
N/A
Lot Size
4.14 Acres
Year Built
1995
MLS Number
2595470
Status
Active
Property Tax
$3,764
HOA/Condo/Coop Fees
N/A
Sq Ft Source
N/A
Friends & Family
React
Invite
Recent Activity
6 hours ago
Listing updated with changes from the MLS
6 hours ago
Listing first seen on site
General Features
Acres
4.14
Attached Garage
Yes
Garage
Yes
Land Lease
No
Levels
Two
Parking
DrivewayAttached
Parking Spaces
7
Property Sub Type
Single Family Residence
Sewer
Septic Tank
SqFt Total
1793
Water Source
WellPrivate
Interior Features
Appliances
DishwasherDryerMicrowaveRefrigeratorWasher
Basement
None
Cooling
Ceiling Fan(s)Heat Pump
Fireplace
Yes
Fireplace Features
Wood Burning
Fireplaces
1
Flooring
HardwoodLaminateCarpet
Heating
ElectricHeat Pump
Interior
Ceiling Fan(s)Vaulted Ceiling(s)
Main Level Bedrooms
2
Spa
Yes
Window Features
Skylight(s)
Bathroom Full
Level - Main
Bedroom
Level - Main
Dining Room
Level - Main
Entry Hall
Level - Main
Kitchen
Level - Main
Living Room
Level - Main
Master Bedroom
Level - Second
Utility Room
Level - Main
Save
Ask
Tour
Hide
Share
Exterior Features
Construction Details
Metal Siding
Fencing
Partial
Other Structures
Outbuilding
Patio And Porch
Deck
Roof
Composition
Spa
Yes
View
Mountain(s)RiverTerritorial
Waterview
Mountain(s)RiverTerritorial
Windows/Doors
Skylight(s)
Community Features
Accessibility Features
Therapeutic Whirlpool
MLS Area
620 - Okanogan Valley
School District
Okanogan
Financing Terms Available
CashConventionalFHAUSDA LoanVA Loan
Building Access
Main
Schools
School District
Okanogan
Elementary School
Buyer To Verify
Middle School
Buyer To Verify
High School
Buyer To Verify
Neighborhood & Commute
Source: Walkscore
Disclosure: Community information and market data powered by Constellation Data Labs. Information is deemed reliable but not guaranteed.