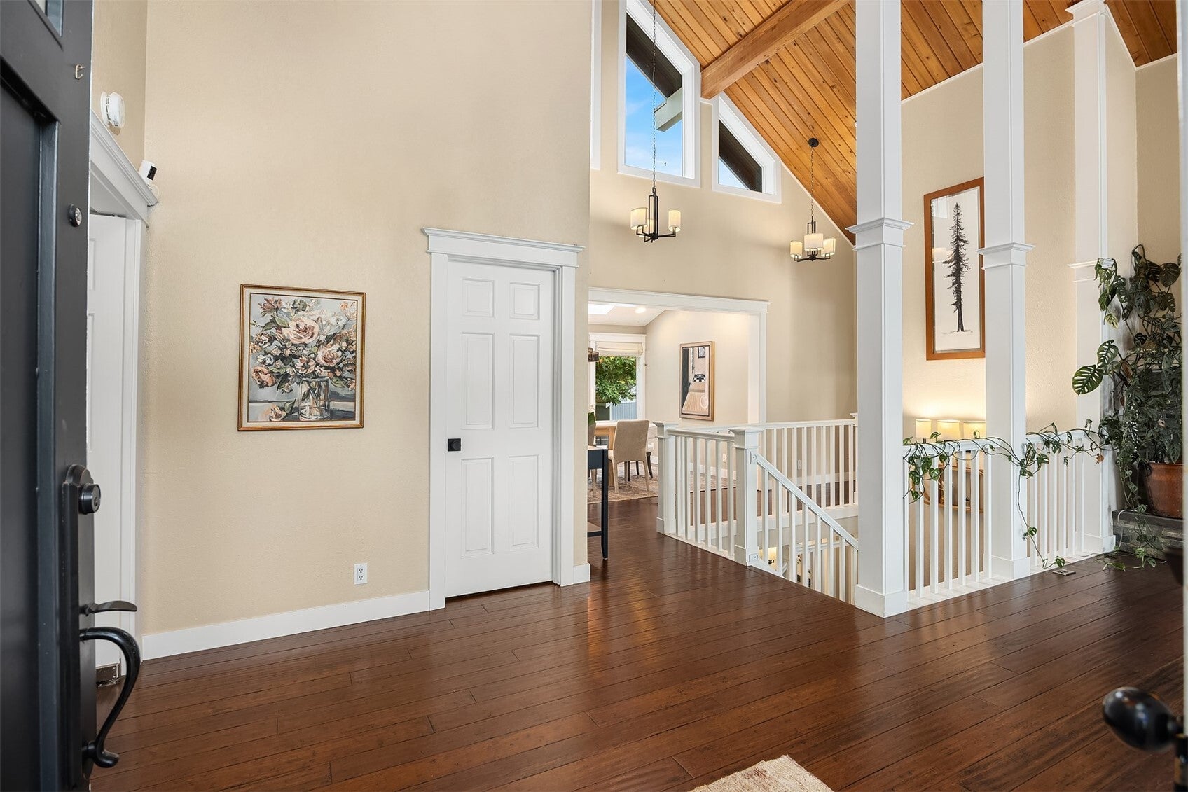
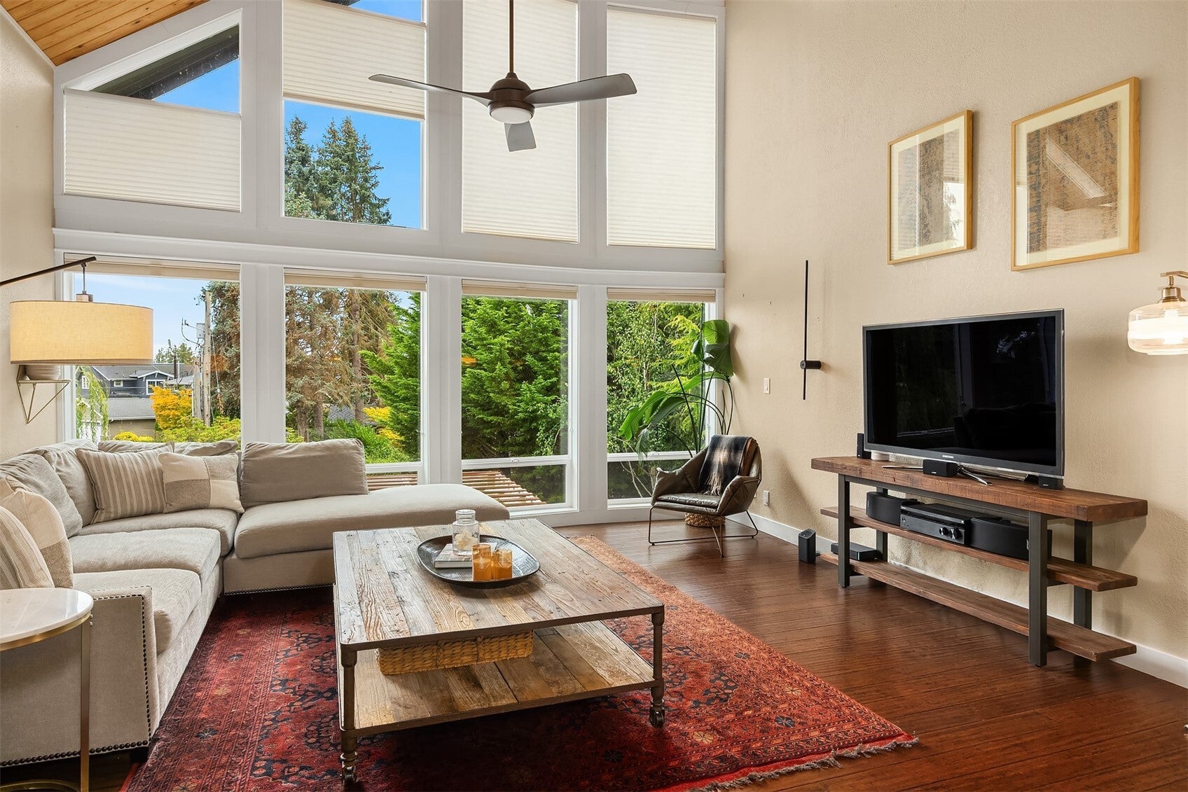
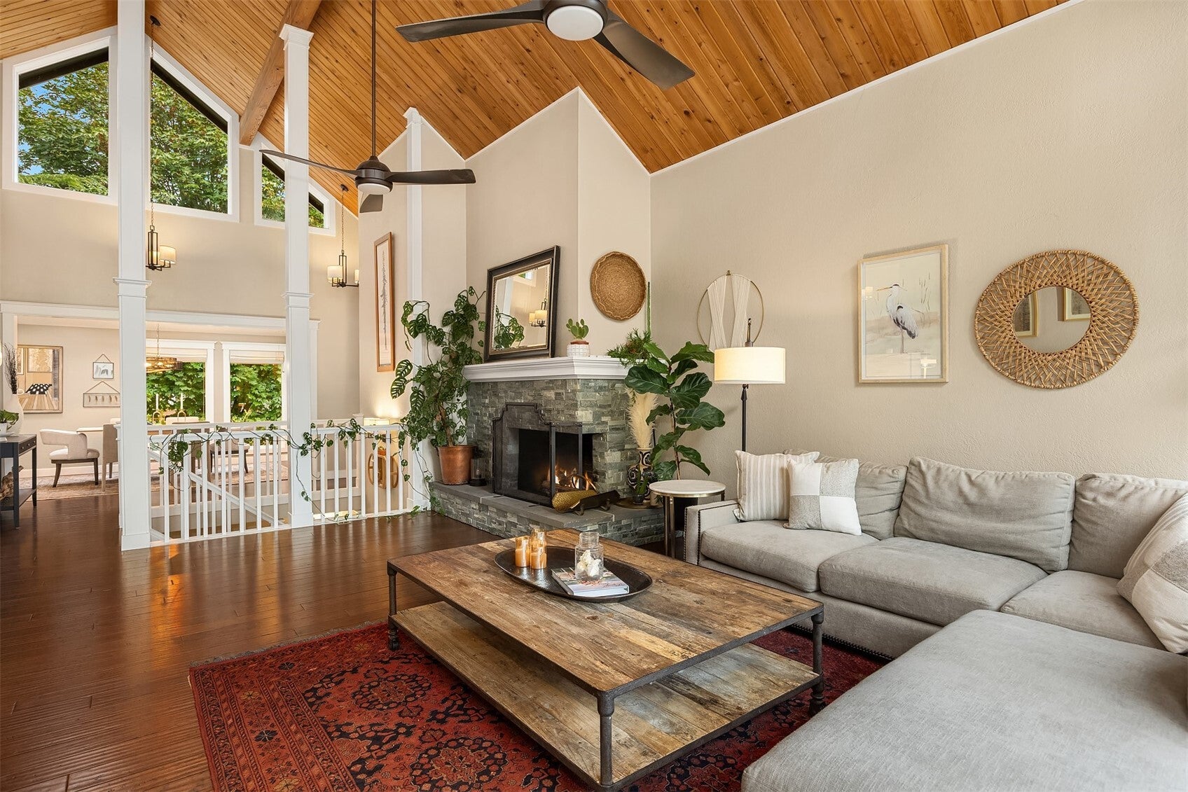
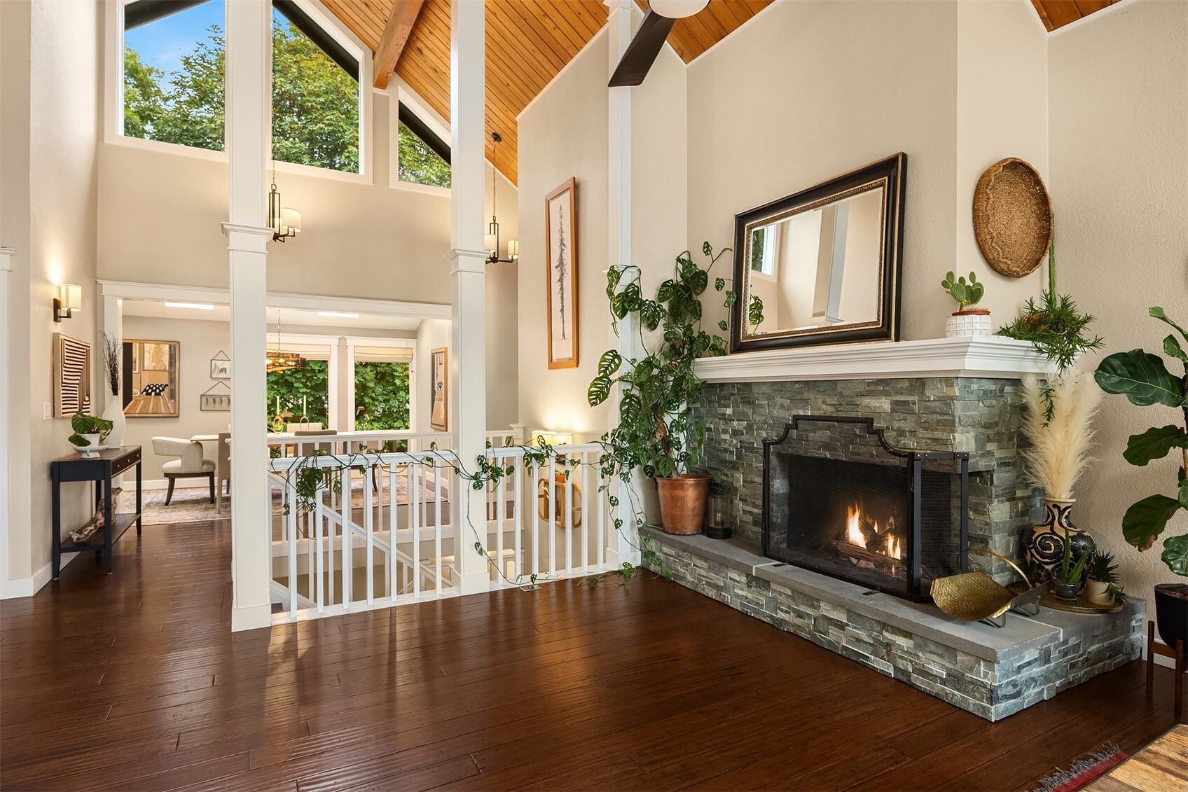
Privately set on nearly half an acre at the end of a cul-de-sac, this 3,666 SF, 4-bedroom Edmonds home is surrounded by mature landscaping, territorial & mountain views and the natural beauty of its setting. Vaulted ceilings, skylights & hardwood floors create a warm, light-filled interior, while multiple living spaces offer exceptional flexibility for everyday life and entertaining. The kitchen features gas cooking, double ovens, abundant cabinetry, and a walk-in pantry, flowing easily into the surrounding gathering spaces. The primary suite offers a walk-in closet, jetted tub & private deck, while the fully finished daylight lower level adds another layer of versatile living. Extensive improvements continue throughout the home and grounds, including all-new decks, railings & front stairs, outdoor tile, firepit, fencing, irrigation, landscaping, tankless water heater, dishwashers, California Closets & Murphy bed. Multiple outdoor living areas, expansive grounds, a creek, and treehouse create a rare sense of privacy, space and connection to the Northwest setting.
Save
Ask
Tour
Hide
Share
Listing Snapshot
Price
$1,799,000
Days On Site
0 Days
Bedrooms
4
Inside Area (SqFt)
3,666 sqft
Total Baths
4
Full Baths
2
Partial Baths
2
Lot Size
0.43 Acres
Year Built
1978
MLS Number
2595455
Status
Active
Property Tax
$11,877
HOA/Condo/Coop Fees
$83.33 monthly
Sq Ft Source
N/A
Friends & Family
React
Invite
Recent Activity
2 hours ago
Listing updated with changes from the MLS
2 hours ago
Listing first seen on site
General Features
Acres
0.43
Attached Garage
Yes
Garage
Yes
Land Lease
No
Levels
Two
Parking
Attached
Parking Spaces
4
Property Sub Type
Single Family Residence
Security
Security System
SqFt Total
3666
Utilities
Cable AvailableSewer Connected
Water Source
Public
Zoning
RS12
Interior Features
Appliances
DishwasherDouble OvenDryerMicrowaveRefrigeratorDisposalTankless Water HeaterWasherWater Heater
Basement
DaylightFinished
Cooling
Heat Pump
Fireplace
Yes
Fireplace Features
Wood Burning
Fireplaces
2
Flooring
Ceramic TileHardwood
Heating
Natural GasForced AirHeat Pump
Interior
Walk-In Closet(s)PantryVaulted Ceiling(s)
Main Level Bedrooms
2
Window Features
Skylight(s)
Bathroom Full
Level - Lower
Bathroom Half
Level - Main
Bathroom Three Quarter
Bedroom
Level - Main
Entry Hall
Level - Main
Family Room
Level - Main
Kitchen
Level - Main
Master Bedroom
Level - Main
Utility Room
Level - Lower
Save
Ask
Tour
Hide
Share
Exterior Features
Exterior
Garden
Fencing
Partial
Lot Features
LevelCul-De-SacPavedSecludedWaterfront
Other Structures
Outbuilding
Patio And Porch
DeckPatio
Roof
Shake
View
Mountain(s)Territorial
Waterfront
Yes
Waterfront Features
CreekWaterfront
Waterview
Mountain(s)Territorial
Windows/Doors
Skylight(s)
Community Features
Accessibility Features
Therapeutic Whirlpool
Association Fee
$1000.0
Association Fee Frequency
Annually
MLS Area
730 - Southwest Snohomish
School District
Edmonds
Financing Terms Available
CashConventionalFHA
Building Access
Main
Schools
School District
Edmonds
Elementary School
Edmonds Elem
Middle School
Meadowdale Mid
High School
Mountlake Terrace Hi
Neighborhood & Commute
Source: Walkscore
Disclosure: Community information and market data powered by Constellation Data Labs. Information is deemed reliable but not guaranteed.