
Save
Ask
Tour
Hide
Share
$630,000
New Listing

10702 Hill Terrace SW
Lakewood, WA 98498

For Sale|Single Family Residence|Active
4
Beds
3
Total Baths
2
Full Baths
1
Partial Bath
3,246
SqFt
$194
/SqFt
1984
Built
Cumulative Days On Market:
142
Subdivision:
Lakewood
County:
Pierce
Call Now: +971-234-5678
Is this the listing for you? We can help make it yours.
+971-234-5678
10702 Hill Terrace SW10702 Hill Terrace SW10702 Hill Terrace SW10702 Hill Terrace SW
Save
Ask
Tour
Hide
Share

Mortgage Calculator

Monthly Payment (Est.)

Enter an interest rate to see your estimated monthly payment.
Calculator powered by Showcase IDX, a Constellation1 Company. Copyright ©2026 Information is deemed reliable but not guaranteed.

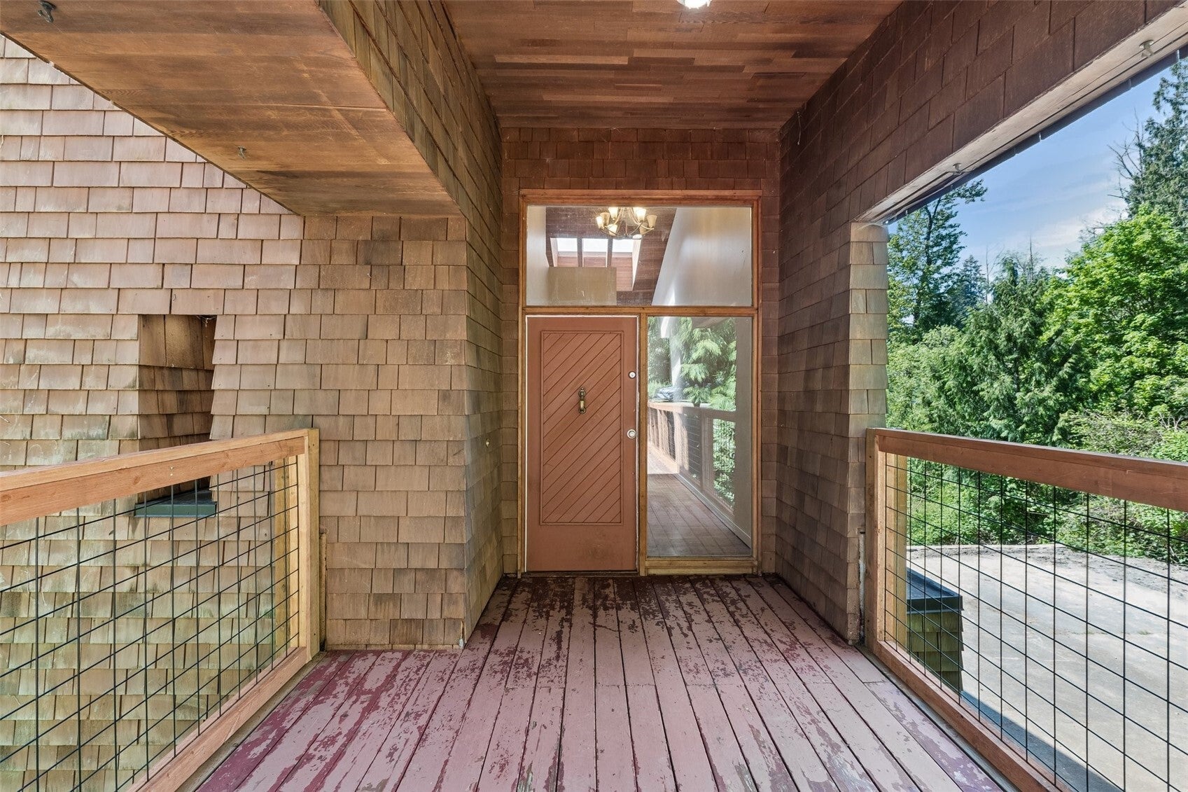
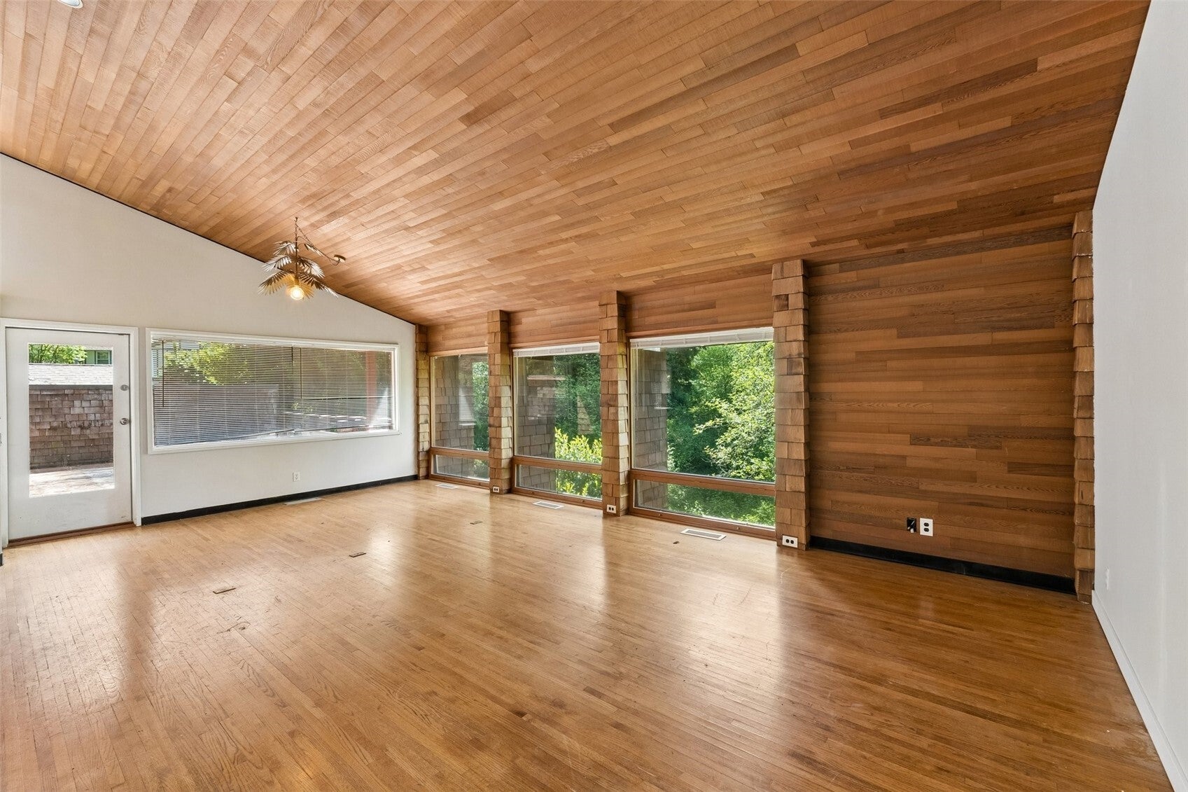
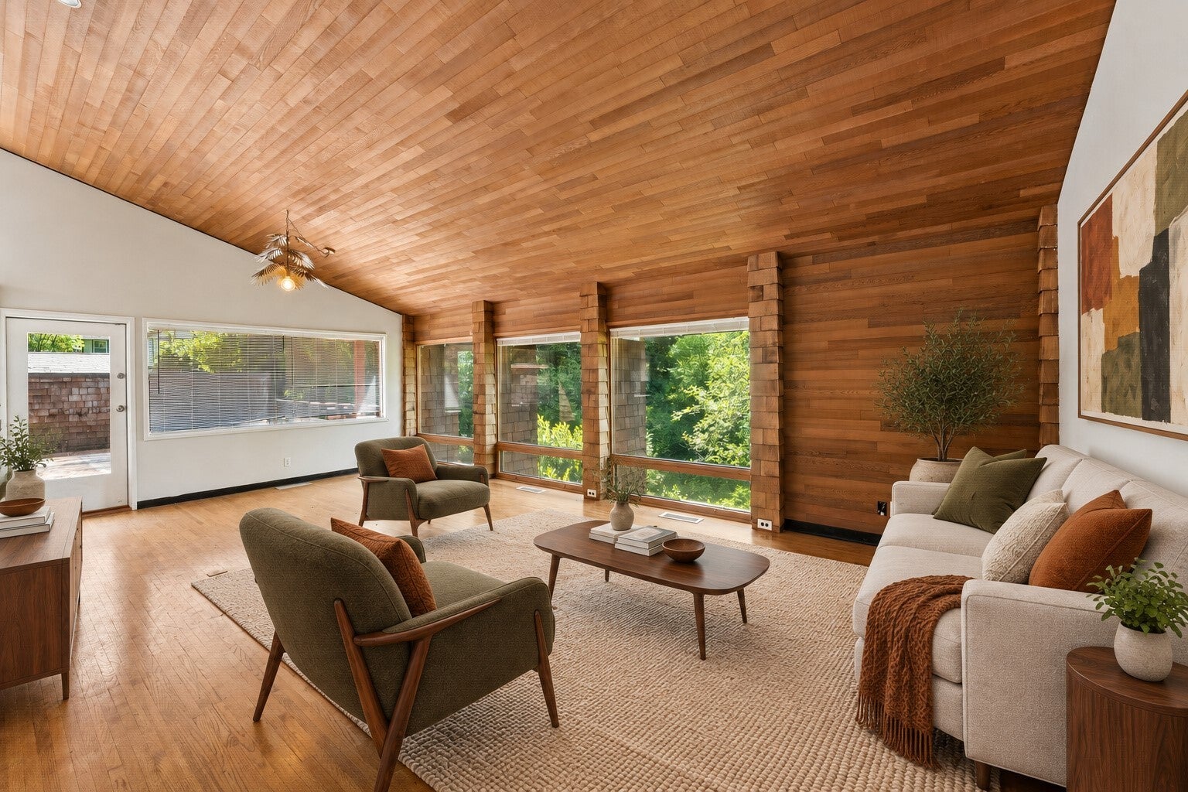
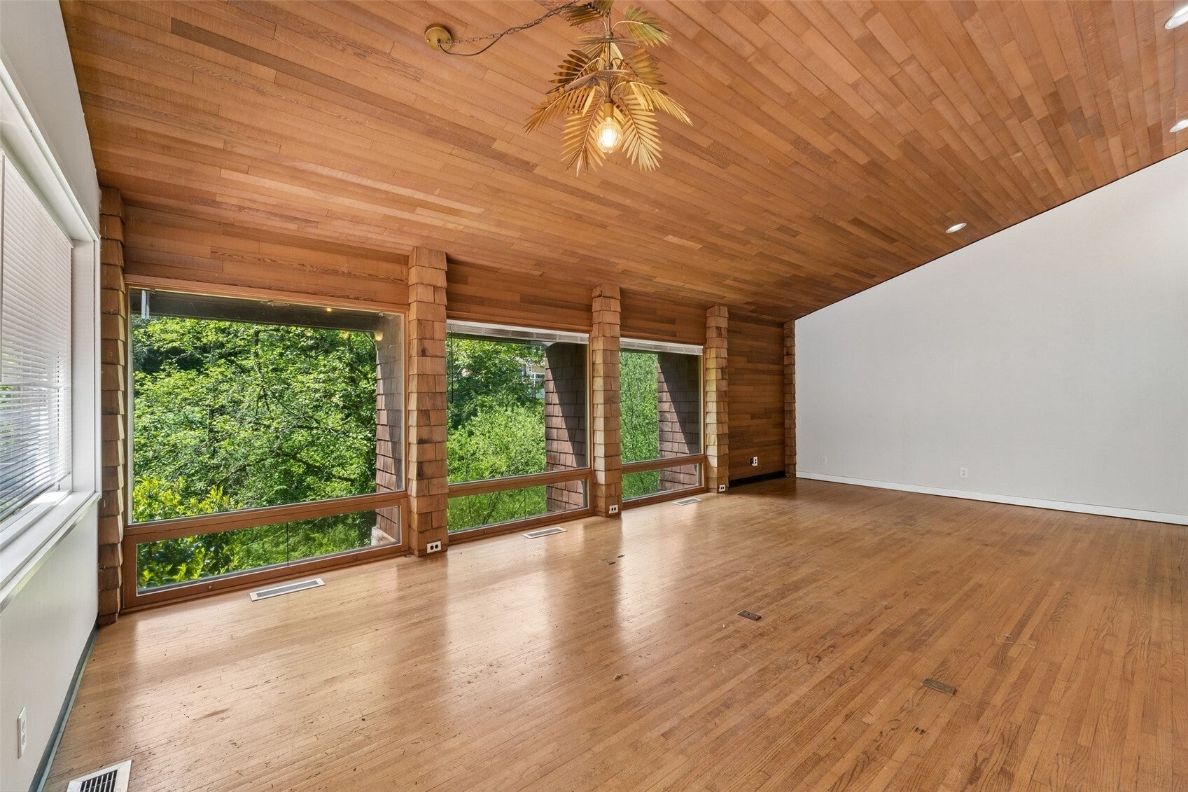
Striking modern architecture meets natural warmth in this one-of-a-kind residence in the quiet Hill Terrace Estates neighborhood. Defined by its bold angular design, cedar siding, and rich wood-wrapped interior, the home seamlessly blends indoor and outdoor elements for a truly cohesive living experience—complemented by the durability and clean lines of a metal roof. An eye-catching undulating fence softens the geometric form, while the elevated catwalk entry creates a dramatic sense of arrival and anticipation.Inside, the open-concept layout is amplified by a loft-style second level, soaring vaulted ceilings, expansive floor-to-ceiling windows, and abundant skylights—filling the home with natural light and enhancing its airy, inviting feel.This spacious multi-level home offers 4 bedrooms, 2.5 baths, and 3,246 sq ft on a generous half-acre lot. The main floor features a well-appointed kitchen that flows effortlessly into the dining and living areas, along with a bedroom, half bath, and a cozy gas fireplace that anchors the living space. Upstairs, you’ll find a loft overlooking the main living area and a private primary suite with a full bath. The lower level adds versatility with an additional gas fireplace, utility room, full bath, and two additional rooms—ideal for guests, office space, or hobbies.

Save
Ask
Tour
Hide
Share
Listing Snapshot
Price 
$630,000
Days On Site 
0 Days
Bedrooms 
4
Inside Area (SqFt) 
3,246 sqft
Total Baths 
3
Full Baths 
2
Partial Baths 
1
Lot Size 
0.5257 Acres
Year Built 
1984
MLS Number 
2595419
Status 
Active
Property Tax 
$7,730
HOA/Condo/Coop Fees 
N/A
Sq Ft Source 
N/A
Friends & Family
Recent Activity
6 hours agoListing updated with changes from the MLS
6 hours agoListing first seen on site
General Features
Acres 
0.5257
Attached Garage 
Yes
Direction Faces 
West
Garage 
Yes
Land Lease 
No
Levels 
Three Or More
Parking 
DrivewayAttachedRV Access/Parking
Parking Spaces 
4
Property Sub Type 
Single Family Residence
SqFt Total 
3246
Style 
Modern
Utilities 
Cable AvailableSewer Connected
Water Source 
Public
Zoning 
LKWD
Interior Features
Appliances 
DishwasherRefrigeratorDisposalGas Water HeaterWater Heater
Basement 
DaylightPartially Finished
Fireplace 
Yes
Fireplace Features 
GasWood Burning
Fireplaces 
1
Flooring 
Ceramic TileHardwoodVinylCarpet
Heating 
ElectricNatural GasForced AirWall Furnace
Interior 
Ceiling Fan(s)Vaulted Ceiling(s)
Main Level Bedrooms 
1
Window Features 
Skylight(s)
Bathroom Full 
Level - Lower
Bathroom Half 
Level - Main
Bedroom 
Level - Lower
Bonus Room 
Level - Lower
Den 
Level - Second
Dining Room 
Level - Main
Entry Hall 
Level - Main
Living Room 
Level - Main
Master Bedroom 
Level - Second
Utility Room 
Level - Lower
Save
Ask
Tour
Hide
Share
Exterior Features
Fencing 
Partial
Lot Features 
SlopedWoodedCul-De-SacPaved
Patio And Porch 
DeckPatio
Roof 
Metal
View 
Territorial
Waterview 
Territorial
Windows/Doors 
Skylight(s)
Community Features
Accessibility Features 
Therapeutic Whirlpool
MLS Area 
38 - Lakewood
School District 
Clover Park
Financing Terms Available 
CashConventionalFHAVA Loan
Building Access 
Main
Schools
School District
Clover Park
Elementary School
Buyer To Verify
Middle School
Buyer To Verify
High School
Buyer To Verify

Neighborhood & Commute
Source: Walkscore
Disclosure: Community information and market data powered by Constellation Data Labs. Information is deemed reliable but not guaranteed.
Save
Ask
Tour
Hide
Share