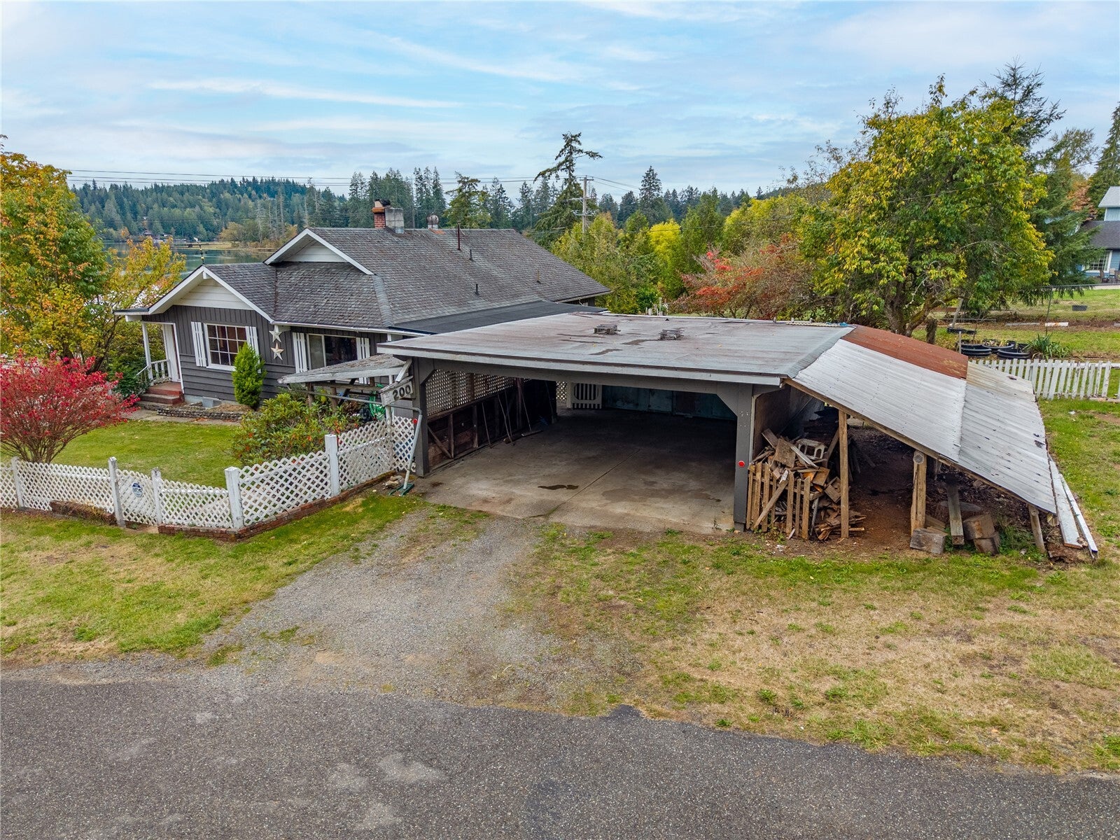
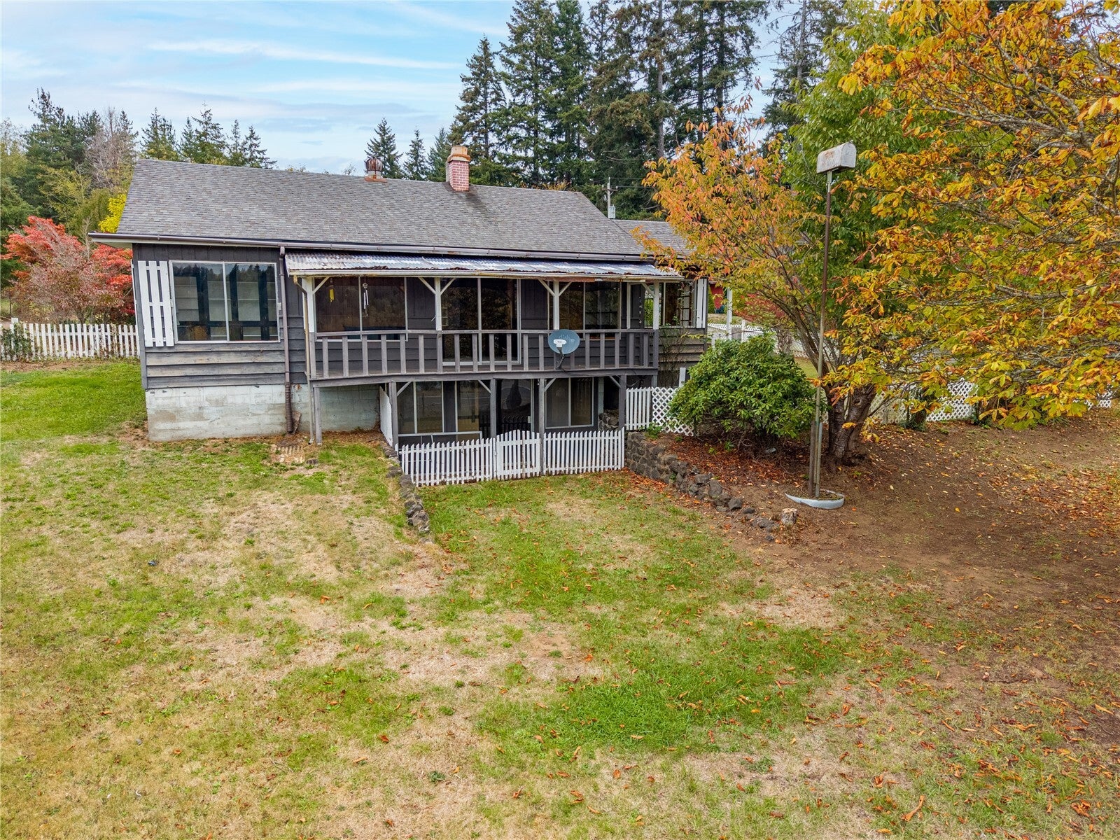
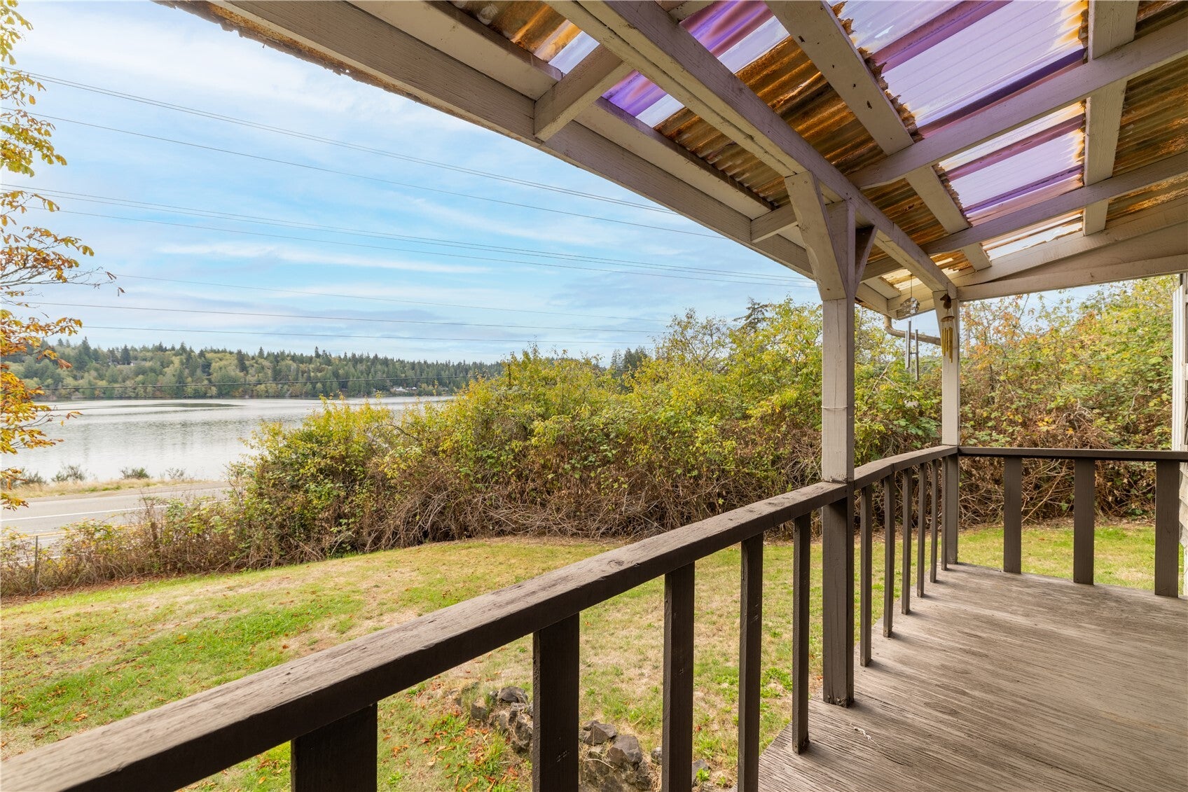
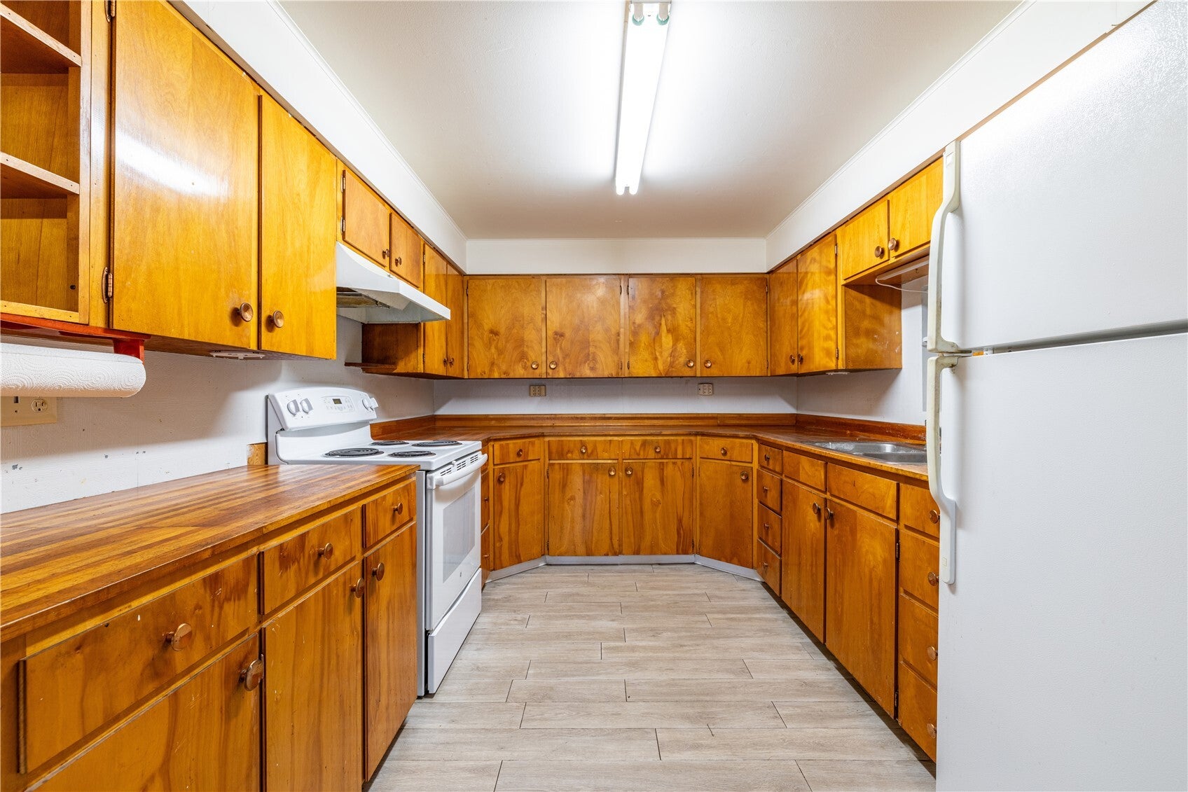
Bring your vision to this Shelton fixer-upper on .79 acres with views of Oakland Bay! Located on a dead-end road, this 3-bedroom, 1¾-bath home offers an opportunity for investors or buyers ready to build sweat equity. Built in 1931 and remodeled in 1966, the home features a daylight basement with a bar area, a carport, and a small shop for projects or storage. Enjoy established apple, plum, pear, and cherry trees, along with grapes and blackberries. With bay views, space to garden, and room to reimagine the home, this property is ready for its next chapter! This is "as is"
Save
Ask
Tour
Hide
Share
Listing Snapshot
Price
$425,000
Days On Site
0 Days
Bedrooms
3
Inside Area (SqFt)
1,556 sqft
Total Baths
2
Full Baths
1
Partial Baths
1
Lot Size
0.79 Acres
Year Built
1931
MLS Number
2595401
Status
Active
Property Tax
$303.58
HOA/Condo/Coop Fees
N/A
Sq Ft Source
N/A
Friends & Family
React
Invite
Recent Activity
2 hours ago
Listing updated with changes from the MLS
2 hours ago
Listing first seen on site
General Features
Acres
0.79
Carport
1
Land Lease
No
Levels
One
Parking
Detached CarportRV Access/Parking
Parking Spaces
1
Property Sub Type
Single Family Residence
Sewer
Septic Tank
SqFt Total
1856
Utilities
Cable Available
Water Source
WellPrivate
Interior Features
Appliances
DryerRefrigeratorWasher
Basement
DaylightPartially Finished
Fireplace
Yes
Fireplace Features
See Remarks
Fireplaces
1
Flooring
LaminateCarpetVinyl
Heating
ElectricPropaneBaseboard
Interior
Ceiling Fan(s)
Main Level Bedrooms
2
Bathroom Three Quarter
Level - Lower
Bedroom
Level - Lower
Dining Room
Level - Main
Kitchen
Level - Main
Living Room
Level - Main
Master Bedroom
Level - Main
Utility Room
Level - Main
Save
Ask
Tour
Hide
Share
Exterior Features
Exterior
Garden
Fencing
Fenced
Lot Features
Paved
Other Structures
Outbuilding
Patio And Porch
Deck
Roof
Composition
View
Bay
Waterview
Bay
Community Features
MLS Area
172 - Mason Lake Region
School District
Shelton
Financing Terms Available
CashConventional
Building Access
Main
Schools
School District
Shelton
Elementary School
Buyer To Verify
Middle School
Buyer To Verify
High School
Buyer To Verify
Neighborhood & Commute
Source: Walkscore
Disclosure: Community information and market data powered by Constellation Data Labs. Information is deemed reliable but not guaranteed.