
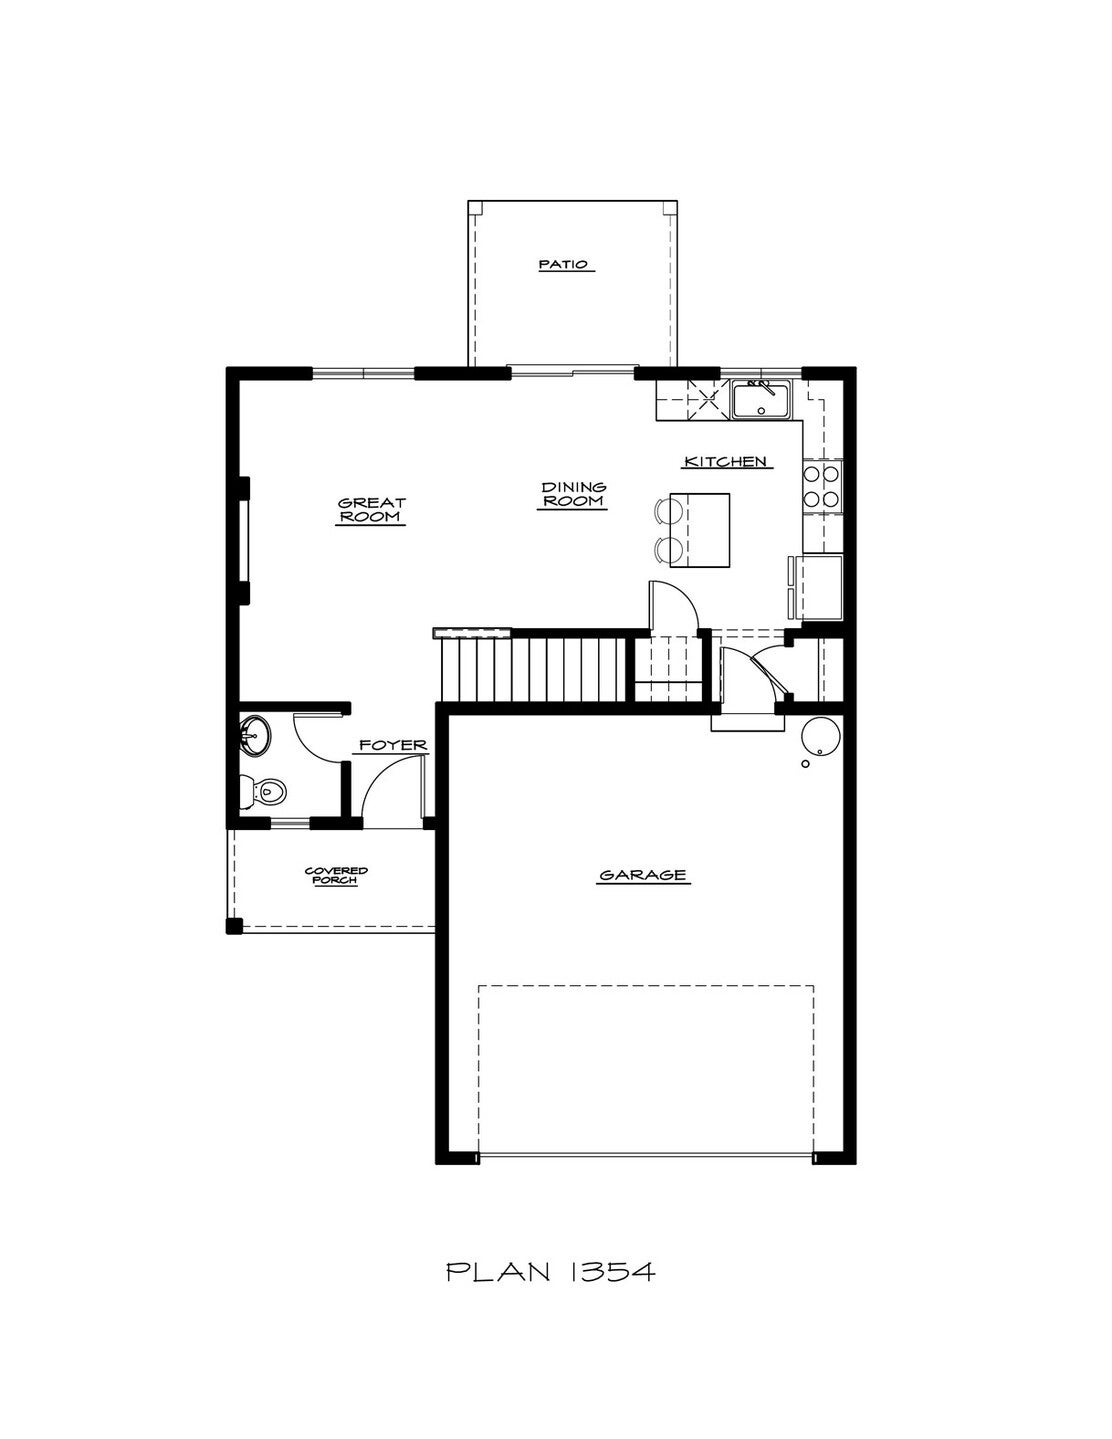
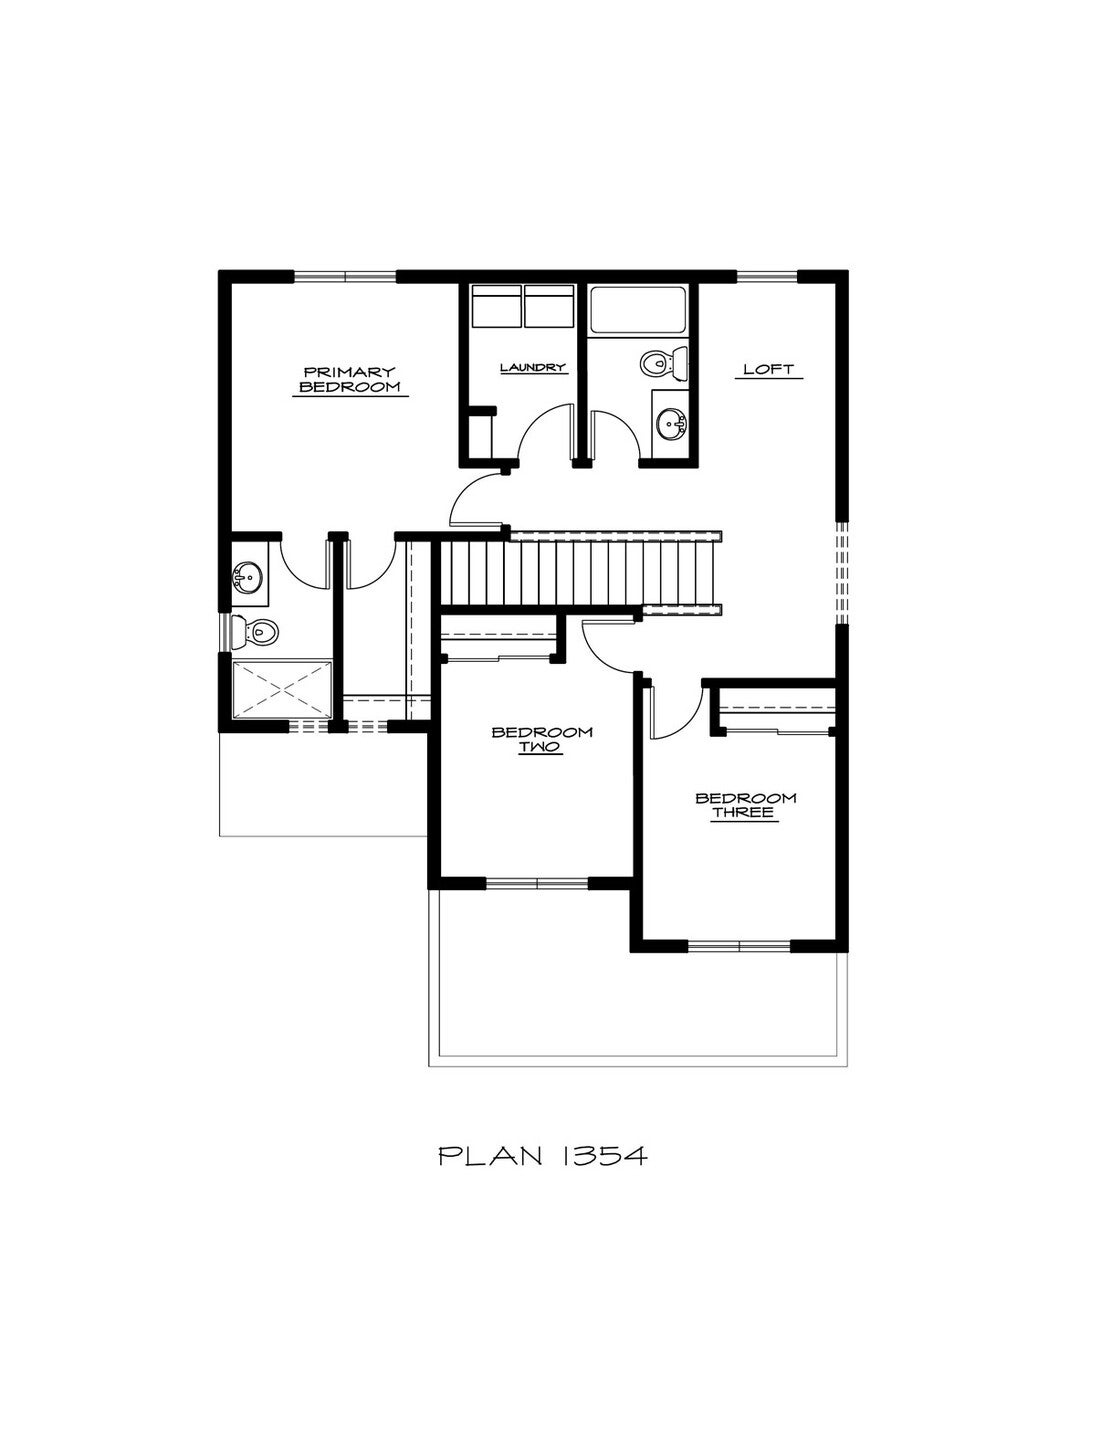
Welcome to Cedar Pointe, an exciting NEW home community by MTT Homes in Shelton! Plan 1354 offers 1,354 sq ft, 3 bedrooms, 2.5 bathrooms, a versatile loft and a 2-car garage. The open-concept main floor connects the kitchen, dining area and great room, creating a comfortable space for everyday living and entertaining. Upstairs, the spacious primary suite features a walk-in closet and private bath, while two additional bedrooms, a full bathroom, laundry room and flexible loft complete the upper level. Thoughtfully designed with modern finishes and energy-efficient features, this quality-built home makes the most of every space. Enjoy designer luxury vinyl plank flooring throughout the entry, kitchen, dining area, great room and bathrooms. The kitchen features stainless-steel appliances, shaker-style cabinetry, a spacious pantry and full-height tile backsplash. Additional highlights include 9-foot ceilings on the main floor, recessed lighting, energy-efficient Milgard windows, efficient heating and cooling, James Hardie siding and a covered patio. Professionally designed front and side-yard landscaping provides a polished finishing touch. Includes a 2-10 Home Buyers Warranty for added peace of mind. Conveniently located near shopping, dining, outdoor recreation, Olympia and JBLM. Welcome home to Cedar Pointe!
| 5 hours ago | Listing updated with changes from the MLS | |
| 6 hours ago | Listing first seen on site |