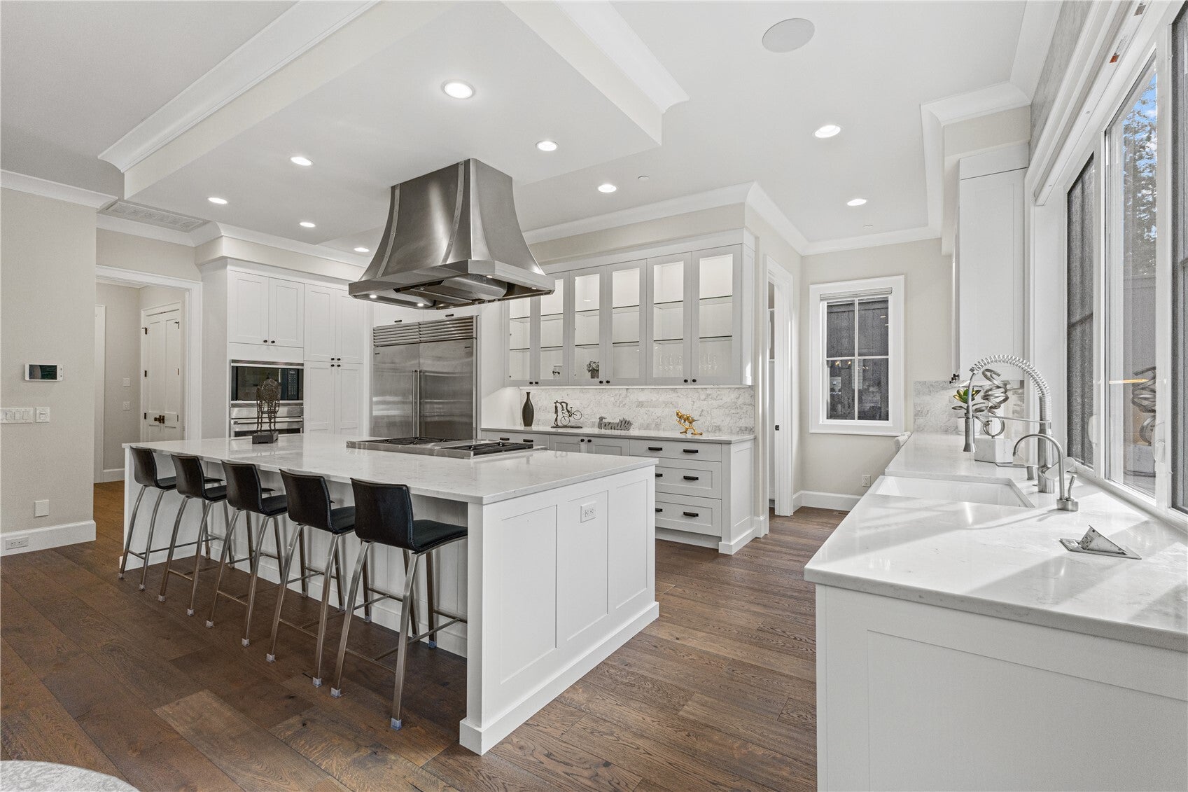
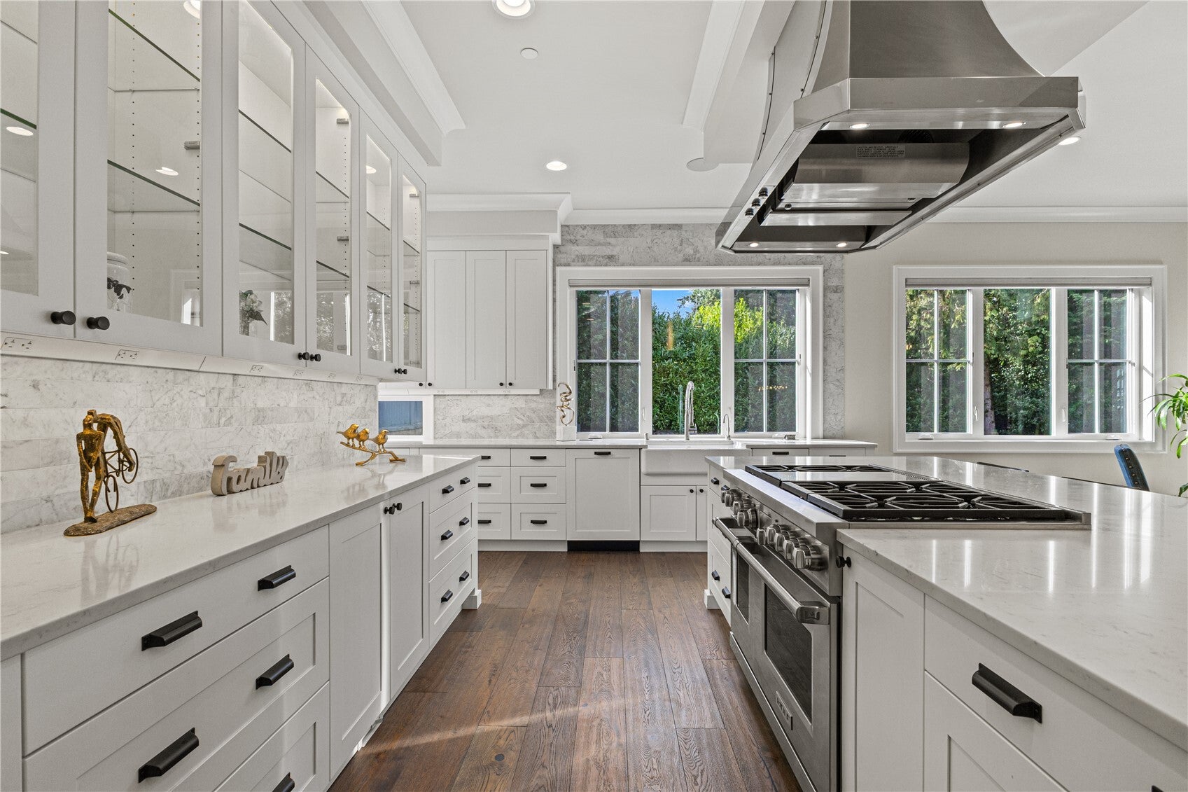
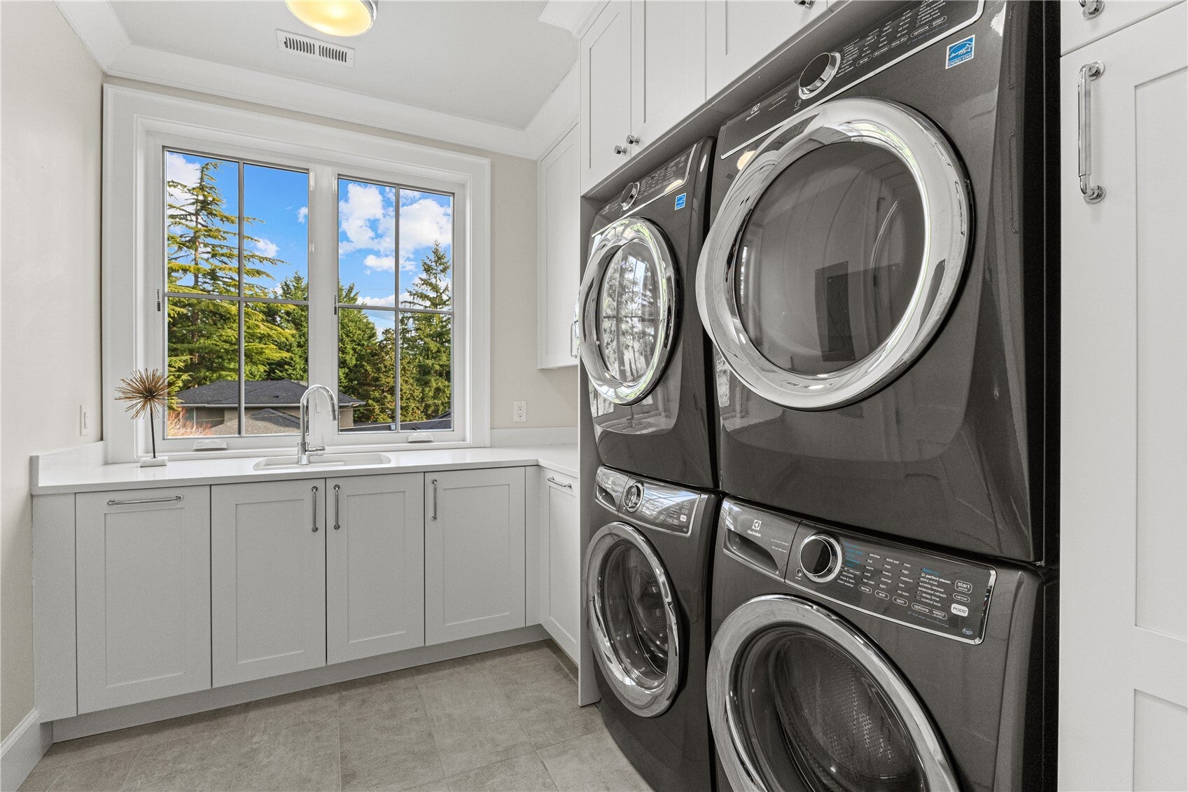
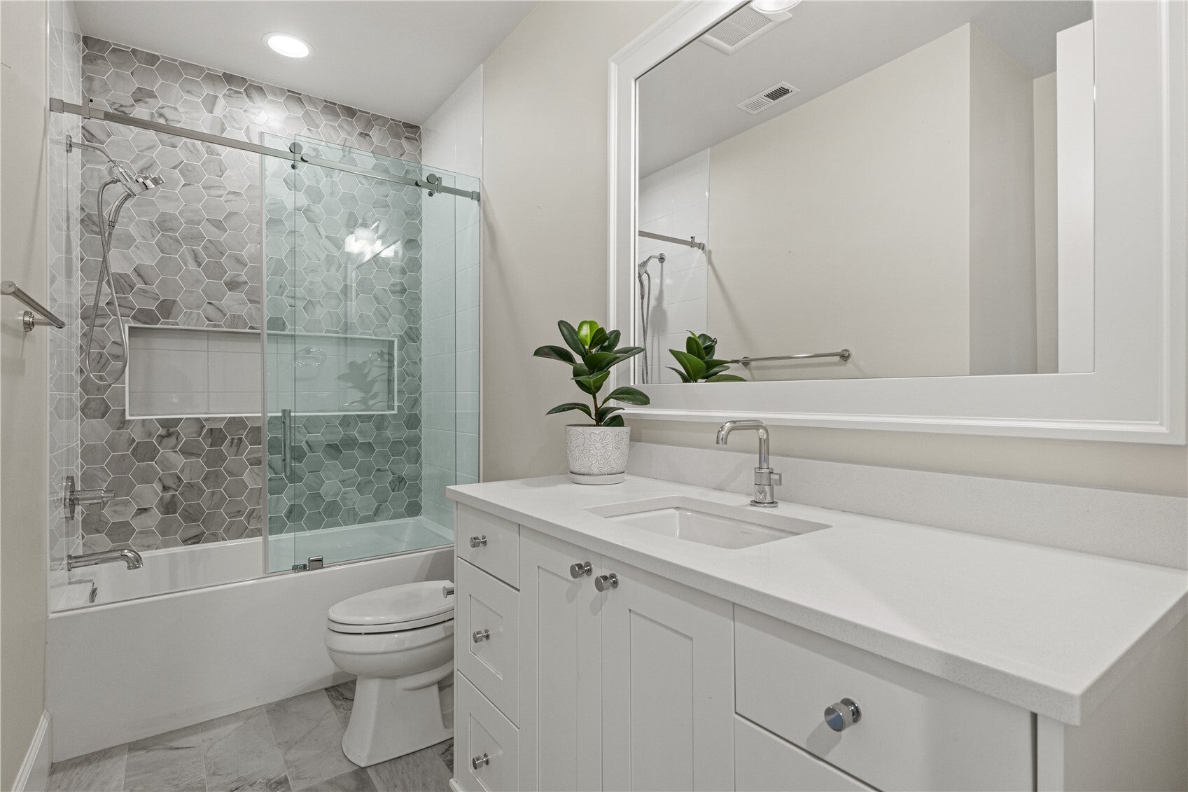
Stunning, like-new residence boasts high-end finishes throughout this exquisite Northwest Contemporary luxury home, meticulously crafted by the award-winning BDR Team. Featuring 4 luxurious bedroom suites plus a main-floor den/bedroom suite, 2 sets of furnaces, 2 sets of washers & dryers, and 2 sets of tankless water heaters. The gourmet chef’s kitchen is fully equipped with top-tier stainless steel appliances, a massive granite slab island, and a convenient central vacuum system and central sound system. Step outside to your private, resort-style backyard complete with an upscale covered patio featuring built-in heaters, a cozy fireplace, and an outdoor TV—ideal for year-round entertaining. Perfectly situated just minutes from downtown Bellevue, you’ll enjoy effortless access to the light rail station, Lake Washington, top-rated schools, local parks, and scenic trails.
Save
Ask
Tour
Hide
Share
Listing Snapshot
Price
$3,799,950
Days On Site
0 Days
Bedrooms
5
Inside Area (SqFt)
4,260 sqft
Total Baths
6
Full Baths
2
Partial Baths
4
Lot Size
0.2138 Acres
Year Built
2018
MLS Number
2595318
Status
Active
Property Tax
$28,295.27
HOA/Condo/Coop Fees
N/A
Sq Ft Source
N/A
Friends & Family
React
Invite
Recent Activity
6 hours ago
Listing updated with changes from the MLS
6 hours ago
Listing first seen on site
General Features
Acres
0.2138
Attached Garage
Yes
Direction Faces
East
Garage
Yes
Land Lease
No
Levels
Two
Parking
Attached
Parking Spaces
3
Property Sub Type
Single Family Residence
Security
Security System
SqFt Total
4260
Style
Contemporary
Utilities
Cable AvailableSewer Connected
Water Source
Public
Zoning
R-3.5
Interior Features
Appliances
DishwasherDouble OvenDryerMicrowaveRefrigeratorDisposalTankless Water HeaterWasherWater Heater
Cooling
Central AirHeat Pump
Fireplace
Yes
Fireplace Features
GasMaster Bedroom
Fireplaces
2
Flooring
Ceramic TileCarpet
Heating
ElectricNatural GasForced AirHeat PumpRadiant
Interior
Central VacuumWalk-In Closet(s)PantryVaulted Ceiling(s)Wet Bar
Main Level Bedrooms
1
Bathroom Full
Level - Second
Bathroom Half
Level - Main
Bathroom Three Quarter
Level - Main
Bedroom
Level - Main
Bonus Room
Level - Second
Den
Level - Second
Dining Room
Level - Main
Entry Hall
Level - Main
Family Room
Level - Second
Kitchen
Level - Main
Living Room
Level - Main
Master Bedroom
Level - Second
Rec Room
Level - Second
Utility Room
Level - Second
Save
Ask
Tour
Hide
Share
Exterior Features
Exterior
Garden
Fencing
Fenced
Lot Features
LevelPaved
Patio And Porch
Patio
Roof
CompositionMetal
Windows/Doors
French Doors
Community Features
MLS Area
520 - Bellevue/West of 405
School District
Bellevue
Financing Terms Available
CashConventional
Building Access
Main
Schools
School District
Bellevue
Elementary School
Enatai Elem
Middle School
Chinook Mid
High School
Bellevue High
Neighborhood & Commute
Source: Walkscore
Disclosure: Community information and market data powered by Constellation Data Labs. Information is deemed reliable but not guaranteed.