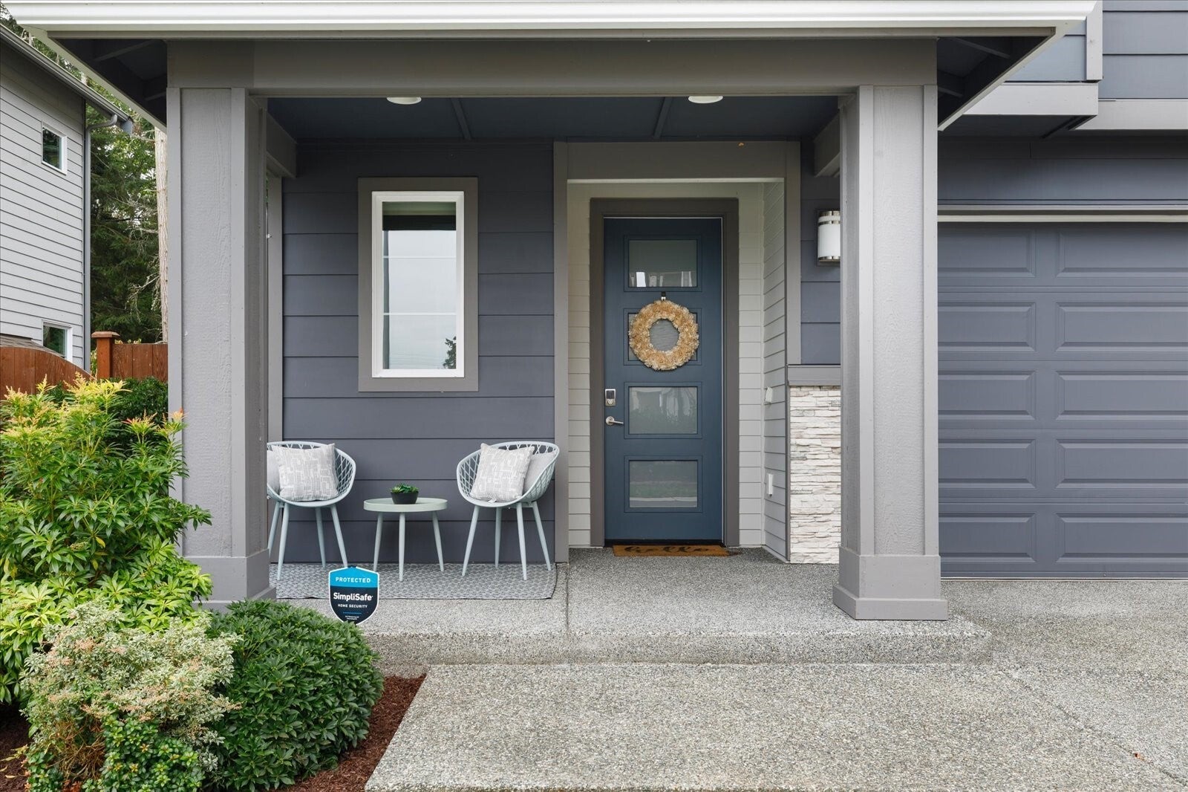
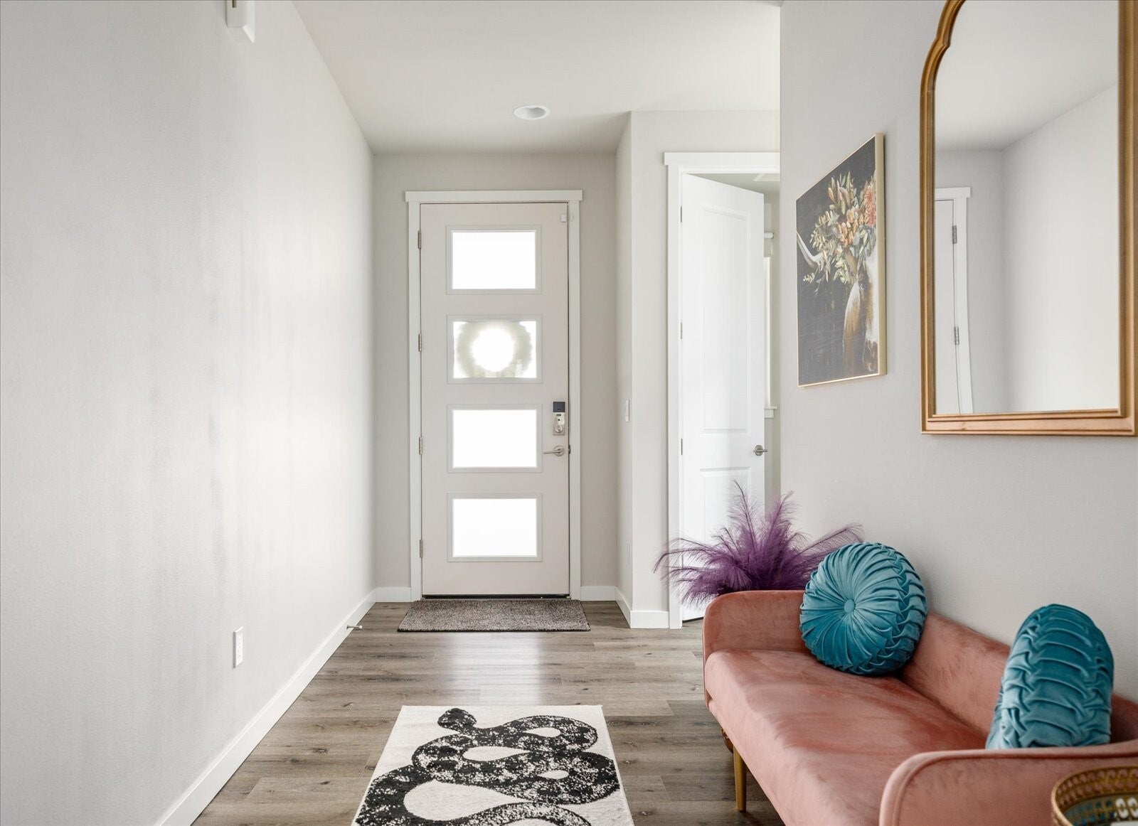
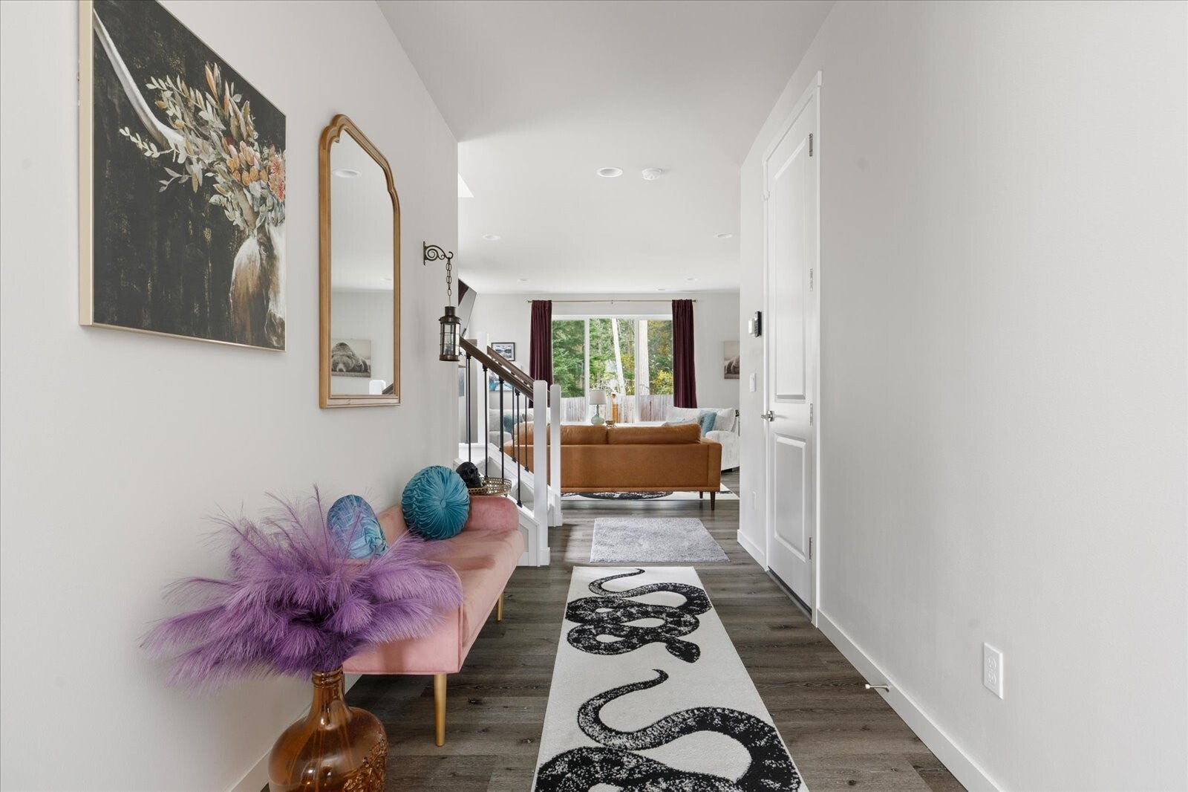
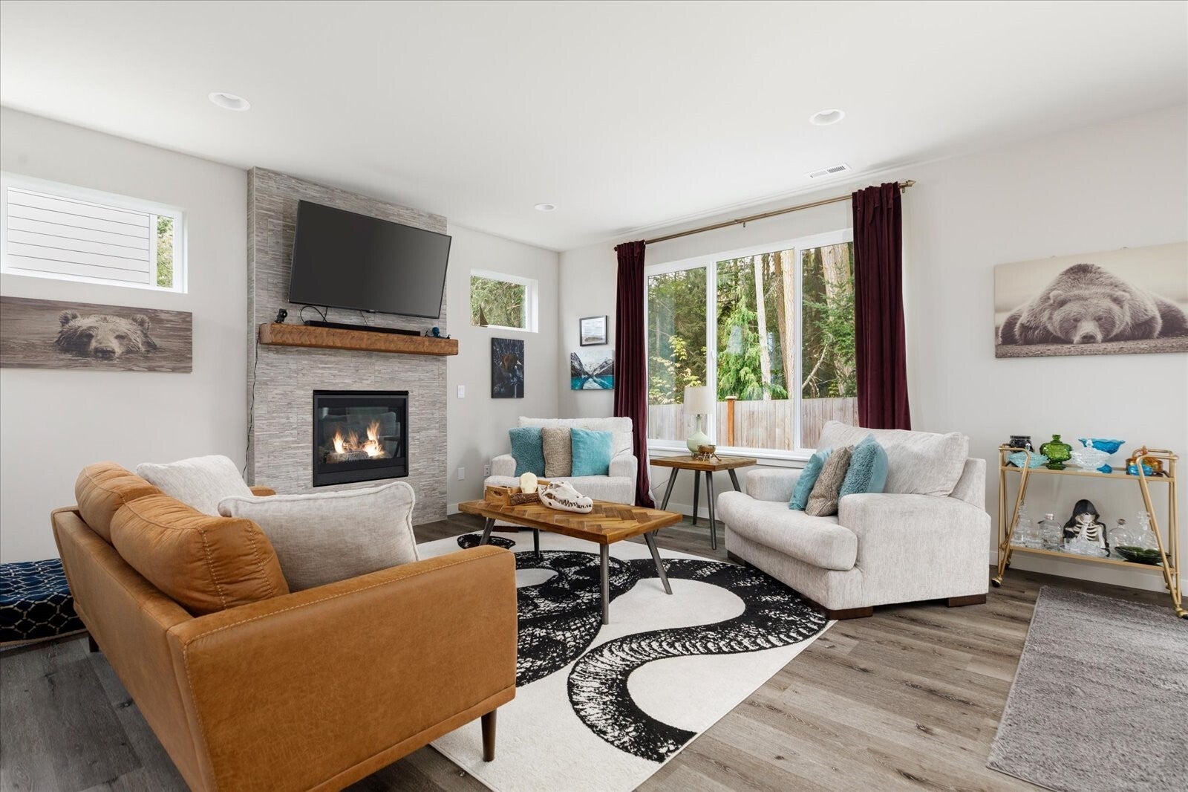
Welcome home to this like-new, move-in-ready gem offering 2,044 sq ft of stylish, comfortable living! The open-concept design creates an inviting flow, highlighted by a spacious kitchen with expansive quartz countertops and cozy gas fireplace insert with stacked stone surround—perfect for entertaining and everyday moments. Enjoy 3 bedrooms, 2.25 baths, a private primary suite with ensuite and walk-in closet, and an upper-level family room. A 2-car garage, upstairs utility room, and fully fenced yard add convenience. Close to town, shopping, schools, and Fort Nugent athletic fields and playground, this home is ready for your next chapter!
Save
Ask
Tour
Hide
Share
Listing Snapshot
Price
$615,000
Days On Site
0 Days
Bedrooms
3
Inside Area (SqFt)
2,044 sqft
Total Baths
3
Full Baths
1
Partial Baths
2
Lot Size
0.0831 Acres
Year Built
2021
MLS Number
2595301
Status
Active
Property Tax
$5,395
HOA/Condo/Coop Fees
$93 monthly
Sq Ft Source
N/A
Friends & Family
React
Comment
Invite
No Comments Yet
Did you know? You can invite friends and family to your search. They can join your search, rate and discuss listings with you.
Recent Activity
4 hours ago
Listing updated with changes from the MLS
4 hours ago
Listing first seen on site
General Features
Acres
0.0831
Attached Garage
Yes
Garage
Yes
Land Lease
No
Levels
Two
Parking
DrivewayOff StreetAttached
Parking Spaces
2
Property Sub Type
Single Family Residence
SqFt Total
2044
Style
Contemporary
Utilities
Cable AvailableSewer Connected
Water Source
Public
Interior Features
Appliances
DishwasherMicrowaveRefrigeratorDisposalGas Water HeaterTankless Water HeaterWater Heater
Basement
None
Fireplace
Yes
Fireplace Features
Gas
Fireplaces
1
Flooring
Ceramic TileLaminateCarpetVinyl
Heating
ElectricNatural GasForced Air
Interior
Walk-In Closet(s)Vaulted Ceiling(s)
Bathroom Full
Level - Second
Bathroom Half
Level - Main
Bathroom Three Quarter
Level - Second
Bedroom
Level - Second
Dining Room
Level - Main
Entry Hall
Level - Main
Kitchen
Level - Main
Living Room
Level - Main
Master Bedroom
Level - Second
Save
Ask
Tour
Hide
Share
Exterior Features
Construction Details
Cement Siding
Fencing
Fenced
Lot Features
LevelCul-De-SacPaved
Patio And Porch
Patio
Roof
Composition
View
Territorial
Waterview
Territorial
Community Features
Association Fee
$93.0
Association Fee Frequency
Monthly
Community Features
Playground
MLS Area
813 - North Whidbey Island
School District
Oak Harbor
Financing Terms Available
CashConventionalFHAVA Loan
Building Access
Main
Schools
School District
Oak Harbor
Elementary School
Buyer To Verify
Middle School
Buyer To Verify
High School
Buyer To Verify
Neighborhood & Commute
Source: Walkscore
Disclosure: Community information and market data powered by Constellation Data Labs. Information is deemed reliable but not guaranteed.

Did you know? You can invite friends and family to your search. They can join your search, rate and discuss listings with you.