
Save
Ask
Tour
Hide
Share
$675,000
New Listing

146 Cormorant Drive
Steilacoom, WA 98388

Condominium|First Look
3
Beds
3
Total Baths
2
Full Baths
1
Partial Bath
2,170
SqFt
$311
/SqFt
1991
Built
Subdivision:
Cormorant Passage
County:
Pierce
Call Now: +971-234-5678
Is this the listing for you? We can help make it yours.
+971-234-5678
146 Cormorant Drive146 Cormorant Drive146 Cormorant Drive146 Cormorant Drive
Save
Ask
Tour
Hide
Share

Mortgage Calculator

Monthly Payment (Est.)

Enter an interest rate to see your estimated monthly payment.
Calculator powered by Showcase IDX, a Constellation1 Company. Copyright ©2026 Information is deemed reliable but not guaranteed.

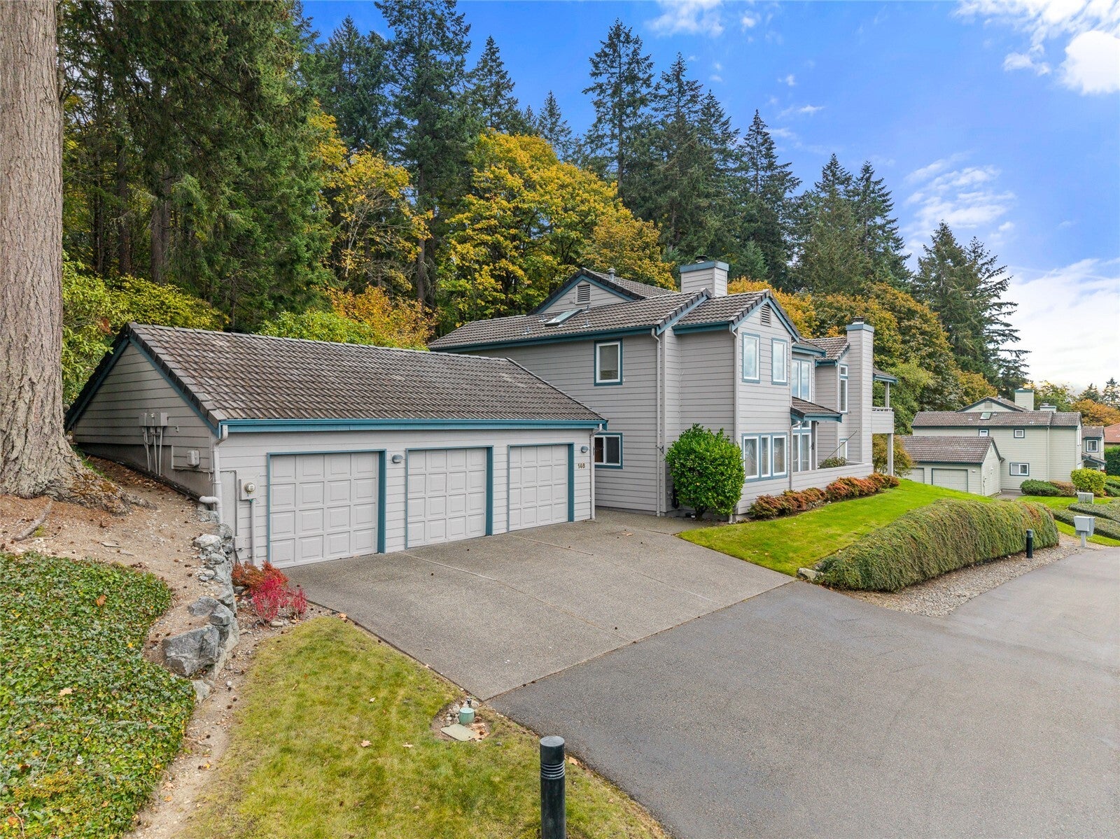
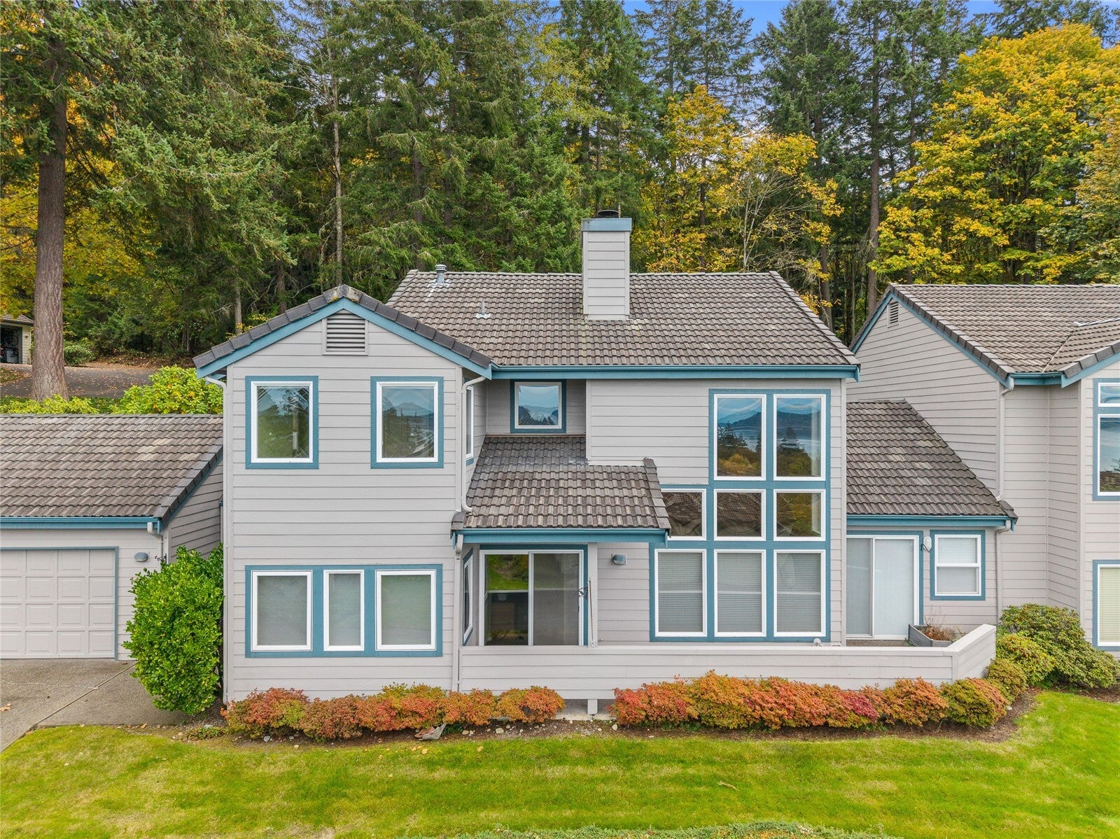
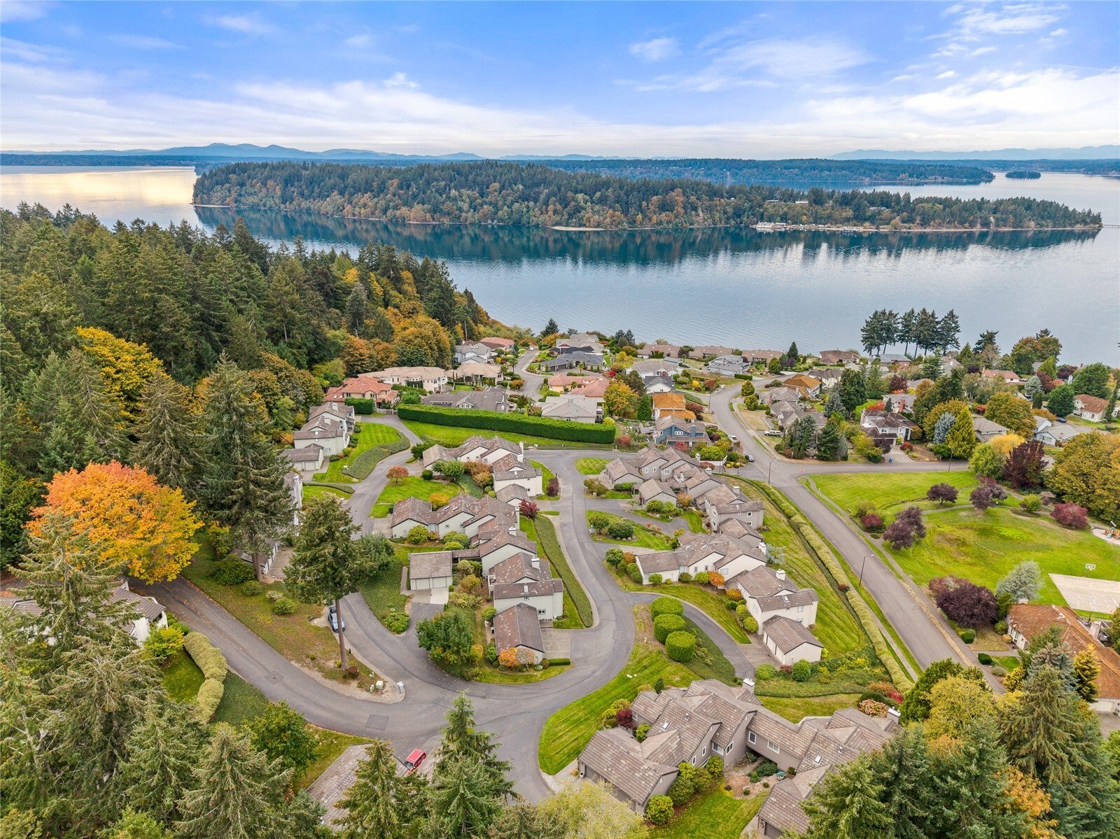
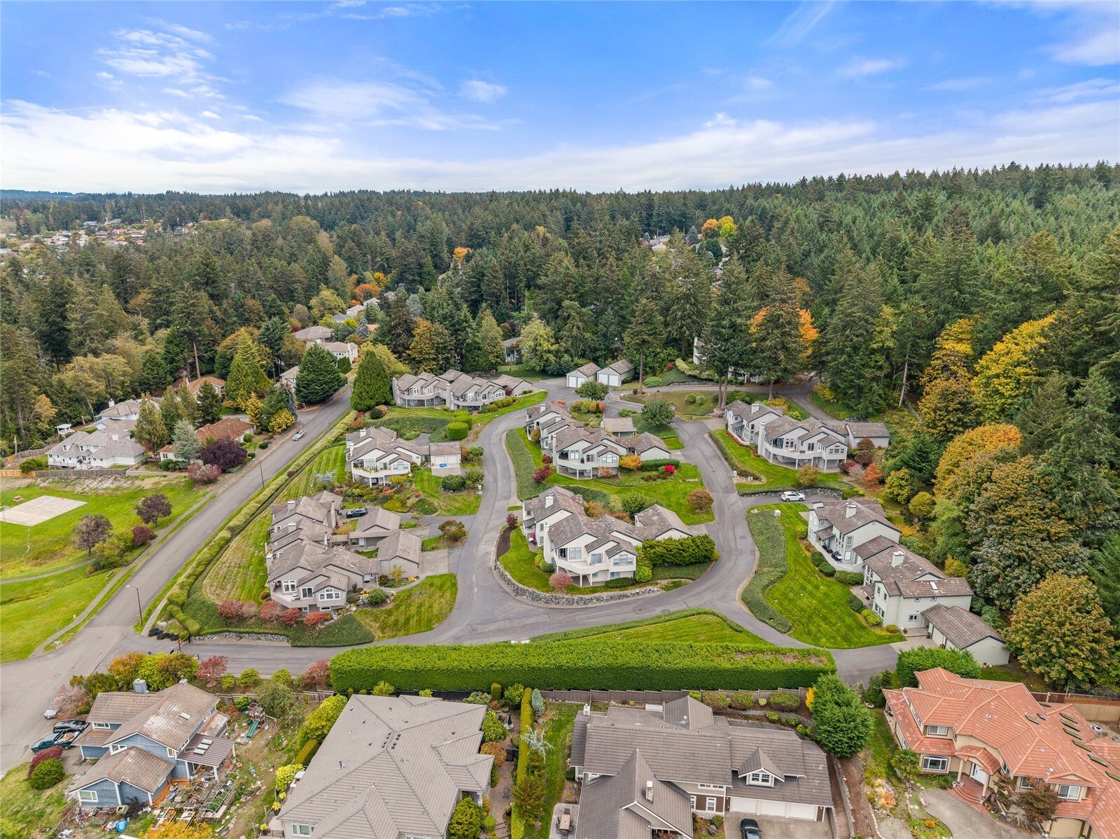
Rarely available and worth the wait, this Cormorant Ridge home offers multiple gorgeous views of the Sound, the Olympics, and the islands! Truly enjoy single-family living with the ease of condo ownership in this gated community. This 3 bed, 2.5 bath home offers 2,170 sq ft of room to spread out. Soaring vaulted ceilings, cozy gas fireplace and glass built-ins make the formal living room a standout, while the kitchen features granite counters, stainless steel appliances, ample pantry space, and of course...more views! Right outside the kitchen and family room, you'll enjoy a large private deck to dine on, entertain, or simply enjoy the Puget Sound sunsets. Beautiful hardwood floors add warmth, and the primary suite on the main level makes everyday living easy and simple. Plenty more space on the 2nd level with more rooms, bathroom, and another private deck! A heat pump with A/C keeps you comfortable year-round, and the 3-car garage with epoxy-finished floors offers plenty of space for vehicles, storage, and projects. All the space and privacy of a home of your own, low maintenance, in a setting you’ll love coming home to!

Save
Ask
Tour
Hide
Share
Listing Snapshot
Price 
$675,000
Days On Site 
0 Days
Bedrooms 
3
Inside Area (SqFt) 
2,170 sqft
Total Baths 
3
Full Baths 
2
Partial Baths 
1
Lot Size 
0.3662 Acres
Year Built 
1991
MLS Number 
2595254
Status 
First Look
Property Tax 
$5,616
HOA/Condo/Coop Fees 
$860 monthly
Sq Ft Source 
N/A
Friends & Family
Recent Activity
4 hours agoListing updated with changes from the MLS
4 hours agoListing first seen on site
General Features
Acres 
0.3662
Garage 
Yes
Levels 
Two
Number Of Stories 
2
Parking Spaces 
3
Property Sub Type 
Condominium
Security 
Security SystemSecurity GateSecurity Service
SqFt Total 
2170
Utilities 
Cable Available
Interior Features
Appliances 
DryerIce MakerWasherDishwasherMicrowaveRefrigeratorDisposalGas Water HeaterWater Heater
Cooling 
Heat Pump
Fireplace 
Yes
Fireplace Features 
Gas
Fireplaces 
1
Flooring 
Ceramic TileHardwoodCarpet
Heating 
ElectricNatural GasForced AirHeat Pump
Interior 
Walk-In Closet(s)Central VacuumVaulted Ceiling(s)Soaking Tub
Laundry Features 
Electric Dryer HookupWasher Hookup
Main Level Bedrooms 
1
Window Features 
Skylight(s)Insulated Windows
Bathroom Full 
Level - Second
Bathroom Half 
Level - Main
Bedroom 
Level - Second
Dining Room 
Level - Main
Living Room 
Level - Main
Master Bedroom 
Level - Main
Utility Room 
Level - Main
Save
Ask
Tour
Hide
Share
Exterior Features
Exterior 
Balcony
Lot Features 
Paved
Roof 
Tile
View 
BayMountain(s)Sound
Waterview 
BayMountain(s)Sound
Windows/Doors 
Skylight(s)Insulated Windows
Community Features
Association Fee 
$860.0
Association Fee Frequency 
Monthly
Community Features 
Gated
MLS Area 
43 - Steilacoom
School District 
Steilacoom Historica
Financing Terms Available 
CashConventionalVA Loan
Building Access 
Main
Schools
School District
Steilacoom Historica
Elementary School
Unknown
Middle School
Unknown
High School
Unknown

Neighborhood & Commute
Source: Walkscore
Disclosure: Community information and market data powered by Constellation Data Labs. Information is deemed reliable but not guaranteed.
Save
Ask
Tour
Hide
Share