
Save
Ask
Tour
Hide
Share
$379,500
New Listing

1029 W Harvard Avenue
Shelton, WA 98584

For Sale|Single Family Residence|Active
3
Beds
3
Total Baths
1
Full Bath
2
Partial Baths
1,392
SqFt
$273
/SqFt
2006
Built
Subdivision:
Angleside
County:
Mason
Call Now: +971-234-5678
Is this the listing for you? We can help make it yours.
+971-234-5678
1029 W Harvard Avenue1029 W Harvard Avenue1029 W Harvard Avenue1029 W Harvard Avenue
Save
Ask
Tour
Hide
Share

Mortgage Calculator

Monthly Payment (Est.)

Enter an interest rate to see your estimated monthly payment.
Calculator powered by Showcase IDX, a Constellation1 Company. Copyright ©2026 Information is deemed reliable but not guaranteed.

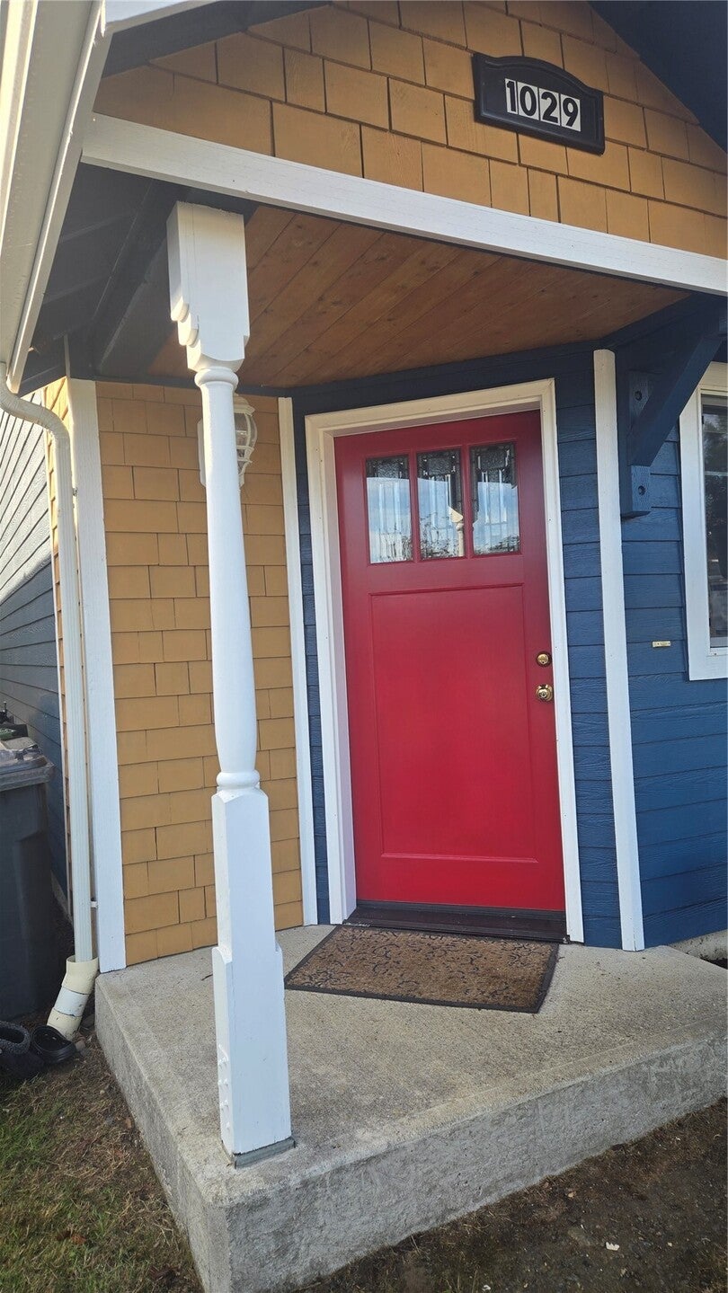
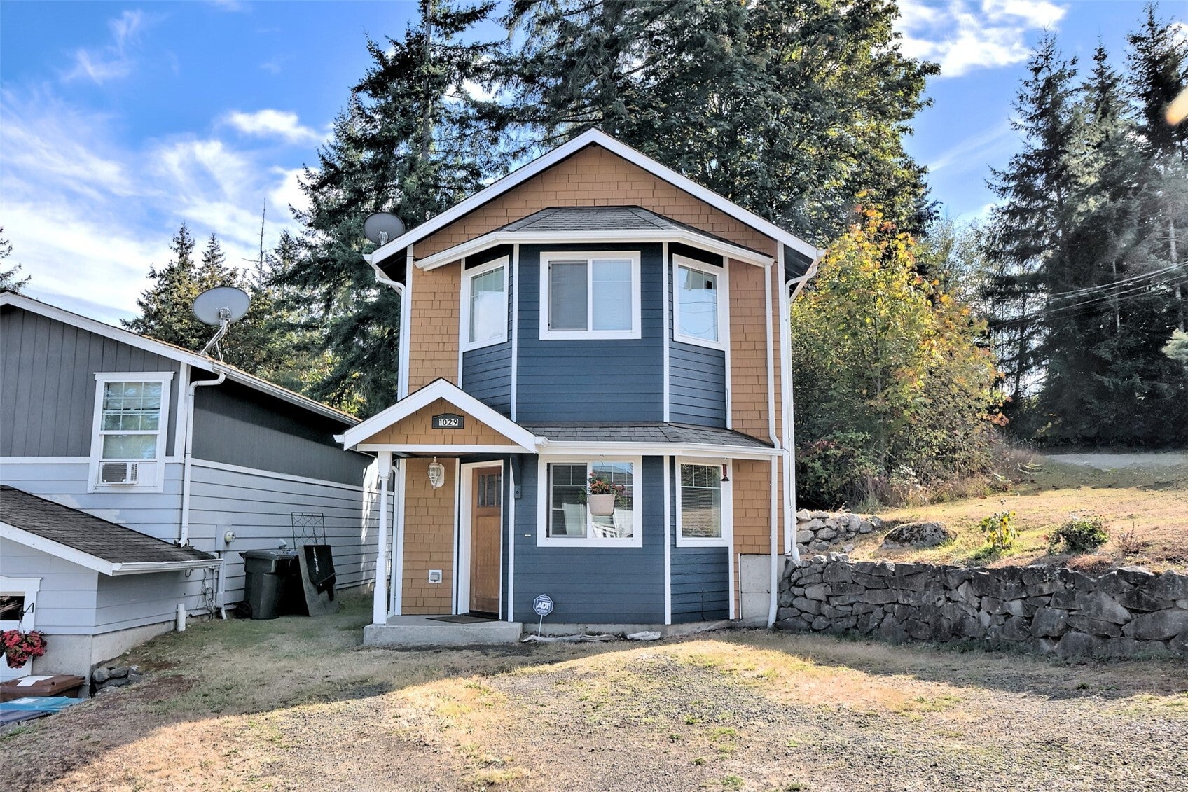
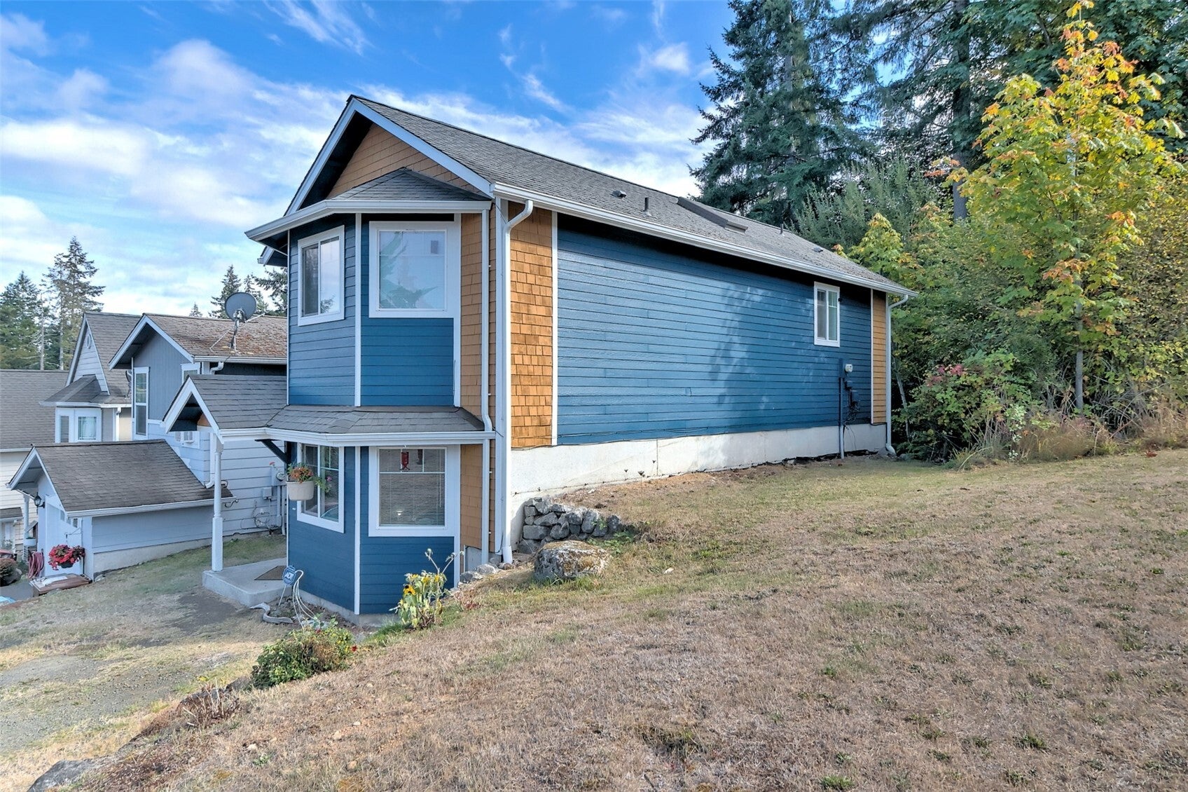
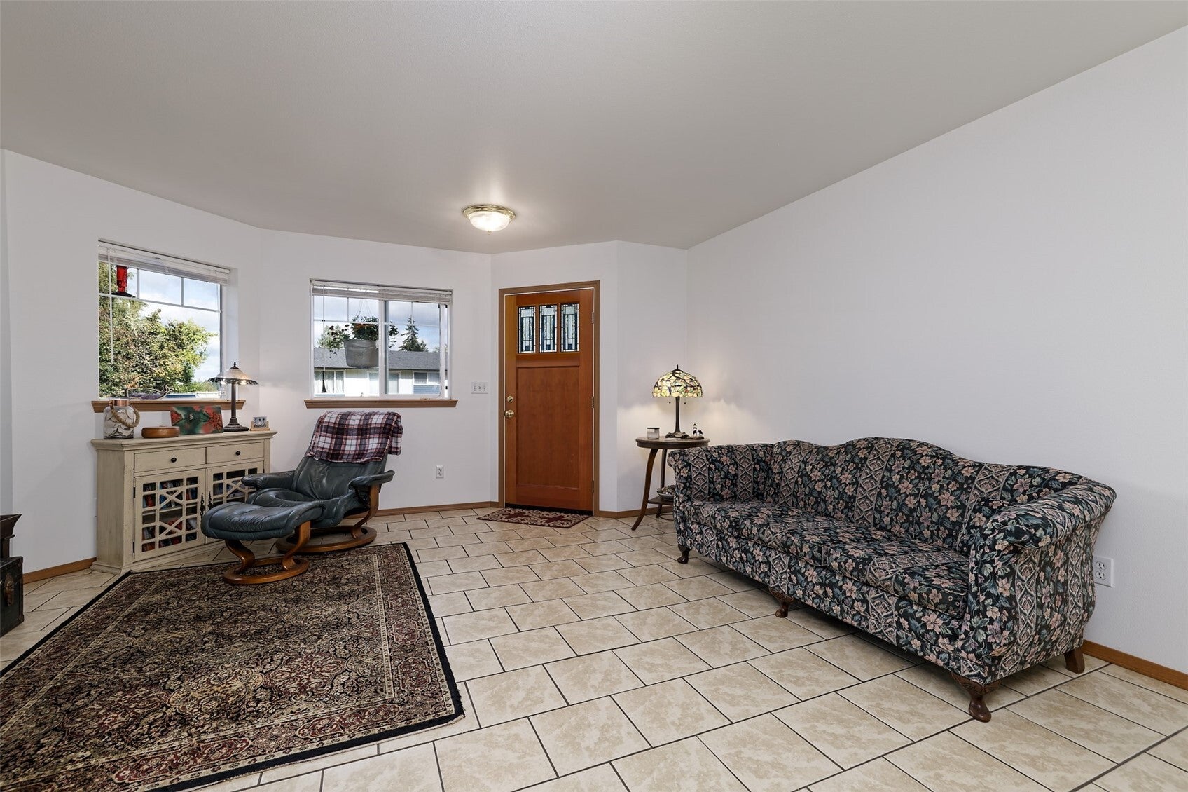
What a great floor plan! If you are looking for a place that has all of the features of a larger home but has the benefits of less space to take care of, this is it! This two level, three bedroom home has a nice open living area on the main floor with all three bedrooms upstairs. The primary bedroom features a bay window, two closets and a 1/2 bath. There is also a full bath in the upper hall. Plenty of closet space, a great kitchen with stainless steel applainces that were upgraded not long ago, a good sized dining area and the living area has a bay window as well. The laundry is just off the kitchen and the washer and dryer are also included. The home is on an easy care corner lot with a private rear yard and a peek of the Olympic Mountains, too. Best of all, you won't have to paint... freshly painted , inside and out! You will love the feel of this home the minute you walk in! Grab your Broker and schedule an appointment!! If you don't have a Broker... please call us.

Save
Ask
Tour
Hide
Share
Listing Snapshot
Price 
$379,500
Days On Site 
0 Days
Bedrooms 
3
Inside Area (SqFt) 
1,392 sqft
Total Baths 
3
Full Baths 
1
Partial Baths 
2
Lot Size 
0.0689 Acres
Year Built 
2006
MLS Number 
2595243
Status 
Active
Property Tax 
$3,238
HOA/Condo/Coop Fees 
N/A
Sq Ft Source 
N/A
Friends & Family
Recent Activity
5 hours agoListing updated with changes from the MLS
6 hours agoListing first seen on site
General Features
Acres 
0.0689
Direction Faces 
North
Foundation 
Slab
Land Lease 
No
Levels 
Two
Parking 
Off Street
Parking Spaces 
3
Property Sub Type 
Single Family Residence
Security 
Security System
SqFt Total 
1392
Style 
Craftsman
Utilities 
Cable AvailableSewer Connected
Water Source 
Public
Zoning 
Residential
Interior Features
Appliances 
DishwasherDryerRefrigeratorElectric Water HeaterWasherWater Heater
Basement 
None
Flooring 
Ceramic TileCarpet
Heating 
ElectricWall Furnace
Interior 
Vaulted Ceiling(s)
Window Features 
Skylight(s)
Bathroom Full 
Level - Second
Bathroom Half 
Level - Second
Bedroom 
Level - Second
Dining Room 
Level - Main
Entry Hall 
Level - Main
Kitchen 
Level - Main
Master Bedroom 
Level - Second
Utility Room 
Level - Main
Save
Ask
Tour
Hide
Share
Exterior Features
Lot Features 
LevelCorner LotPaved
Roof 
Composition
View 
Mountain(s)
Waterview 
Mountain(s)
Windows/Doors 
Skylight(s)
Community Features
MLS Area 
175 - Shelton
School District 
Shelton
Financing Terms Available 
ConventionalFHAVA Loan
Building Access 
Main
Schools
School District
Shelton
Elementary School
Evergreen Elem
Middle School
Oakland Bay Jr HS
High School
Shelton High

Neighborhood & Commute
Source: Walkscore
Disclosure: Community information and market data powered by Constellation Data Labs. Information is deemed reliable but not guaranteed.
Save
Ask
Tour
Hide
Share