
Save
Ask
Tour
Hide
Share
$749,000
New Listing

4106 30th Avenue S
Seattle, WA 98108

For Sale|Single Family Residence|Active
3
Beds
3
Total Baths
1
Full Bath
2
Partial Baths
1,660
SqFt
$451
/SqFt
2026
Built
Cumulative Days On Market:
42
Subdivision:
Columbia City
County:
King
Call Now: +971-234-5678
Is this the listing for you? We can help make it yours.
+971-234-5678
4106 30th Avenue S4106 30th Avenue S4106 30th Avenue S4106 30th Avenue S
Save
Ask
Tour
Hide
Share

Mortgage Calculator

Monthly Payment (Est.)

Enter an interest rate to see your estimated monthly payment.
Calculator powered by Showcase IDX, a Constellation1 Company. Copyright ©2026 Information is deemed reliable but not guaranteed.

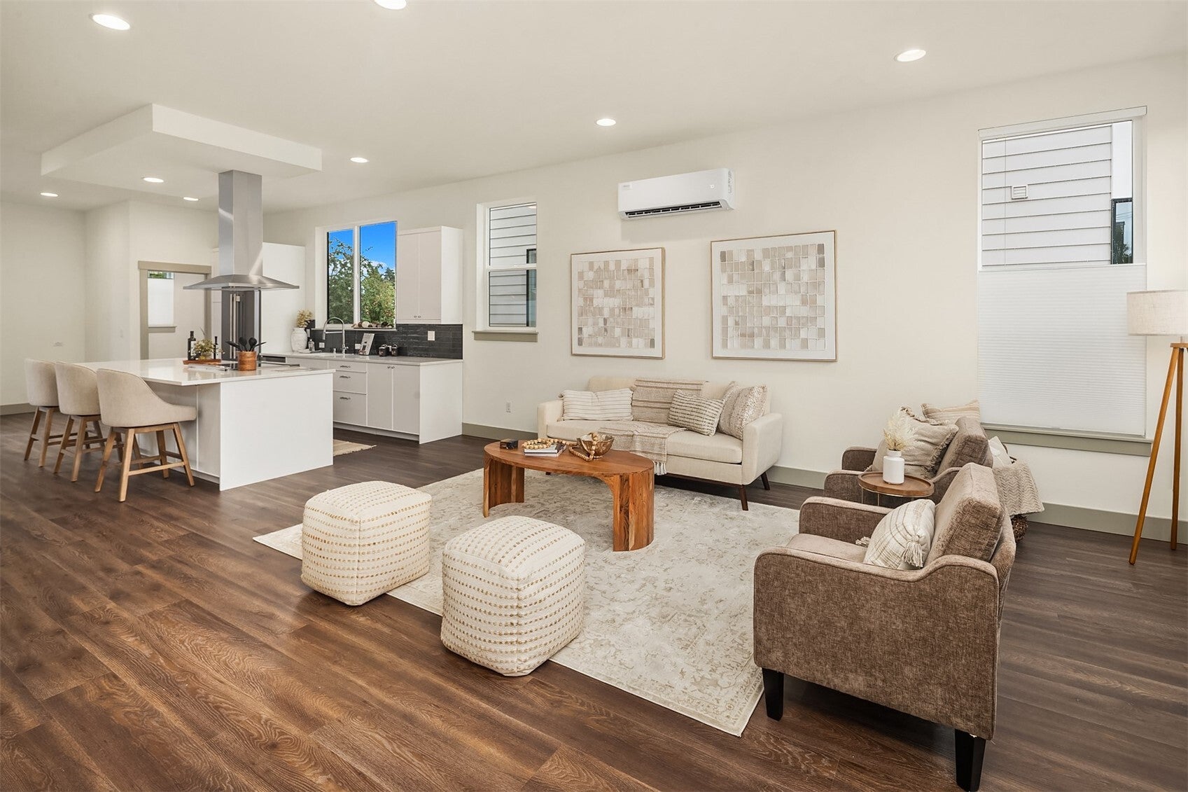
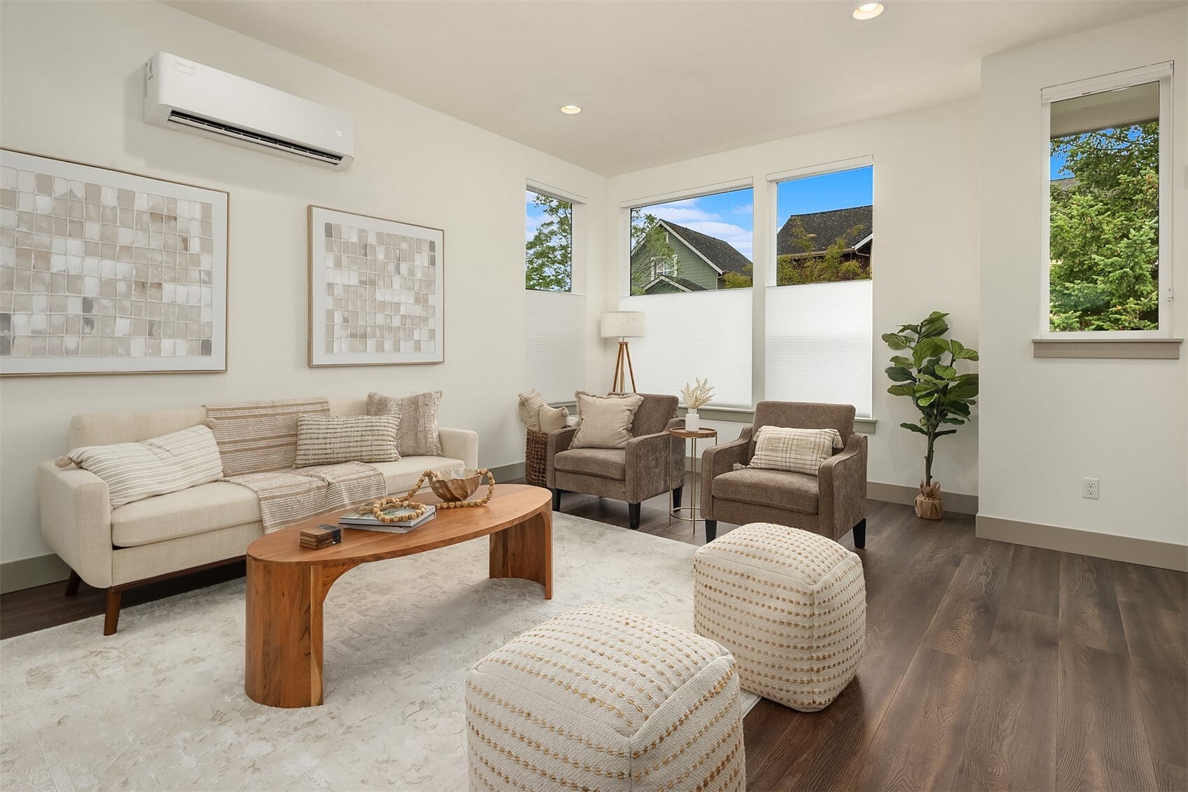
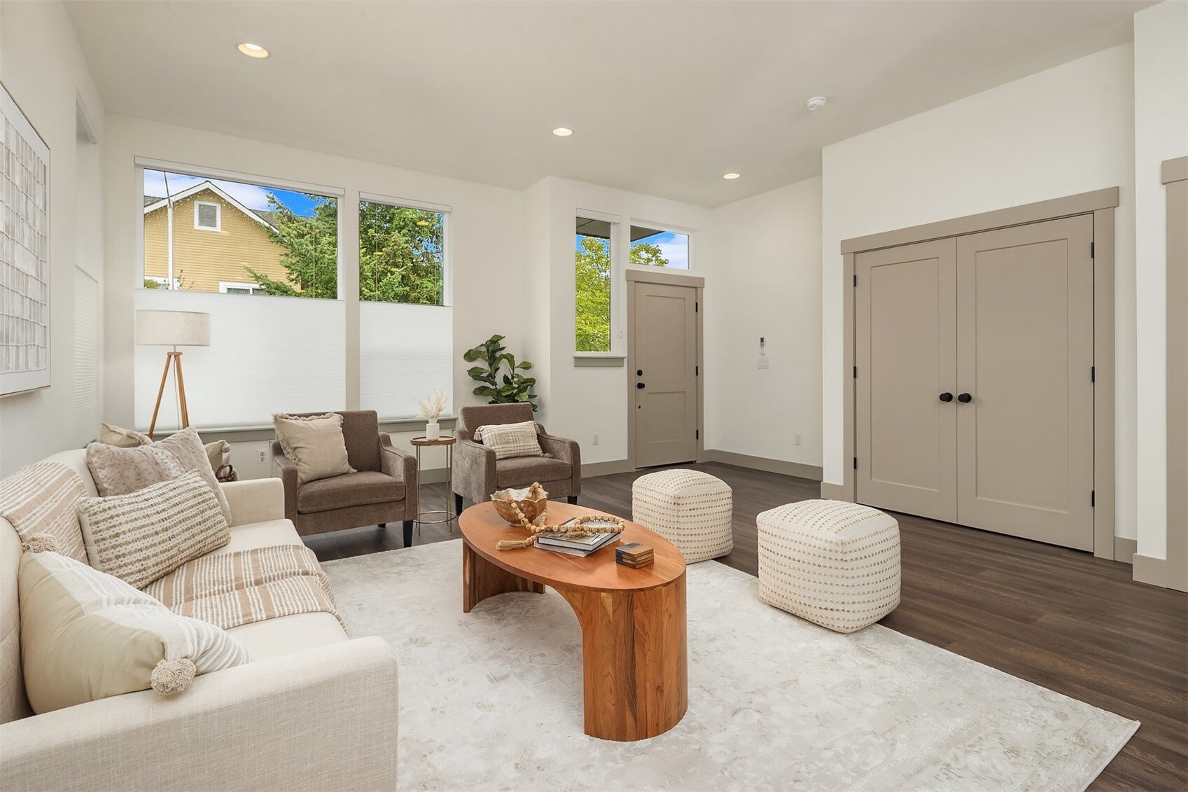
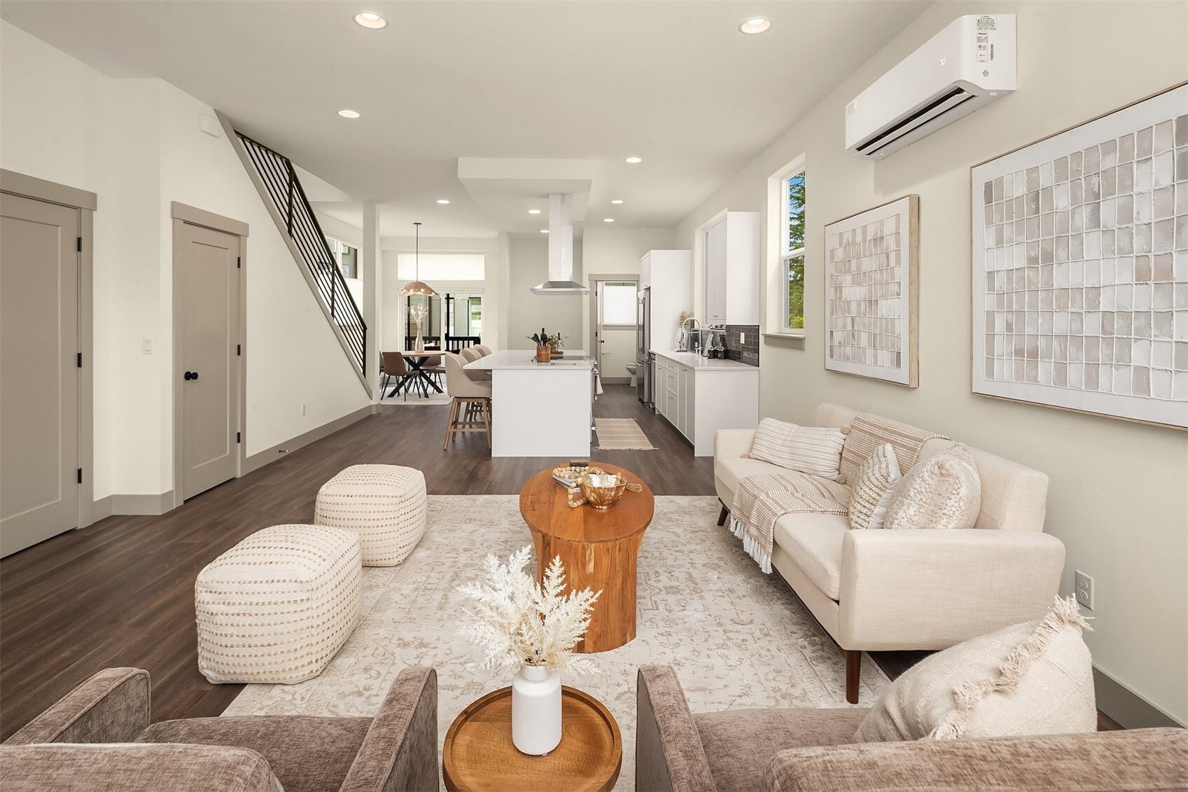
New construction by boutique builder Westerly brings a design-forward point of view to one of Seattle’s most vibrant neighborhoods. Soaring ceilings and abundant natural light set the tone, while crisp millwork, black architectural railings and a warm contemporary palette create a polished backdrop. The kitchen anchors the open main level with sleek white flat-panel cabinetry, quartz surfaces, an oversized island, and statement hood. A sculptural rattan pendant defines the dining space, while sliders open to a private deck overlooking the courtyard, an effortless extension of the living space. Upstairs, three light-filled bedrooms each enjoy individual mini-splits for year-round comfort, with laundry thoughtfully placed on the same level. The corner Primary Suite feels especially elevated with a skylight, custom walk-in closet and beautifully appointed ¾ bath featuring dual sinks, Zellige-inspired tile and a generous walk-in shower with bench and built-in niches. 1 reserved parking space plus plenty of street parking. Dakota Homes is just minutes to Light Rail, PCC and Columbia City’s beloved Wednesday farmer’s market.

Save
Ask
Tour
Hide
Share
Listing Snapshot
Price 
$749,000
Days On Site 
0 Days
Bedrooms 
3
Inside Area (SqFt) 
1,660 sqft
Total Baths 
3
Full Baths 
1
Partial Baths 
2
Lot Size 
0.0413 Acres
Year Built 
2026
MLS Number 
2595229
Status 
Active
Property Tax 
$1
HOA/Condo/Coop Fees 
$59 monthly
Sq Ft Source 
N/A
Friends & Family
Recent Activity
5 hours agoListing updated with changes from the MLS
5 hours agoListing first seen on site
General Features
Acres 
0.0413
Direction Faces 
West
Land Lease 
No
Levels 
Multi/Split
Parking 
Off Street
Parking Spaces 
1
Property Condition 
New Construction
Property Sub Type 
Single Family Residence
SqFt Total 
1660
Style 
Contemporary
Utilities 
Sewer Connected
Water Source 
Public
Zoning 
RSL (M)
Interior Features
Appliances 
DishwasherDryerMicrowaveRefrigeratorDisposalWasherWater Heater
Basement 
None
Cooling 
Ceiling Fan(s)Ductless
Flooring 
Ceramic TileVinyl
Heating 
ElectricDuctless
Interior 
Walk-In Closet(s)Ceiling Fan(s)Vaulted Ceiling(s)
Window Features 
Skylight(s)
Bathroom Full 
Level - Second
Bathroom Half 
Level - Main
Bathroom Three Quarter 
Level - Second
Bedroom 
Level - Second
Dining Room 
Level - Main
Entry Hall 
Level - Main
Kitchen 
Level - Main
Living Room 
Level - Main
Master Bedroom 
Level - Second
Utility Room 
Level - Second
Save
Ask
Tour
Hide
Share
Exterior Features
Construction Details 
Cement Siding
Lot Features 
LevelPavedZero Lot Line
Patio And Porch 
Deck
Roof 
Flat
View 
Territorial
Waterview 
Territorial
Windows/Doors 
Skylight(s)
Community Features
Association Fee 
$59.0
Association Fee Frequency 
Monthly
MLS Area 
380 - Southeast Seattle
School District 
Seattle
Financing Terms Available 
CashConventionalVA Loan
Building Access 
Main
Schools
School District
Seattle
Elementary School
John Muir
Middle School
Wash Mid
High School
Franklin High

Neighborhood & Commute
Source: Walkscore
Disclosure: Community information and market data powered by Constellation Data Labs. Information is deemed reliable but not guaranteed.
Save
Ask
Tour
Hide
Share