
Save
Ask
Tour
Hide
Share
$3,395,000
New Listing

2654 39th Avenue W
Seattle, WA 98199

Single Family Residence|First Look
4
Beds
5
Total Baths
2
Full Baths
3
Partial Baths
5,292
SqFt
$642
/SqFt
1981
Built
Subdivision:
Magnolia
County:
King
Call Now: +971-234-5678
Is this the listing for you? We can help make it yours.
+971-234-5678
2654 39th Avenue W2654 39th Avenue W2654 39th Avenue W2654 39th Avenue W
Save
Ask
Tour
Hide
Share

Mortgage Calculator

Monthly Payment (Est.)

Enter an interest rate to see your estimated monthly payment.
Calculator powered by Showcase IDX, a Constellation1 Company. Copyright ©2026 Information is deemed reliable but not guaranteed.

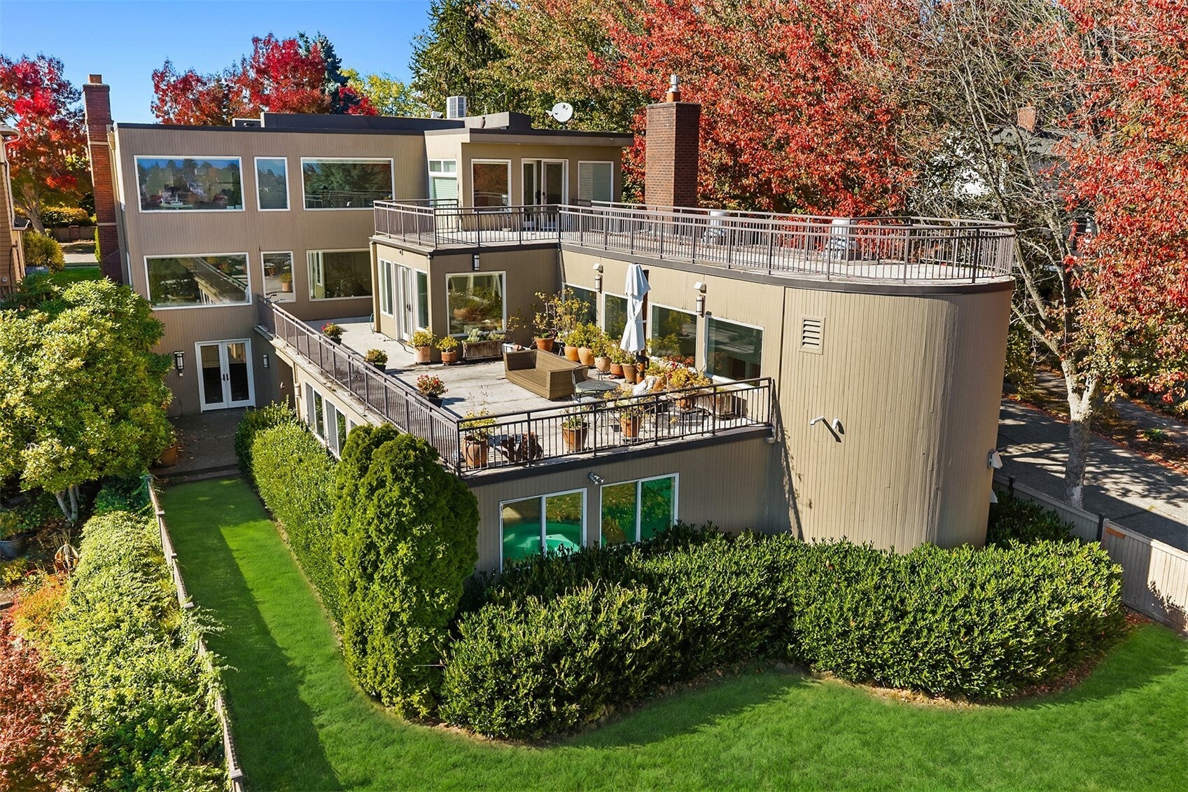
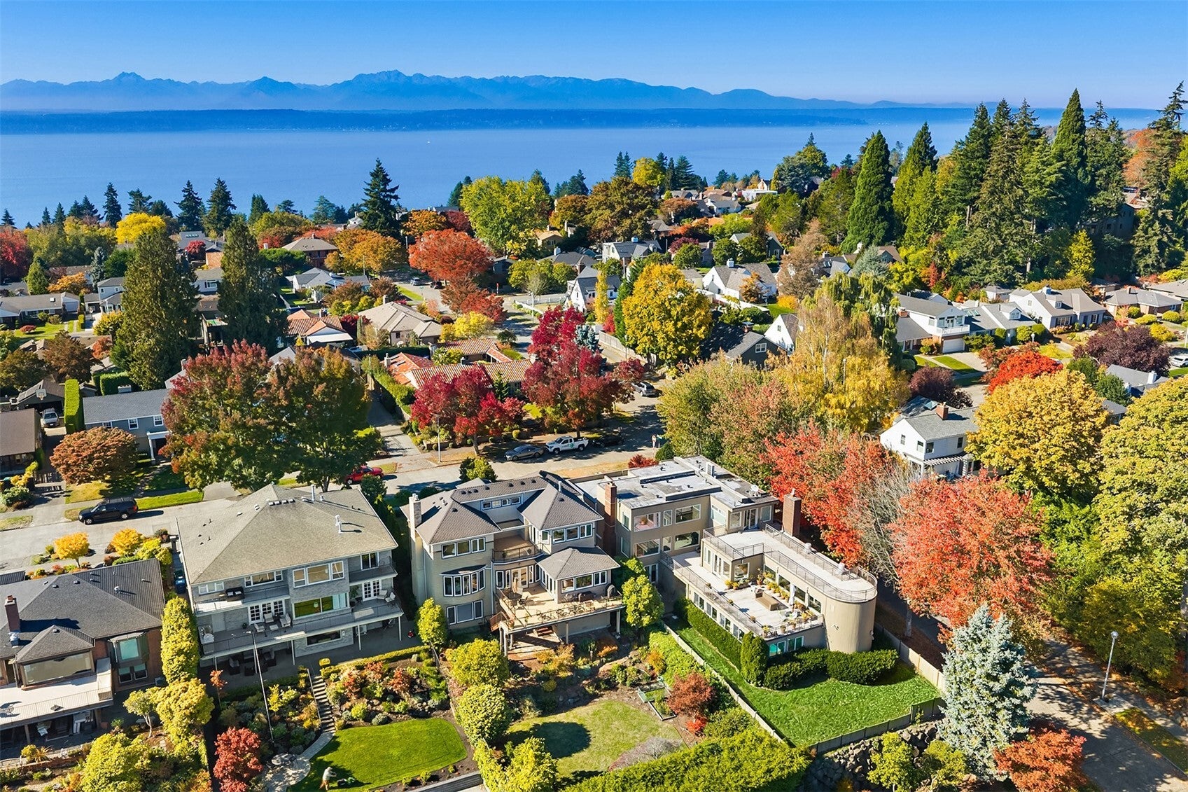
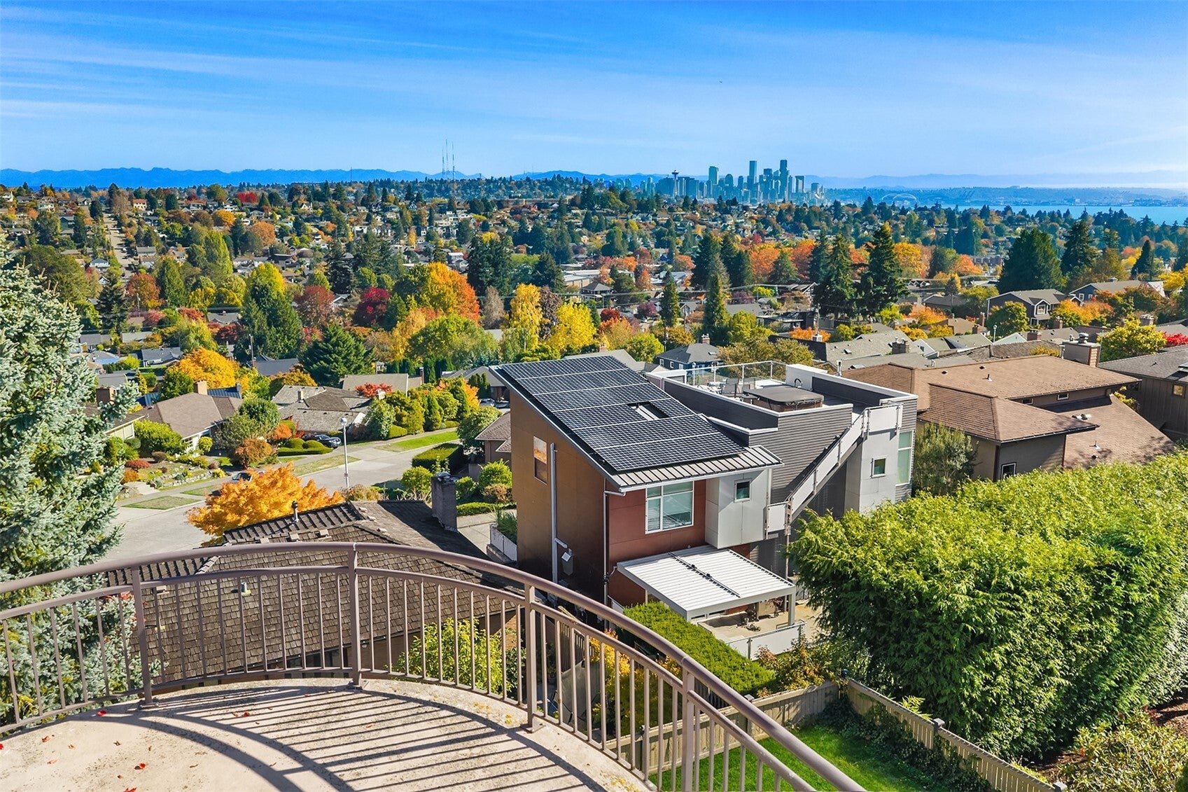
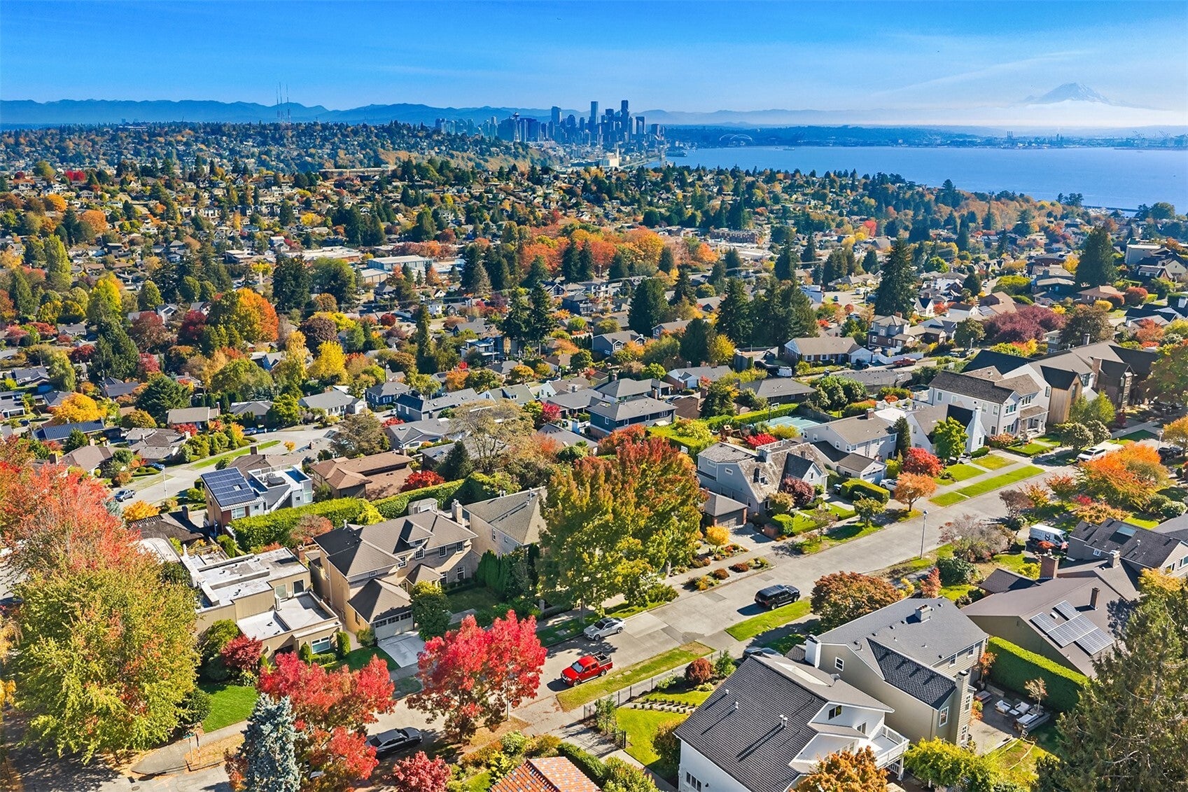
A rare offering on one of Magnolia’s most coveted west-side streets, this distinctive residence is set on an unusually large 9,600 SF corner lot with generous outdoor spaces and exceptional panoramic views of Puget Sound, the Seattle skyline, Space Needle and Mt. Rainier. Designed to showcase the setting, the home features panoramic views from the main living spaces and two enormous balconies ideal for entertaining. A gracious front entry, stained glass, hardwood floors and custom stone detailing add warmth and character throughout, while the well-appointed kitchen is designed for everyday living and gathering. The floor plan offers unusual flexibility, including three additional bedrooms and the option for a main-floor primary en suite. Upstairs, the expansive primary suite features sweeping views, a large flex space ideal for a private office or sitting room, a custom walk-in closet, separate vanity area and spa-like bath with custom tilework, soaking tub and shower. The lower level is designed for recreation and relaxation, with a billiards area and home theater. A private wellness area with and indoor pool, hot tub and sauna creates a year-round retreat, while the large, level backyard offers even more room to gather, play and unwind outdoors. The expansive flex space provides additional room for hobbies or storage. This property is a rare combination of scale, privacy, views and versatility in one of Magnolia’s most desirable settings.

Save
Ask
Tour
Hide
Share
Listing Snapshot
Price 
$3,395,000
Days On Site 
0 Days
Bedrooms 
4
Inside Area (SqFt) 
5,292 sqft
Total Baths 
5
Full Baths 
2
Partial Baths 
3
Lot Size 
0.2201 Acres
Year Built 
1981
MLS Number 
2595216
Status 
First Look
Property Tax 
$28,954
HOA/Condo/Coop Fees 
N/A
Sq Ft Source 
N/A
Friends & Family
Recent Activity
3 hours agoListing updated with changes from the MLS
4 hours agoListing first seen on site
General Features
Acres 
0.2201
Attached Garage 
Yes
Garage 
Yes
Land Lease 
No
Levels 
Three Or More
Parking 
Attached
Parking Spaces 
1
Property Sub Type 
Single Family Residence
Security 
Security SystemSecurity Gate
SqFt Total 
5292
Utilities 
Cable AvailableSewer Connected
Water Source 
Public
Interior Features
Appliances 
DishwasherDouble OvenDryerMicrowaveRefrigeratorTrash CompactorDisposalWasher
Basement 
Finished
Cooling 
Ceiling Fan(s)Ductless
Fireplace 
Yes
Fireplace Features 
Gas
Fireplaces 
2
Flooring 
Ceramic TileHardwoodSlateCarpet
Heating 
ElectricNatural GasDuctless
Interior 
Walk-In Closet(s)Ceiling Fan(s)Sauna
Main Level Bedrooms 
3
Spa 
Yes
Bathroom Full 
Level - Main
Bathroom Half 
Level - Lower
Bathroom Three Quarter 
Level - Main
Bedroom 
Level - Main
Den 
Level - Second
Entry Hall 
Level - Main
Family Room 
Level - Main
Great Room 
Level - Lower
Kitchen 
Level - Main
Living Room 
Level - Main
Master Bedroom 
Level - Second
Rec Room 
Level - Lower
Utility Room 
Level - Lower
Save
Ask
Tour
Hide
Share
Exterior Features
Exterior 
Garden
Fencing 
Partial
Lot Features 
LevelCorner LotPaved
Patio And Porch 
DeckPatio
Roof 
Built-UpFlat
Spa 
Yes
View 
CityGolf CourseMountain(s)SoundTerritorial
Waterview 
CityGolf CourseMountain(s)SoundTerritorial
Windows/Doors 
French Doors
Community Features
Accessibility Features 
Therapeutic Whirlpool
MLS Area 
700 - Queen Anne/Magnolia
School District 
Seattle
Financing Terms Available 
CashConventional
Building Access 
Main
Schools
School District
Seattle
Elementary School
Catharine Blaine K-8
Middle School
Catharine Blaine K-8
High School
Ballard High

Neighborhood & Commute
Source: Walkscore
Disclosure: Community information and market data powered by Constellation Data Labs. Information is deemed reliable but not guaranteed.
Save
Ask
Tour
Hide
Share