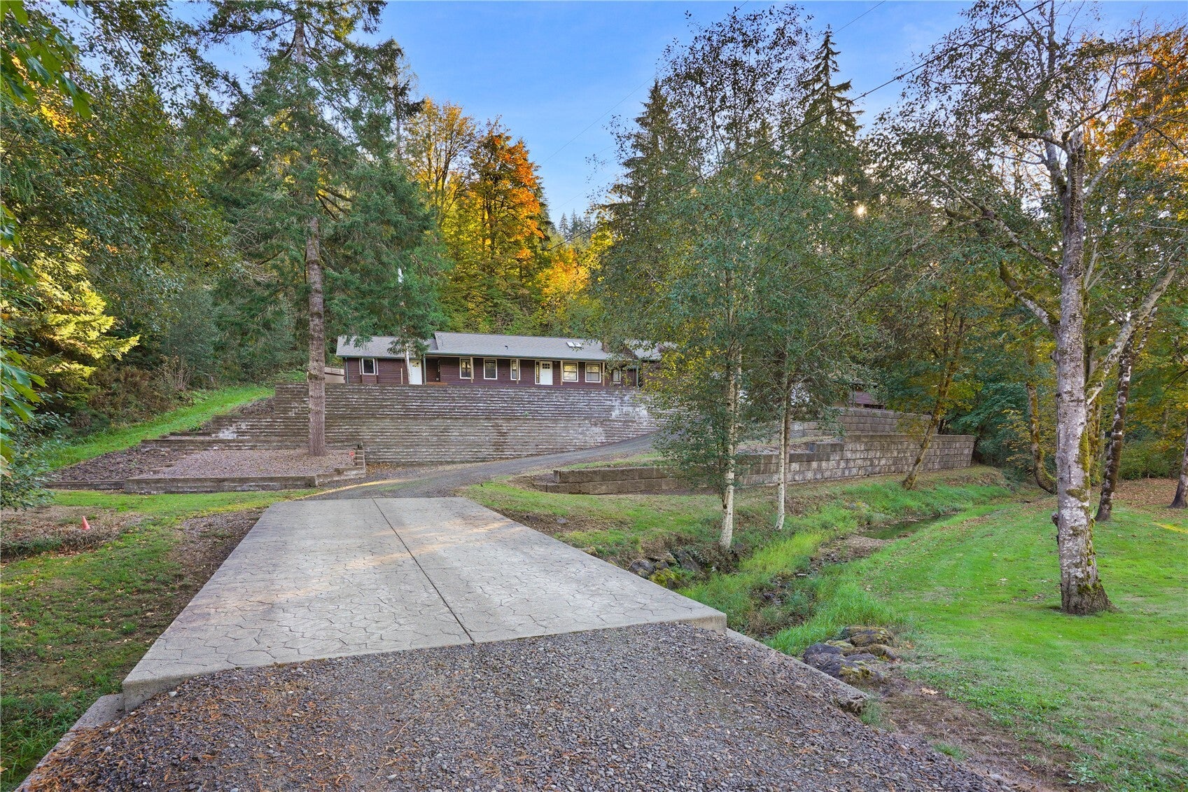
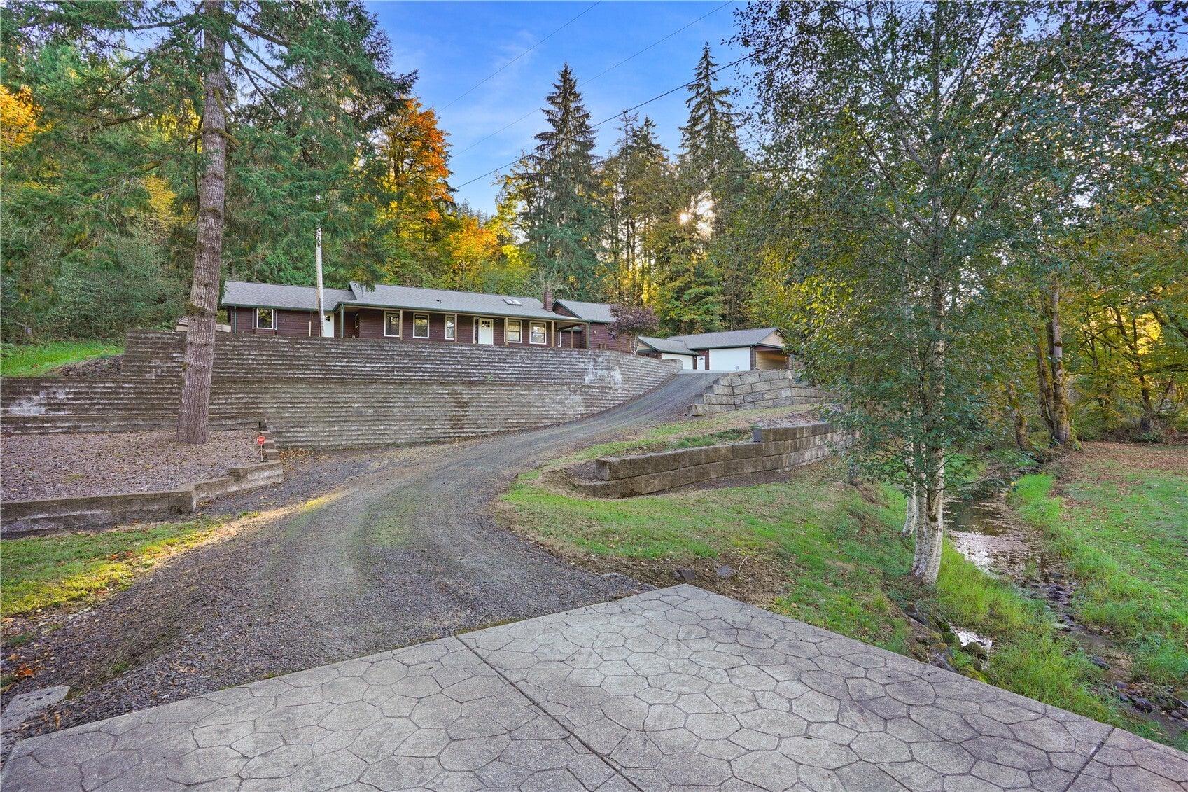
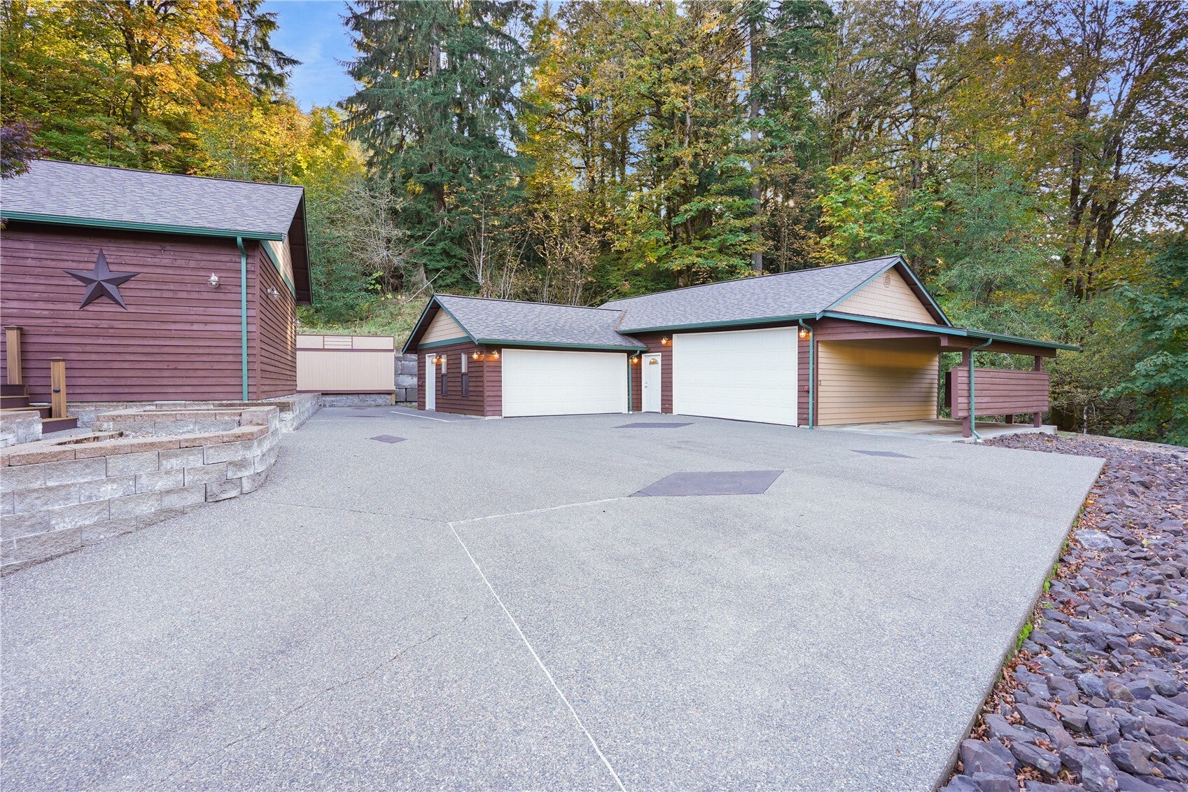
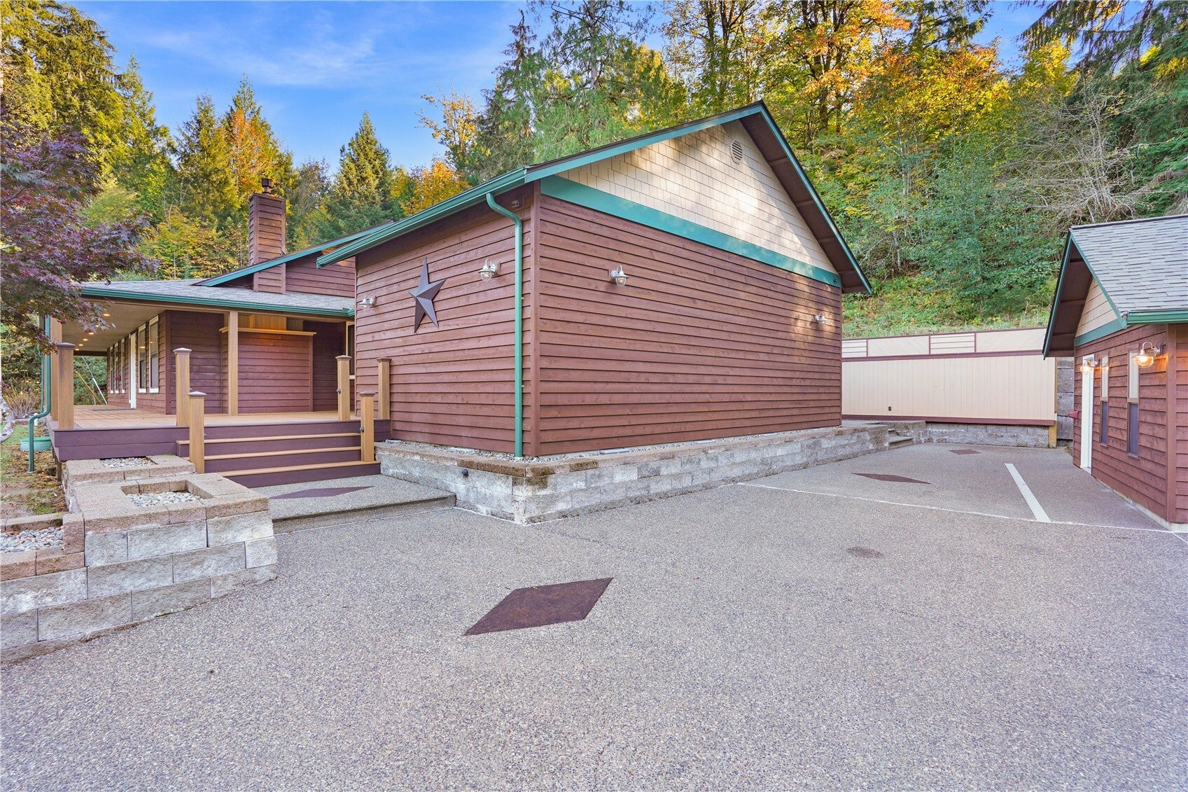
Welcome home to a private setting on two parcels, less than 10 minutes from West Olympia. The impressive 40 x 100 detached shop offers room to bring your next project to life, with 200 amp panels, water and sewer hookups, laundry and bathroom rough ins, and framed areas for a recreation room and workshop. A fully finished detached four car garage adds generous space for parking and storage. Inside, a fully outfitted home theater with premium equipment brings the movie experience home, while the primary bedroom offers two large walk in closets. A brand new Trex deck and concrete back patio invite outdoor gatherings, and a bridge spanning Perry Creek adds character to the setting. Extensive poured concrete around the home and driveway, a fire sprinkler system, and a backup generator add everyday function. Here, there’s space to unwind, enjoy your favorite pastimes, and make the most of being home.
Save
Ask
Tour
Hide
Share
Listing Snapshot
Price
$1,547,500
Days On Site
0 Days
Bedrooms
3
Inside Area (SqFt)
2,988 sqft
Total Baths
2
Full Baths
2
Partial Baths
N/A
Lot Size
3.3 Acres
Year Built
1995
MLS Number
2595120
Status
Active
Property Tax
$10,376.8
HOA/Condo/Coop Fees
N/A
Sq Ft Source
N/A
Friends & Family
React
Invite
Recent Activity
3 hours ago
Listing updated with changes from the MLS
3 hours ago
Listing first seen on site
General Features
Acres
3.3
Direction Faces
North
Garage
Yes
Land Lease
No
Levels
One
Parking
Detached CarportDrivewayDetachedRV Access/Parking
Parking Spaces
15
Property Sub Type
Single Family Residence
Security
Security System
Sewer
Septic Tank
SqFt Total
2988
Utilities
Cable Available
Water Source
WellPrivate
Zoning
RRR1/5
Interior Features
Appliances
DishwasherDryerMicrowaveRefrigeratorDisposalElectric Water HeaterWasherWater Heater
Basement
None
Cooling
Heat Pump
Fireplace
Yes
Fireplace Features
Gas
Fireplaces
1
Flooring
Ceramic TileHardwoodCarpet
Heating
ElectricPropaneForced AirHeat Pump
Interior
Walk-In Closet(s)Wet Bar
Main Level Bedrooms
3
Window Features
Skylight(s)
Bathroom Full
Level - Main
Bedroom
Level - Main
Bonus Room
Level - Main
Den
Level - Main
Dining Room
Level - Main
Family Room
Level - Main
Great Room
Level - Main
Kitchen
Level - Main
Utility Room
Level - Main
Save
Ask
Tour
Hide
Share
Exterior Features
Exterior
Garden
Fencing
Partial
Lot Features
LevelSlopedWoodedWaterfront
Other Structures
Outbuilding
Patio And Porch
DeckPatio
Roof
Composition
View
Territorial
Waterfront
Yes
Waterfront Features
CreekWaterfront
Waterview
Territorial
Windows/Doors
Skylight(s)
Community Features
Accessibility Features
Therapeutic Whirlpool
MLS Area
444 - Olympia Westside
School District
Griffin
Financing Terms Available
CashConventionalVA Loan
Building Access
Main
Schools
School District
Griffin
Elementary School
Griffin Elem
Middle School
Griffin Mid School
High School
Unknown
Neighborhood & Commute
Source: Walkscore
Disclosure: Community information and market data powered by Constellation Data Labs. Information is deemed reliable but not guaranteed.