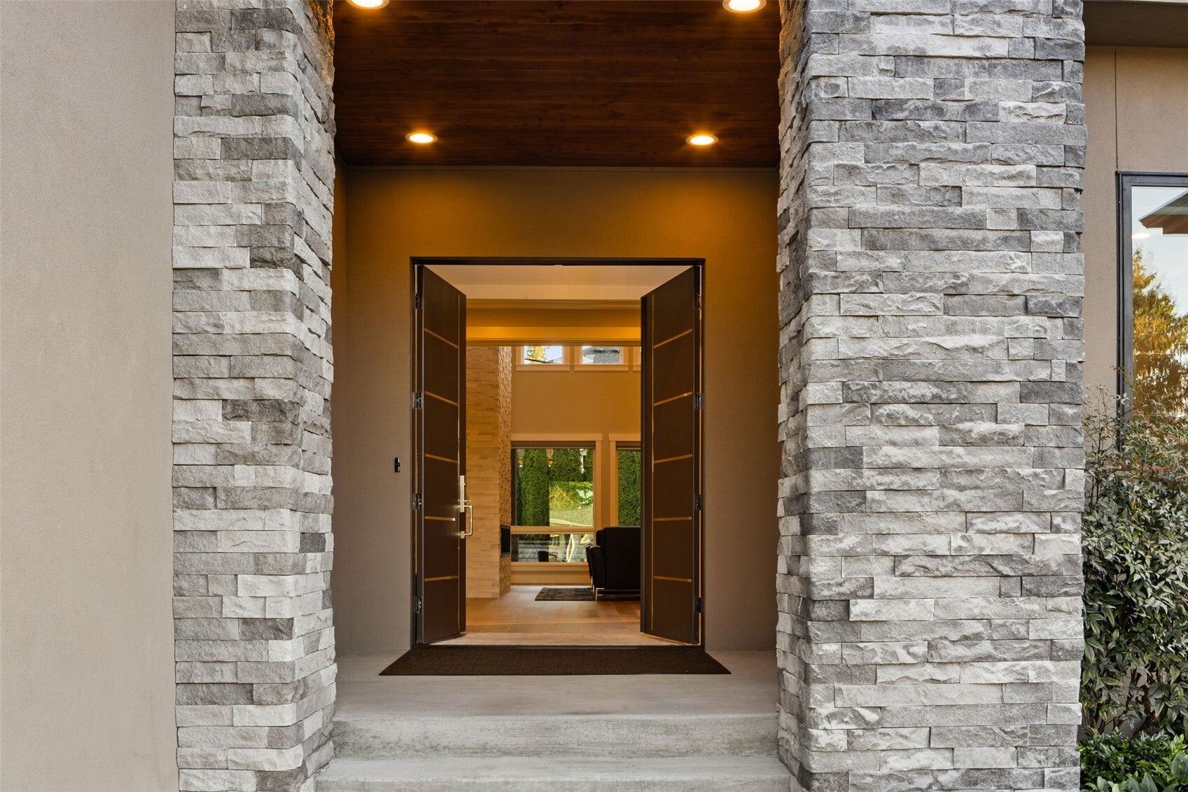
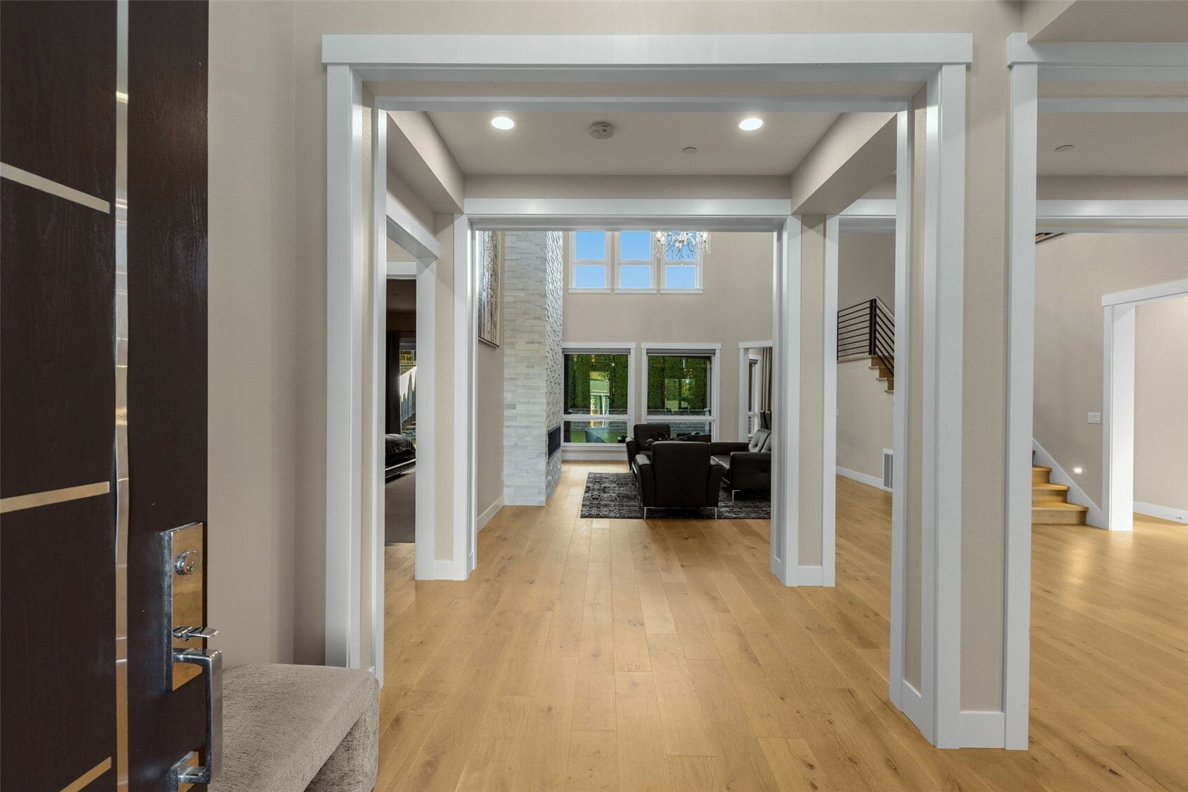
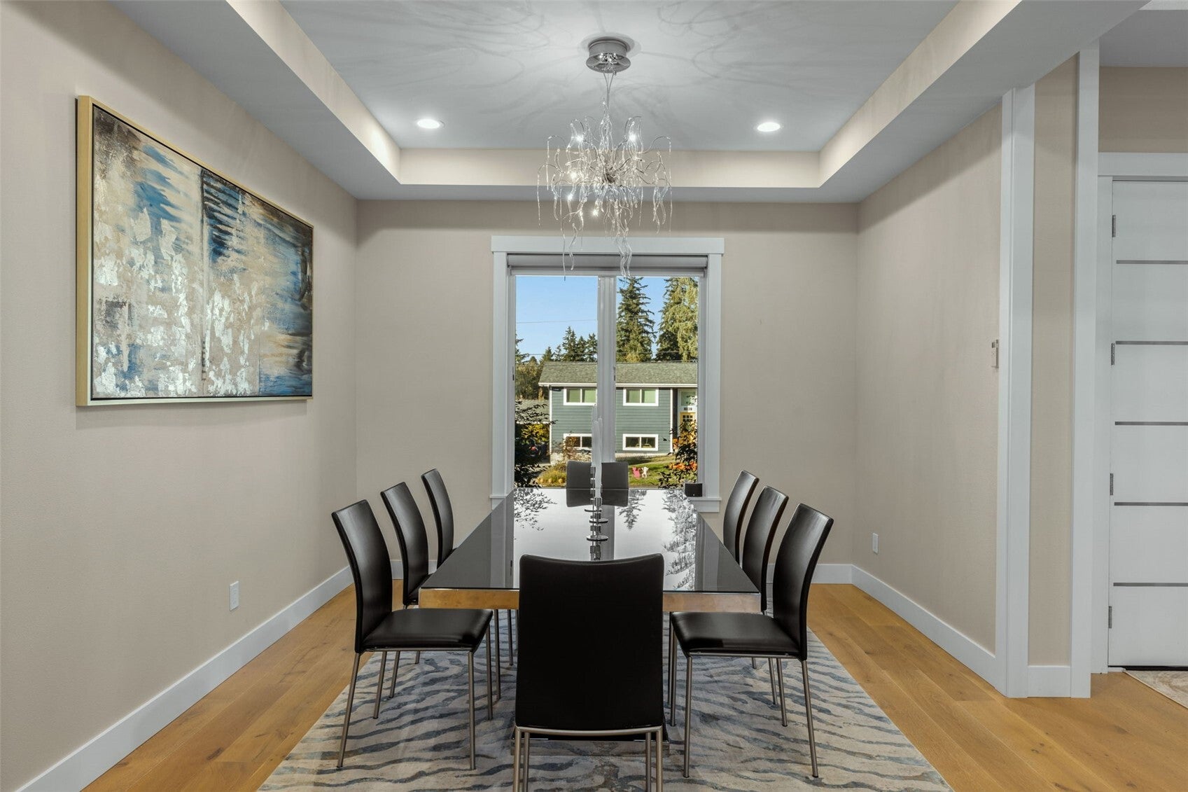
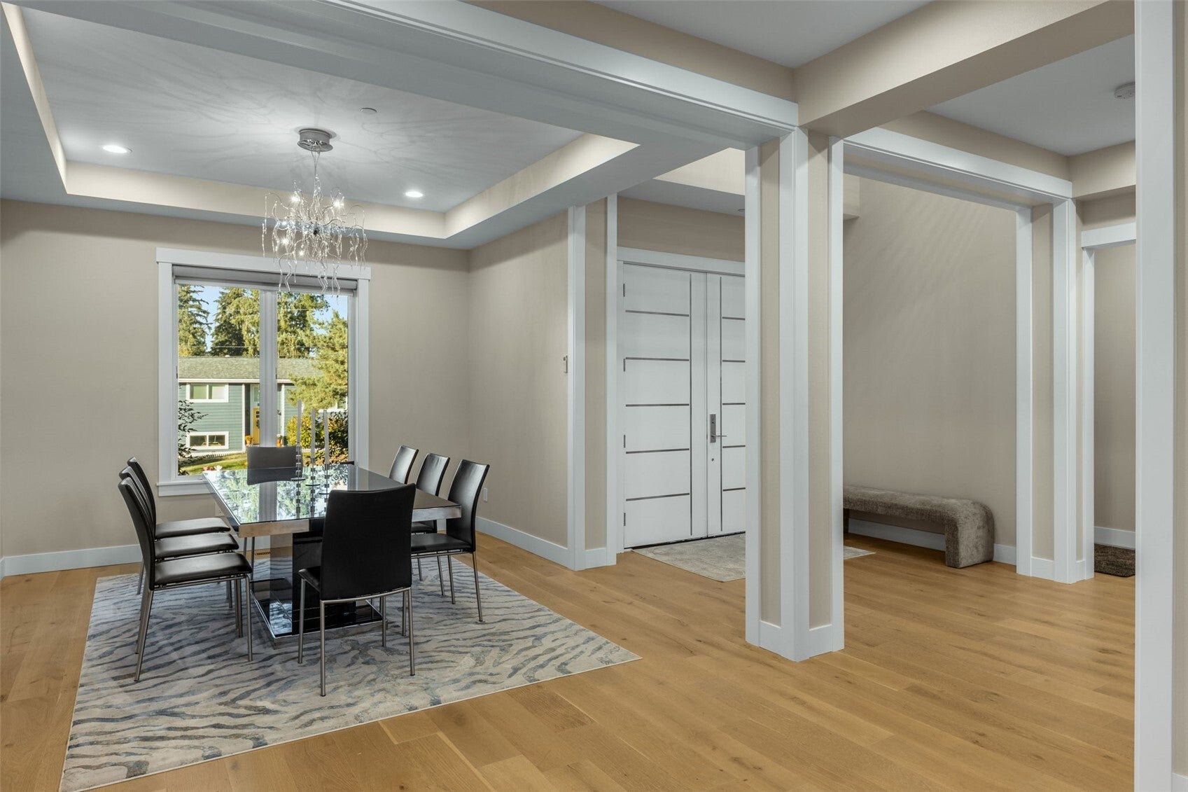
Custom Luxury Home in the quiet neighborhood with the awesome neighbors within walking distance to downtown Bothell. 4-bed/4.5-bath. The open layout features a great room with 20'+ ceilings, Two linear fireplaces, and gourmet kitchen with Thermador appliances, and 3" Brazilian quartzite slab with water full stile island. Walk-in pantry made by California closets. Flooded with natural light year-round, it's perfect for entertaining, especially with the large, private, fully fenced backyard and covered patio. Features a luxurious primary suite with a large walk-in closet. All four-bedroom w/private bath. All bathroom fixtures and accessories made by Grohe. This home includes combination of gas/electric efficient heating/cooling systems. Top Northshore schools. Walking distance to shopping center and restaurants. Easy access to I-405, I-5 & 522.
Save
Ask
Tour
Hide
Share
Listing Snapshot
Price
$3,577,000
Days On Site
0 Days
Bedrooms
4
Inside Area (SqFt)
4,490 sqft
Total Baths
5
Full Baths
2
Partial Baths
3
Lot Size
0.2324 Acres
Year Built
2020
MLS Number
2595081
Status
First Look
Property Tax
$23,774
HOA/Condo/Coop Fees
N/A
Sq Ft Source
N/A
Friends & Family
React
Comment
Invite
No Comments Yet
Did you know? You can invite friends and family to your search. They can join your search, rate and discuss listings with you.
Recent Activity
3 hours ago
Listing updated with changes from the MLS
3 hours ago
Listing first seen on site
General Features
Acres
0.2324
Attached Garage
Yes
Direction Faces
North
Garage
Yes
Land Lease
No
Levels
Two
Parking
AttachedRV Access/Parking
Parking Spaces
18
Property Sub Type
Single Family Residence
SqFt Total
4490
Style
Contemporary
Utilities
Cable AvailableSewer Connected
Water Source
Public
Interior Features
Appliances
DishwasherDouble OvenDryerRefrigeratorDisposalGas Water HeaterWasherWater Heater
Basement
None
Cooling
Central AirHeat Pump
Fireplace
Yes
Fireplace Features
GasMaster Bedroom
Fireplaces
2
Flooring
Ceramic Tile
Heating
ElectricNatural GasForced AirHeat Pump
Interior
Walk-In Closet(s)PantryVaulted Ceiling(s)
Main Level Bedrooms
1
Spa
Yes
Window Features
Skylight(s)
Bathroom Full
Level - Second
Bathroom Three Quarter
Level - Second
Bedroom
Level - Second
Dining Room
Level - Main
Entry Hall
Level - Main
Great Room
Level - Main
Kitchen
Level - Main
Living Room
Level - Main
Master Bedroom
Level - Second
Utility Room
Level - Main
Save
Ask
Tour
Hide
Share
Exterior Features
Construction Details
Cement SidingStoneStucco
Exterior
Garden
Fencing
Fenced
Lot Features
LevelPaved
Patio And Porch
DeckPatio
Roof
Composition
Spa
Yes
View
Territorial
Waterview
Territorial
Windows/Doors
Skylight(s)
Community Features
MLS Area
610 - Southeast Snohomish
School District
Northshore
Financing Terms Available
AssumableCashConventionalFHA
Building Access
Main
Schools
School District
Northshore
Elementary School
Unknown
Middle School
Unknown
High School
Unknown
Neighborhood & Commute
Source: Walkscore
Disclosure: Community information and market data powered by Constellation Data Labs. Information is deemed reliable but not guaranteed.

Did you know? You can invite friends and family to your search. They can join your search, rate and discuss listings with you.