
Save
Ask
Tour
Hide
Share
$249,988
New Listing

Forest Villa At Fremont
700 N 160th Street A-309
Shoreline, WA 98133

Condominium|First Look
1
Bed
1
Total Bath
1
Full Bath
580
SqFt
$431
/SqFt
1986
Built
Subdivision:
Highland Terrace
County:
King
Call Now: +971-234-5678
Is this the listing for you? We can help make it yours.
+971-234-5678
700 N 160th Street A-309700 N 160th Street A-309700 N 160th Street A-309700 N 160th Street A-309
Save
Ask
Tour
Hide
Share

Mortgage Calculator

Monthly Payment (Est.)

Enter an interest rate to see your estimated monthly payment.
Calculator powered by Showcase IDX, a Constellation1 Company. Copyright ©2026 Information is deemed reliable but not guaranteed.

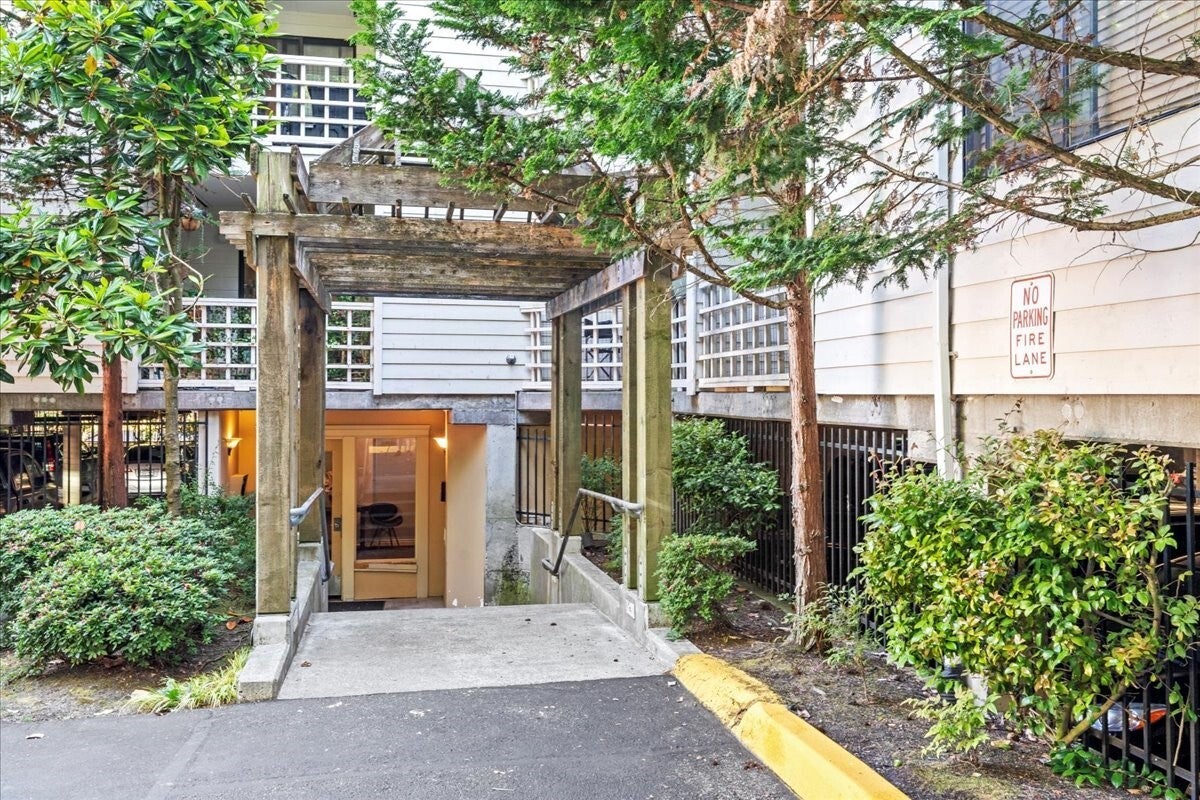
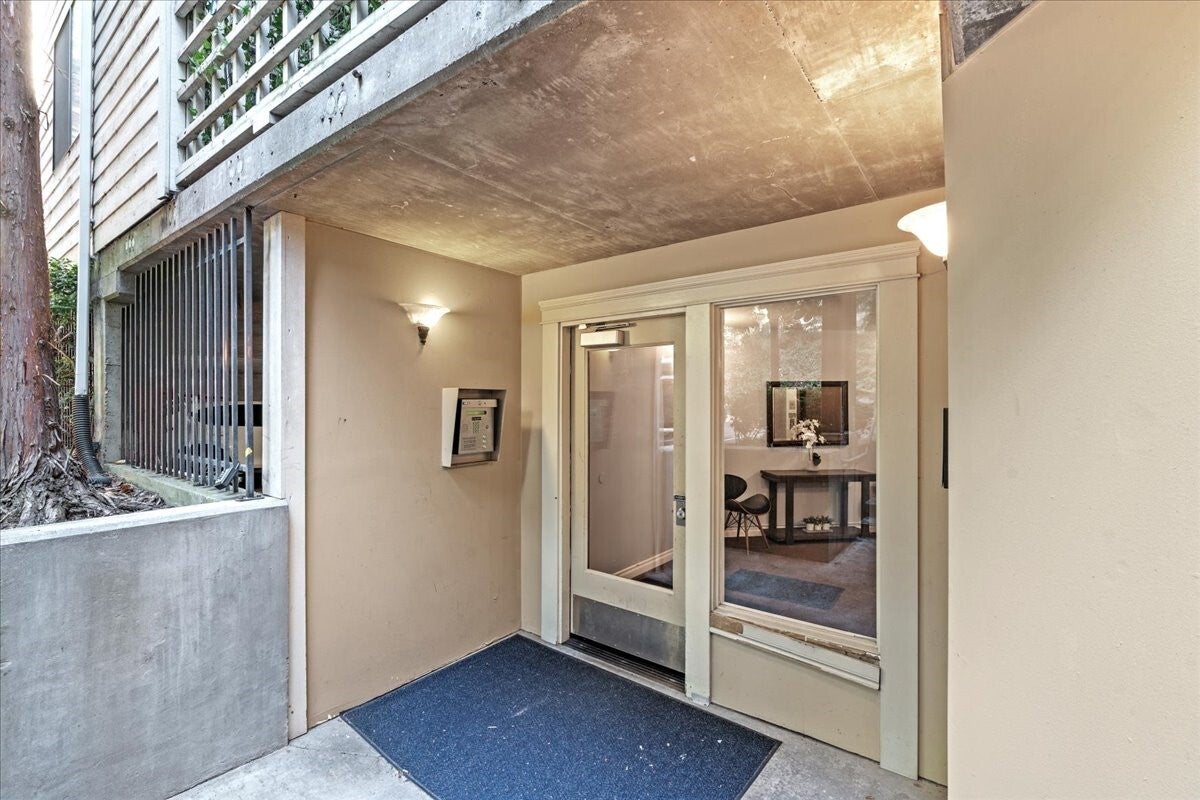
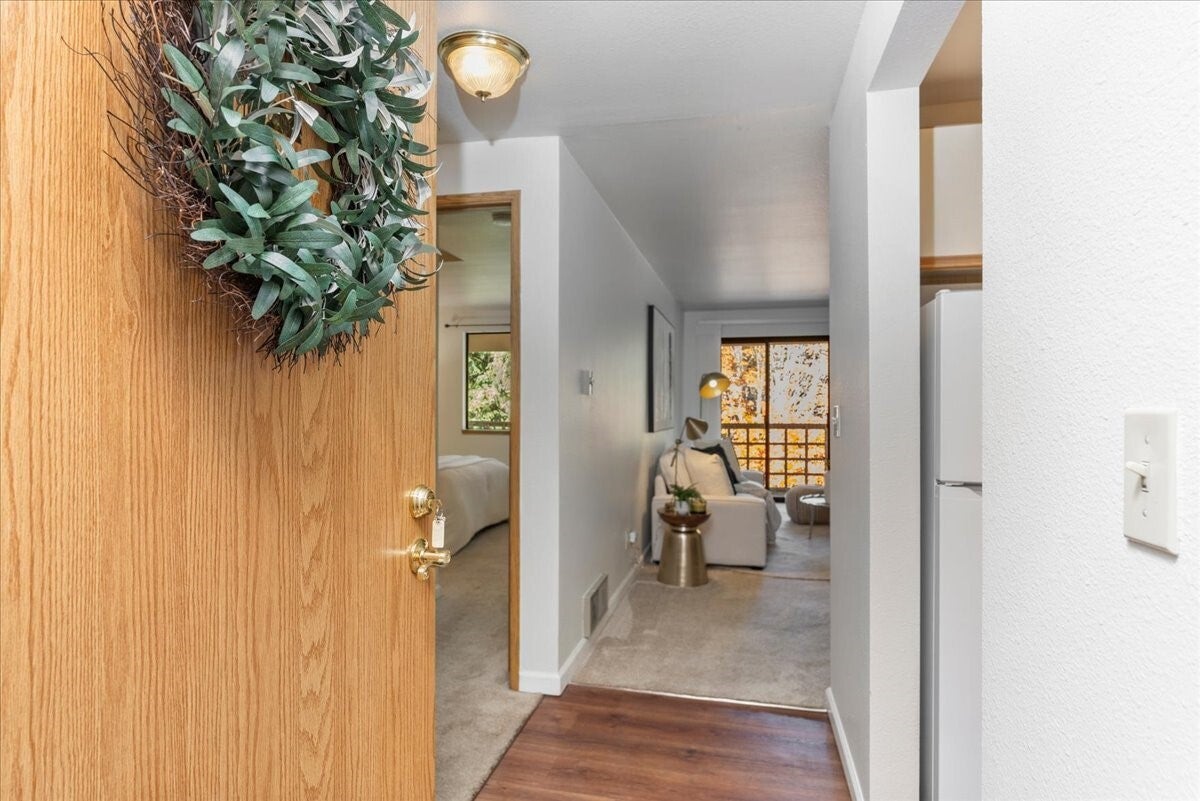
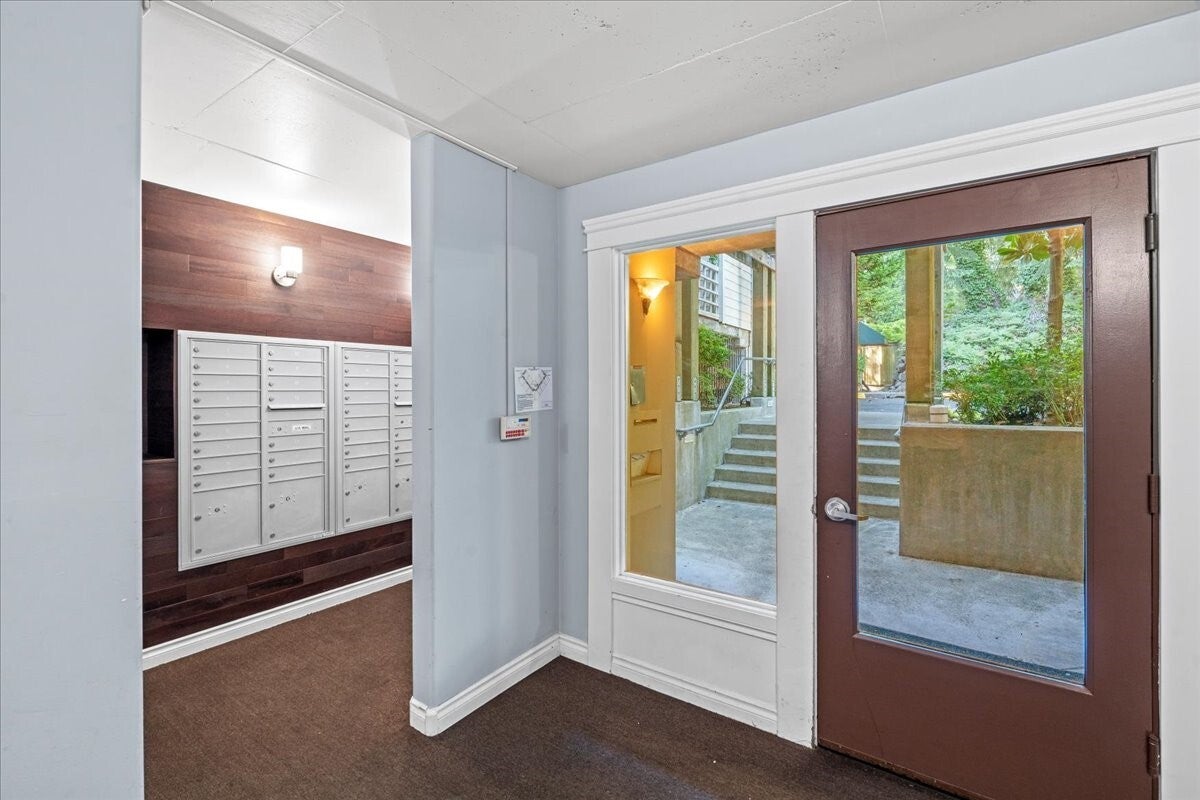
Your own peaceful retreat in the heart of Shoreline! Freshly painted and meticulously maintained, this South facing, TOP-FLOOR CORNER Unit offers privacy, comfortable living, and stunning PNW fall colors right outside your windows. Cozy up around the wood-burning fireplace or enjoy the expansive covered deck, stretching from the living room to the spacious bedroom—perfect for morning coffee or a quiet evening surrounded by seasonal beauty. Newer in-unit laundry and a deck storage closet add convenience, while secure lobby entry, assigned gated garage parking, and elevator access make coming home easy. Shoreline Community College and Town & Country Market are both just an 8-minute walk away, with plenty of nearby restaurants, shopping, and transit options. You have your own parking spot, but with a location this convenient, you may find yourself reaching for your walking shoes more often than your keys! Low HOA dues and NO RENTAL CAP make this lovingly cared-for home an inviting place to settle in or invest.

Save
Ask
Tour
Hide
Share
Listing Snapshot
Price 
$249,988
Days On Site 
0 Days
Bedrooms 
1
Inside Area (SqFt) 
580 sqft
Total Baths 
1
Full Baths 
1
Partial Baths 
N/A
Lot Size 
0.7955 Acres
Year Built 
1986
MLS Number 
2595069
Status 
First Look
Property Tax 
$469
HOA/Condo/Coop Fees 
$351.7 monthly
Sq Ft Source 
N/A
Friends & Family
Recent Activity
6 hours agoListing updated with changes from the MLS
6 hours agoListing first seen on site
General Features
Acres 
0.7955
Direction Faces 
South
Garage 
Yes
Levels 
One
Number Of Stories 
3
Parking 
Common
Parking Spaces 
1
Property Sub Type 
Condominium
SqFt Total 
580
Style 
Traditional
Interior Features
Appliances 
DryerWasherDishwasherMicrowaveRefrigerator
Fireplace 
Yes
Fireplace Features 
Wood Burning
Fireplaces 
1
Flooring 
LaminateCarpet
Heating 
ElectricBaseboardWall Furnace
Interior 
Vaulted Ceiling(s)Elevator
Laundry Features 
Electric Dryer HookupWasher Hookup
Main Level Bedrooms 
1
Bathroom Full 
Level - Main
Dining Room 
Level - Main
Entry Hall 
Level - Main
Kitchen 
Level - Main
Living Room 
Level - Main
Master Bedroom 
Level - Main
Utility Room 
Level - Main
Save
Ask
Tour
Hide
Share
Exterior Features
Exterior 
Balcony
Lot Features 
Paved
Roof 
Tile
View 
Territorial
Waterview 
Territorial
Community Features
Association Fee 
$351.7
Association Fee Frequency 
Monthly
MLS Area 
715 - Richmond Beach/Shoreline
School District 
Shoreline
Financing Terms Available 
CashConventional
Building Access 
Main
Schools
School District
Shoreline
Elementary School
Parkwood Elem
Middle School
Albert Einstein Mid
High School
Shorewood High

Neighborhood & Commute
Source: Walkscore
Disclosure: Community information and market data powered by Constellation Data Labs. Information is deemed reliable but not guaranteed.
Save
Ask
Tour
Hide
Share