
Save
Ask
Tour
Hide
Share
$327,950
New Listing

4727 176th Street SW J12
Lynnwood, WA 98037

For Sale|Single Family Residence|Active
3
Beds
2
Total Baths
1
Full Bath
1
Partial Bath
1,005
SqFt
$326
/SqFt
1979
Built
Subdivision:
Lynnwood
County:
Snohomish
Call Now: +971-234-5678
Is this the listing for you? We can help make it yours.
+971-234-5678
4727 176th Street SW J124727 176th Street SW J124727 176th Street SW J124727 176th Street SW J12
Save
Ask
Tour
Hide
Share

Mortgage Calculator

Monthly Payment (Est.)

Enter an interest rate to see your estimated monthly payment.
Calculator powered by Showcase IDX, a Constellation1 Company. Copyright ©2026 Information is deemed reliable but not guaranteed.

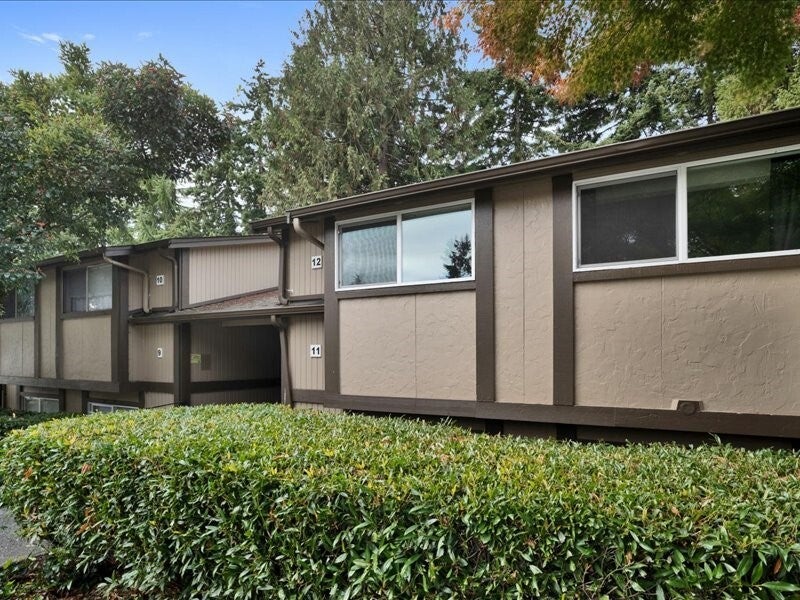
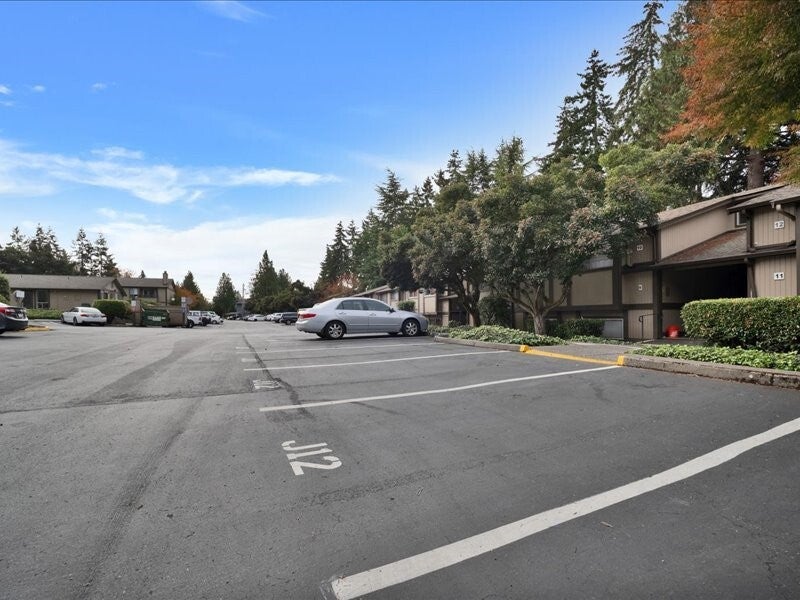
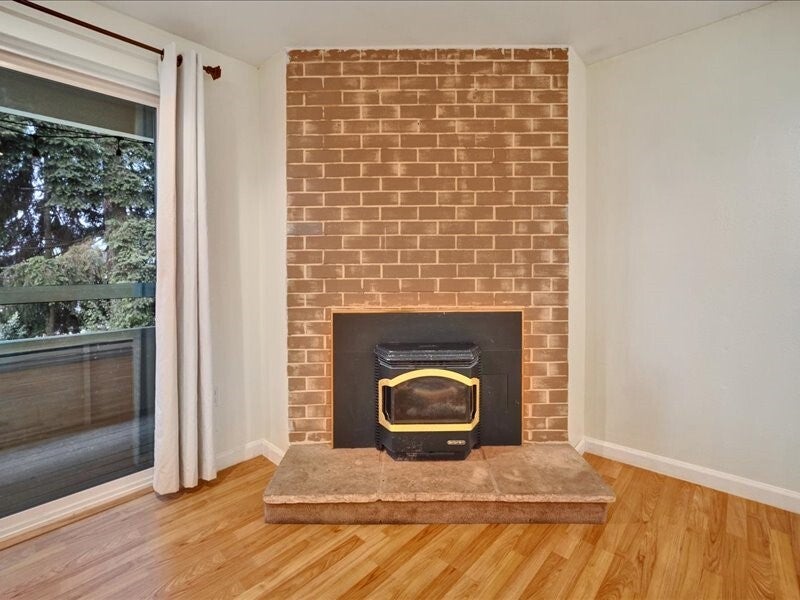
Beautifully updated 3-bedroom, 1.75-bath condo in a convenient Lynnwood location! This move-in-ready home features fresh interior painted walls, laminate wood flooring, updated doors and trim, and a stylish kitchen with quartz countertops and stainless-steel appliances. Enjoy the warmth and comfort of a cozy pellet stove fireplace, along with the convenience of an in-unit washer and dryer. Sliding glass doors open to a private rear patio, perfect for relaxing or entertaining.Community amenities include an outdoor swimming pool, hot tub, tennis court, playground, and laundry facility. The home also includes two assigned parking spaces and ample guest parking. Just 6 minutes from the Lynnwood Transit Center, with easy access to shopping, dining, and major commuter routes, this condo offers comfort, convenience, and excellent value!

Save
Ask
Tour
Hide
Share
Listing Snapshot
Price 
$327,950
Days On Site 
0 Days
Bedrooms 
3
Inside Area (SqFt) 
1,005 sqft
Total Baths 
2
Full Baths 
1
Partial Baths 
1
Lot Size 
4.9248 Acres
Year Built 
1979
MLS Number 
2595026
Status 
Active
Property Tax 
$2,579
HOA/Condo/Coop Fees 
$598 monthly
Sq Ft Source 
N/A
Friends & Family
Recent Activity
2 hours agoListing updated with changes from the MLS
3 hours agoListing first seen on site
General Features
Acres 
4.9248
Direction Faces 
South
Land Lease 
No
Levels 
One
Parking 
None
Parking Spaces 
2
Property Sub Type 
Single Family Residence
SqFt Total 
1005
Utilities 
Cable AvailableSewer Connected
Water Source 
Public
Interior Features
Appliances 
DishwasherDryerMicrowaveRefrigeratorDisposalElectric Water HeaterWasherWater Heater
Basement 
None
Fireplace 
Yes
Fireplace Features 
Pellet Stove
Fireplaces 
1
Flooring 
LaminateCarpet
Heating 
ElectricBaseboard
Main Level Bedrooms 
3
Spa 
Yes
Bathroom Full 
Level - Main
Bathroom Three Quarter 
Level - Main
Bedroom 
Level - Main
Entry Hall 
Level - Main
Kitchen 
Level - Main
Living Room 
Level - Main
Master Bedroom 
Level - Main
Utility Room 
Level - Main
Save
Ask
Tour
Hide
Share
Exterior Features
Lot Features 
Level
Patio And Porch 
Deck
Roof 
Composition
Spa 
Yes
Community Features
Association Fee 
$598.0
Association Fee Frequency 
Monthly
MLS Area 
730 - Southwest Snohomish
School District 
Edmonds
Financing Terms Available 
CashConventionalFHAVA Loan
Building Access 
Main
Schools
School District
Edmonds
Elementary School
Meadowdale ElemMd
Middle School
Meadowdale Mid
High School
Meadowdale High

Neighborhood & Commute
Source: Walkscore
Disclosure: Community information and market data powered by Constellation Data Labs. Information is deemed reliable but not guaranteed.
Save
Ask
Tour
Hide
Share