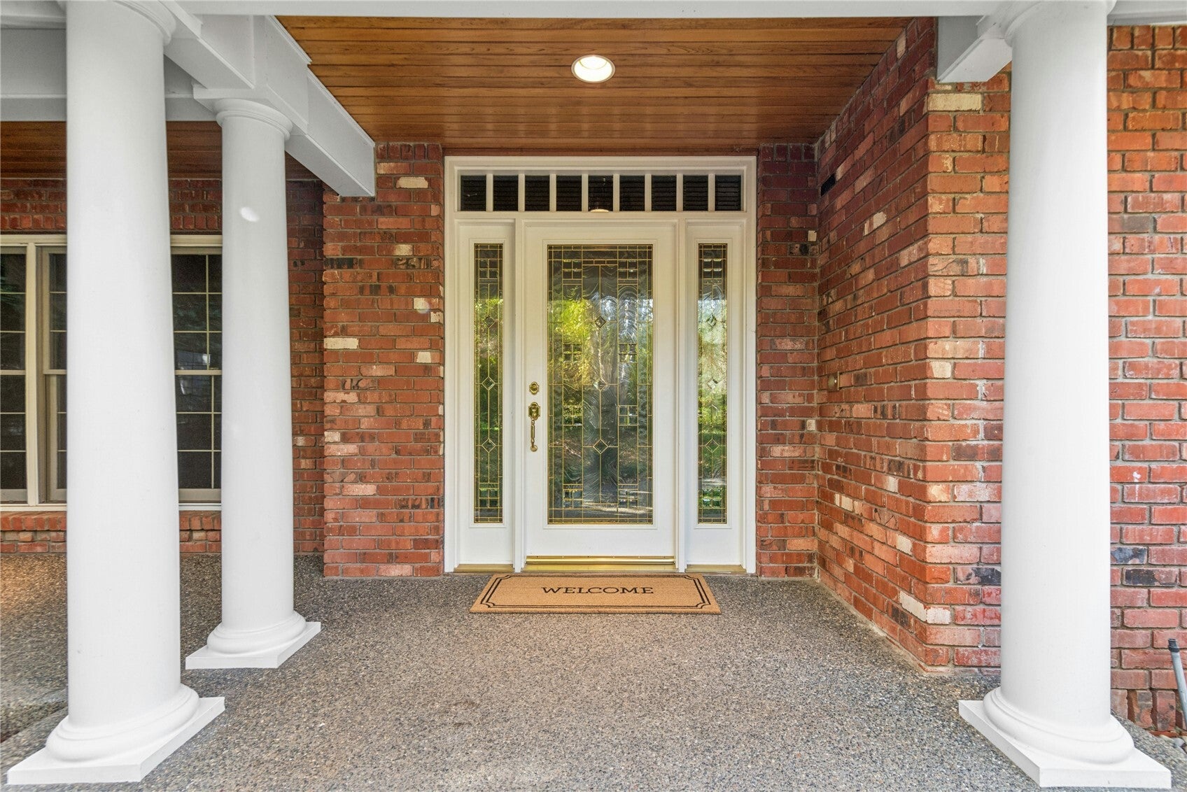
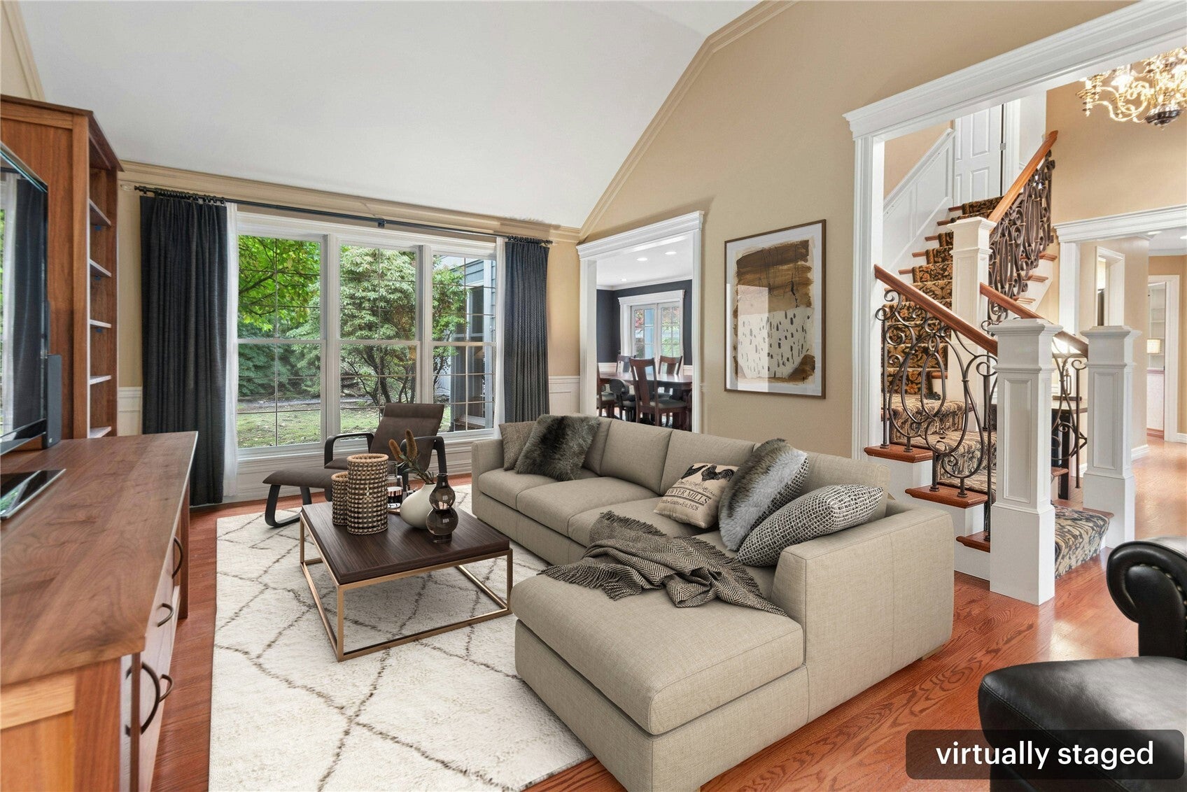
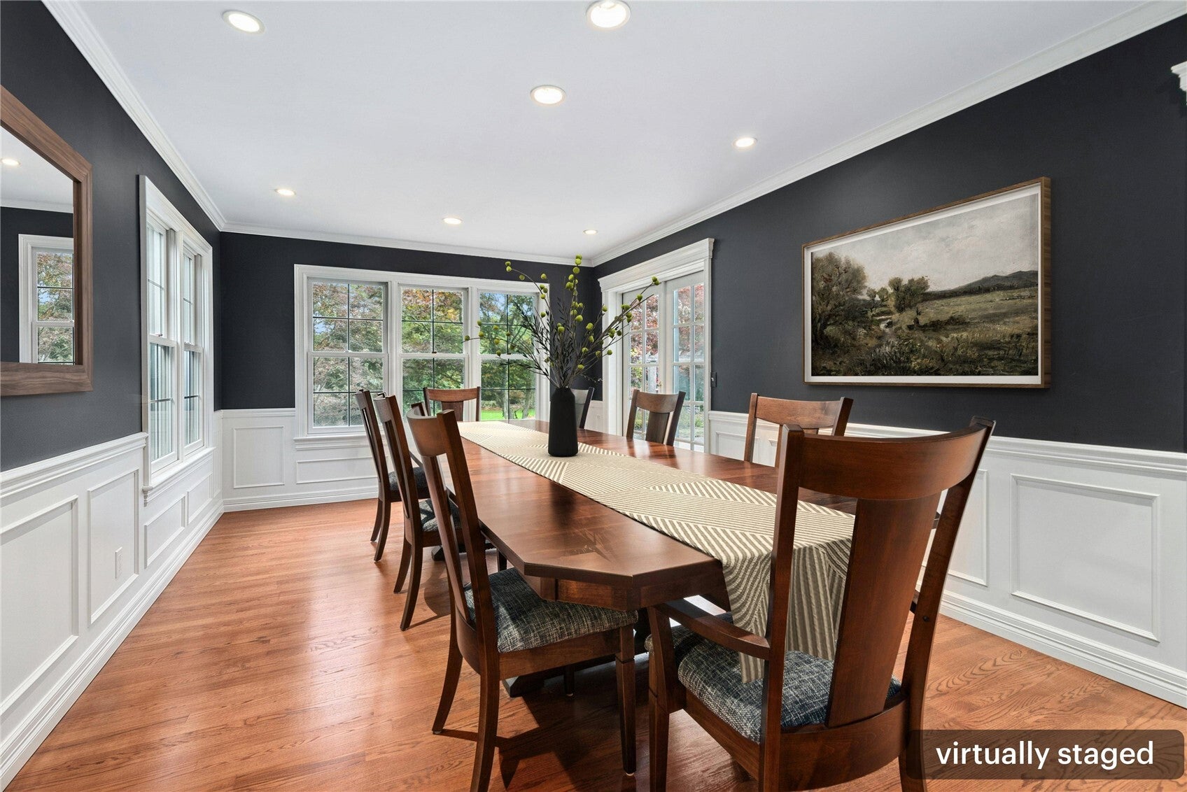
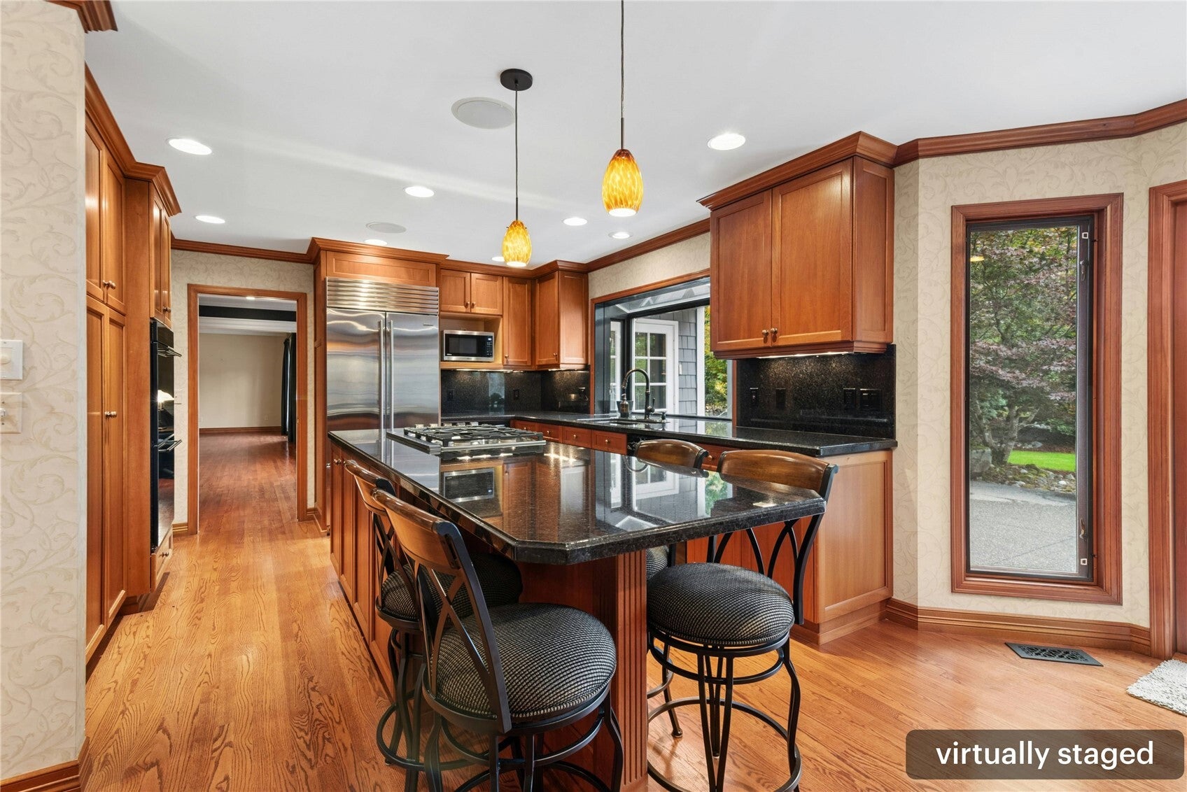
Welcome to your First Look at the newest listing at Amesbury in Redmond! Built by renowned local builder John Buchan, this beautifully maintained 4-bed, 2.75-bath home offers 3,920 sq ft of living space on a spacious .852-acre lot. With over $400,000 invested in property improvements and upgrades, pride of ownership is evident throughout. The kitchen features premium appliances, including a Sub-Zero refrigerator, Wolf double ovens, Miele dishwasher, and Fisher & Paykel cooktop. Enjoy year-round comfort and peace of mind with a brand-new furnace and A/C (2026), plus an automatic whole-home generator. Outdoor living shines with beautifully landscaped grounds, a covered patio, gas firepit, and fully fenced flat yard, perfect for entertaining or relaxing. Additional improvements include exterior painting, updated skylights, a newer driveway, and remodeled laundry room and pantry. The neighborhood features a full-size sports court, playground, and beautifully landscaped grounds.
Save
Ask
Tour
Hide
Share
Listing Snapshot
Price
$1,885,000
Days On Site
0 Days
Bedrooms
4
Inside Area (SqFt)
3,920 sqft
Total Baths
4
Full Baths
1
Partial Baths
3
Lot Size
0.8522 Acres
Year Built
1996
MLS Number
2595023
Status
First Look
Property Tax
$19,343.31
HOA/Condo/Coop Fees
$46.83 monthly
Sq Ft Source
N/A
Friends & Family
React
Invite
Recent Activity
an hour ago
Listing updated with changes from the MLS
4 hours ago
Listing first seen on site
General Features
Acres
0.8522
Attached Garage
Yes
Garage
Yes
Land Lease
No
Levels
Two
Parking
DrivewayOff StreetAttached
Parking Spaces
3
Property Sub Type
Single Family Residence
Sewer
Septic Tank
SqFt Total
3920
Water Source
Public
Interior Features
Appliances
DishwasherDouble OvenDryerMicrowaveRefrigeratorDisposalGas Water HeaterWasherWater Heater
Basement
None
Cooling
Central Air
Fireplace
Yes
Fireplace Features
GasWood Burning
Fireplaces
2
Flooring
Ceramic TileHardwoodCarpet
Heating
ElectricNatural GasForced Air
Interior
Walk-In Closet(s)PantryVaulted Ceiling(s)Wet Bar
Window Features
Skylight(s)
Bathroom Full
Level - Second
Bathroom Half
Level - Main
Bathroom Three Quarter
Level - Second
Bedroom
Level - Second
Den
Level - Main
Dining Room
Level - Main
Entry Hall
Level - Main
Family Room
Level - Main
Kitchen
Level - Main
Living Room
Level - Main
Master Bedroom
Level - Second
Rec Room
Level - Second
Utility Room
Level - Main
Save
Ask
Tour
Hide
Share
Exterior Features
Construction Details
Brick
Fencing
Fenced
Lot Features
LevelWoodedCul-De-SacPaved
Other Structures
Gazebo
Patio And Porch
DeckPatio
Roof
Composition
View
Territorial
Waterview
Territorial
Windows/Doors
Skylight(s)
Community Features
Association Fee
$562.0
Association Fee Frequency
Annually
Community Features
Playground
MLS Area
550 - Redmond/Carnation
School District
Snoqualmie Valley
Financing Terms Available
CashConventionalFHAVA Loan
Building Access
Main
Schools
School District
Snoqualmie Valley
Elementary School
Fall City Elem
Middle School
Chief Kanim Mid
High School
Mount Si High
Neighborhood & Commute
Source: Walkscore
Disclosure: Community information and market data powered by Constellation Data Labs. Information is deemed reliable but not guaranteed.