
Save
Ask
Tour
Hide
Share
$365,000
New Listing

Windsong Arbor
11130 SE 208th St M-202
Kent, WA 98031

Condominium|First Look
2
Beds
2
Total Baths
1
Full Bath
1
Partial Bath
1,024
SqFt
$356
/SqFt
1997
Built
Subdivision:
Kent
County:
King
Call Now: +971-234-5678
Is this the listing for you? We can help make it yours.
+971-234-5678
Upcoming Open Houses
Sat, Oct 17, 12:00 PM - 3:00 PM
Sun, Oct 18, 1:00 PM - 3:00 PM
11130 SE 208th St M-20211130 SE 208th St M-20211130 SE 208th St M-20211130 SE 208th St M-202
Save
Ask
Tour
Hide
Share

Mortgage Calculator

Monthly Payment (Est.)

Enter an interest rate to see your estimated monthly payment.
Calculator powered by Showcase IDX, a Constellation1 Company. Copyright ©2026 Information is deemed reliable but not guaranteed.

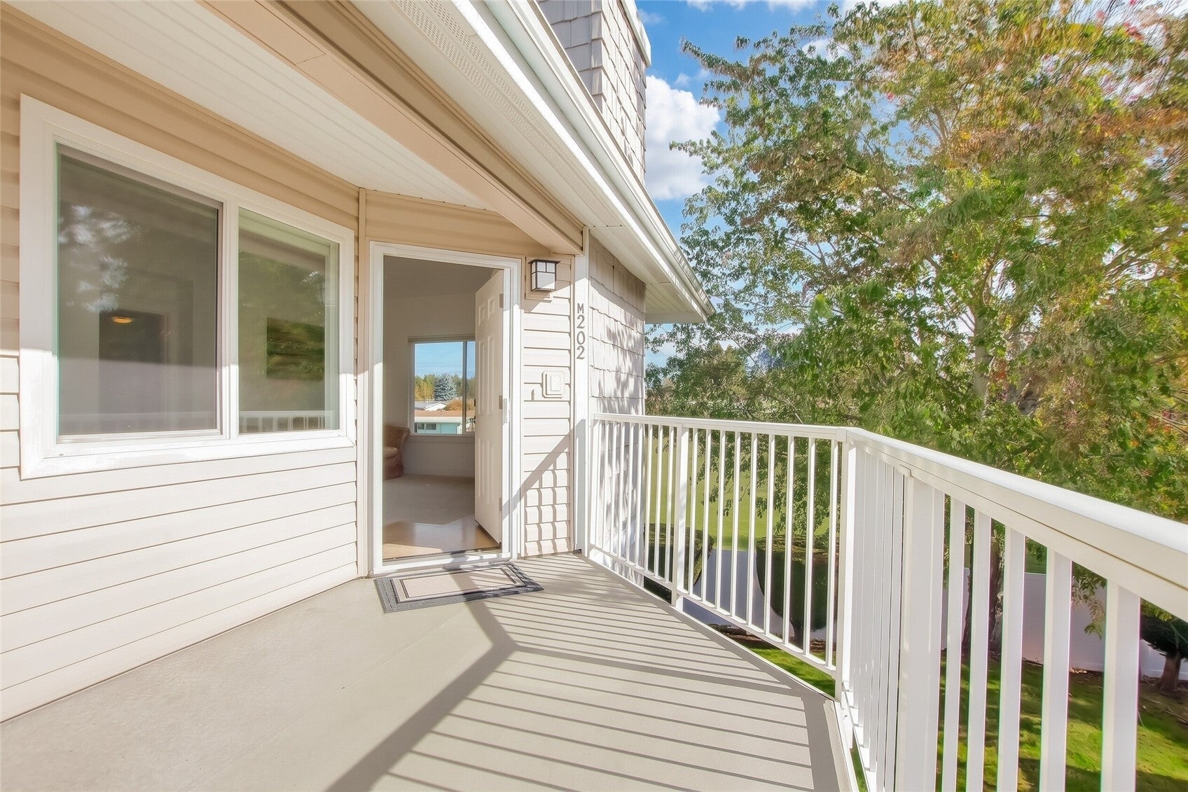
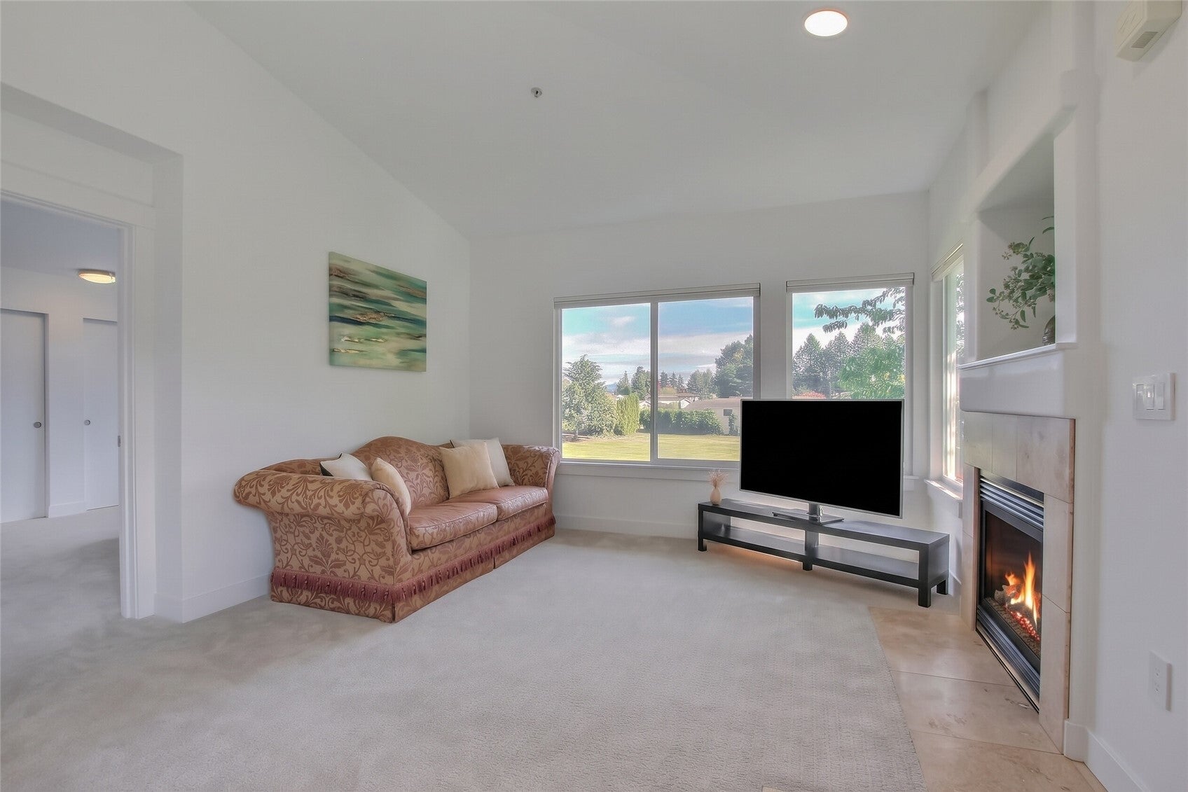
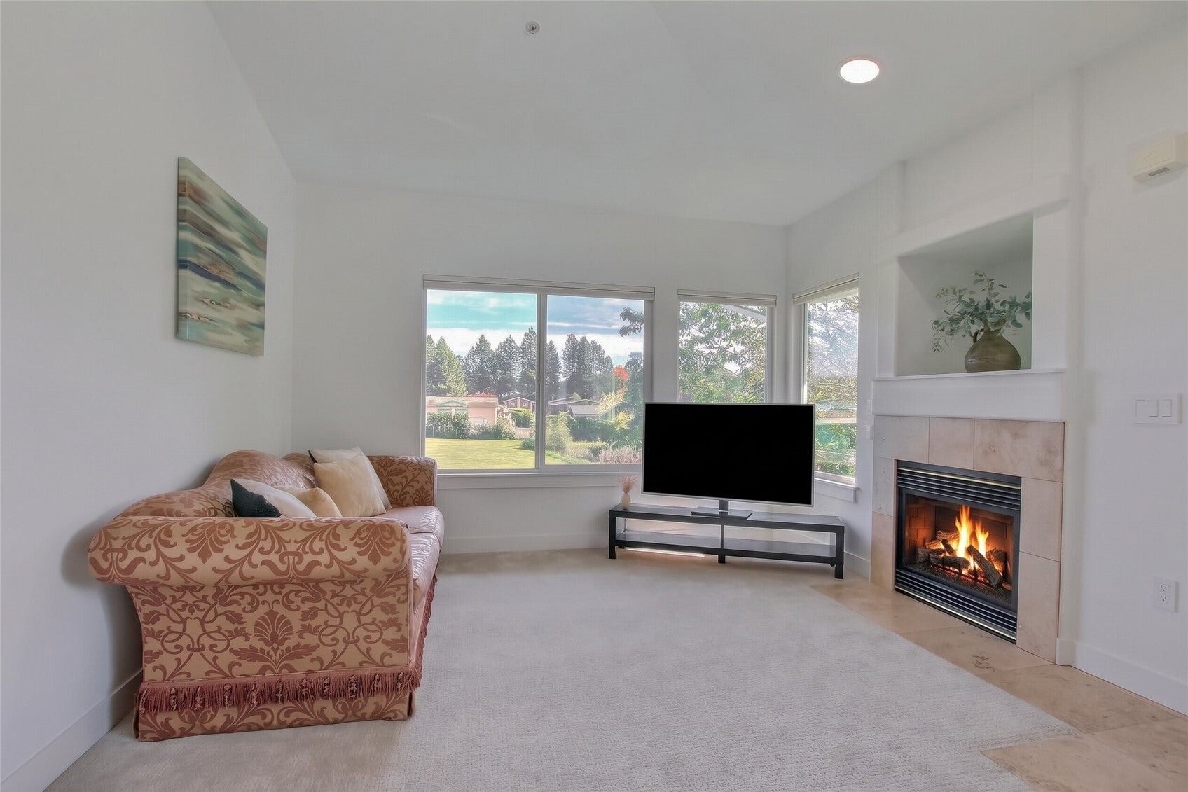
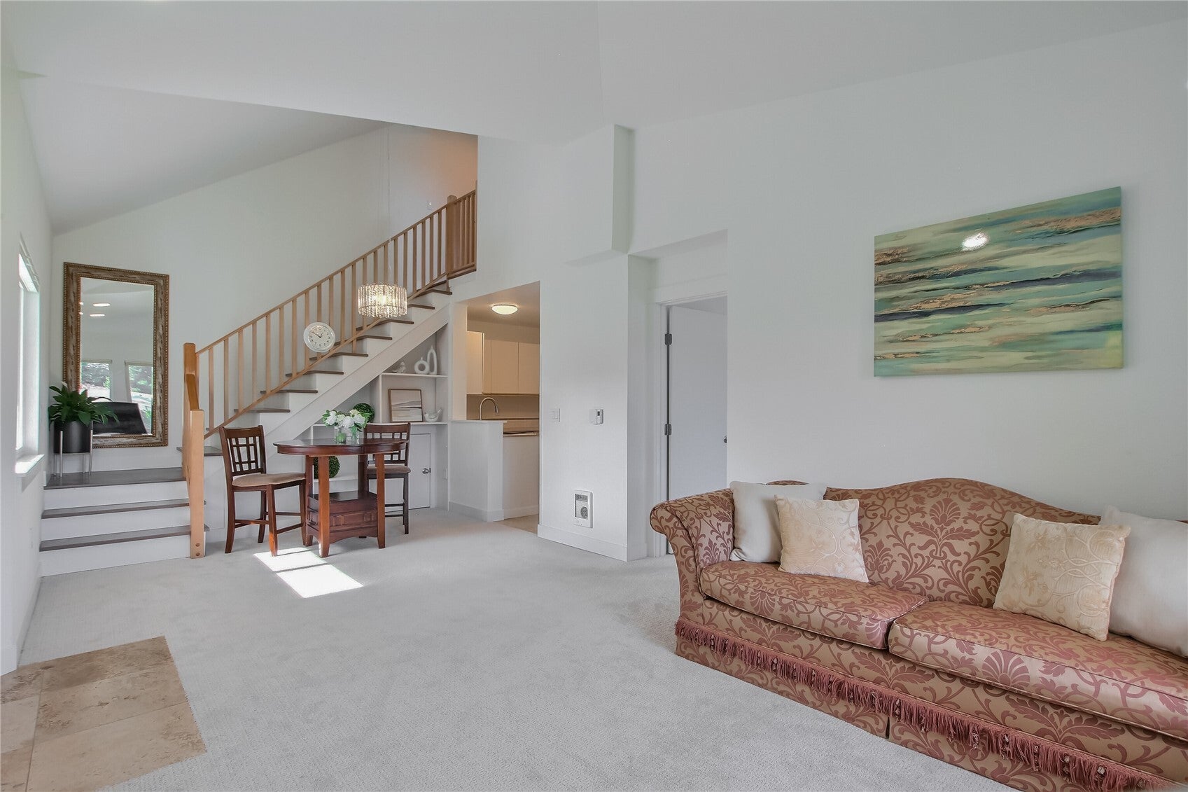
Welcome to this beautifully maintained 2-bedroom, 1.75-bath condo in the desirable Windsong Arbor community. This unique two-level, top-floor corner unit features vaulted ceilings, abundant natural light, an open-concept layout, and scenic mountain views. The thoughtfully designed floor plan offers one bedroom on the main level and a private second bedroom upstairs—ideal for guests, a home office, or added privacy. Enjoy the convenience of a private assigned garage, ample guest parking, and community amenities including a clubhouse, fitness center, and recreation spaces. Ideally located with easy access to Panther Lake, Kent Station, Sounder commuter rail, major freeways, shopping, and dining. A wonderful opportunity to enjoy comfort, privacy, and convenience in a gated community! Special assessment will be paid by the seller.

Save
Ask
Tour
Hide
Share
Listing Snapshot
Price 
$365,000
Days On Site 
0 Days
Bedrooms 
2
Inside Area (SqFt) 
1,024 sqft
Total Baths 
2
Full Baths 
1
Partial Baths 
1
Lot Size 
N/A
Year Built 
1997
MLS Number 
2595018
Status 
First Look
Property Tax 
$3,654
HOA/Condo/Coop Fees 
$600 monthly
Sq Ft Source 
N/A
Friends & Family
Recent Activity
4 hours agoListing updated with changes from the MLS
5 hours agoListing first seen on site
General Features
Garage 
Yes
Levels 
Two
Number Of Stories 
2
Property Sub Type 
Condominium
SqFt Total 
1024
Utilities 
Cable Available
Interior Features
Appliances 
WasherDryerMicrowaveRefrigeratorDisposal
Fireplace Features 
Gas
Flooring 
Ceramic TileHardwoodCarpet
Heating 
ElectricNatural GasBaseboardForced Air
Laundry Features 
Washer Hookup
Main Level Bedrooms 
1
Bathroom Full 
Level - Second
Bathroom Three Quarter 
Level - Main
Bedroom 
Level - Second
Kitchen 
Level - Main
Living Room 
Level - Main
Master Bedroom 
Level - Main
Utility Room 
Level - Main
Save
Ask
Tour
Hide
Share
Exterior Features
Construction Details 
Metal Siding
Lot Features 
Paved
Roof 
Composition
View 
Mountain(s)Territorial
Waterview 
Mountain(s)Territorial
Community Features
Association Fee 
$600.0
Association Fee Frequency 
Monthly
Community Features 
ClubhouseGatedPlayground
MLS Area 
330 - Kent
School District 
Kent
Financing Terms Available 
CashConventionalFHA
Schools
School District
Kent
Elementary School
Unknown
Middle School
Unknown
High School
Unknown

Neighborhood & Commute
Source: Walkscore
Disclosure: Community information and market data powered by Constellation Data Labs. Information is deemed reliable but not guaranteed.
Save
Ask
Tour
Hide
Share