
Save
Ask
Tour
Hide
Share
$579,950
New Listing

18121 72nd Avenue E
Puyallup, WA 98375

Single Family Residence|First Look
5
Beds
3
Total Baths
3
Full Baths
2,214
SqFt
$262
/SqFt
2006
Built
Subdivision:
Frederickson
County:
Pierce
Call Now: +971-234-5678
Is this the listing for you? We can help make it yours.
+971-234-5678
18121 72nd Avenue E18121 72nd Avenue E18121 72nd Avenue E18121 72nd Avenue E
Save
Ask
Tour
Hide
Share

Mortgage Calculator

Monthly Payment (Est.)

Enter an interest rate to see your estimated monthly payment.
Calculator powered by Showcase IDX, a Constellation1 Company. Copyright ©2026 Information is deemed reliable but not guaranteed.

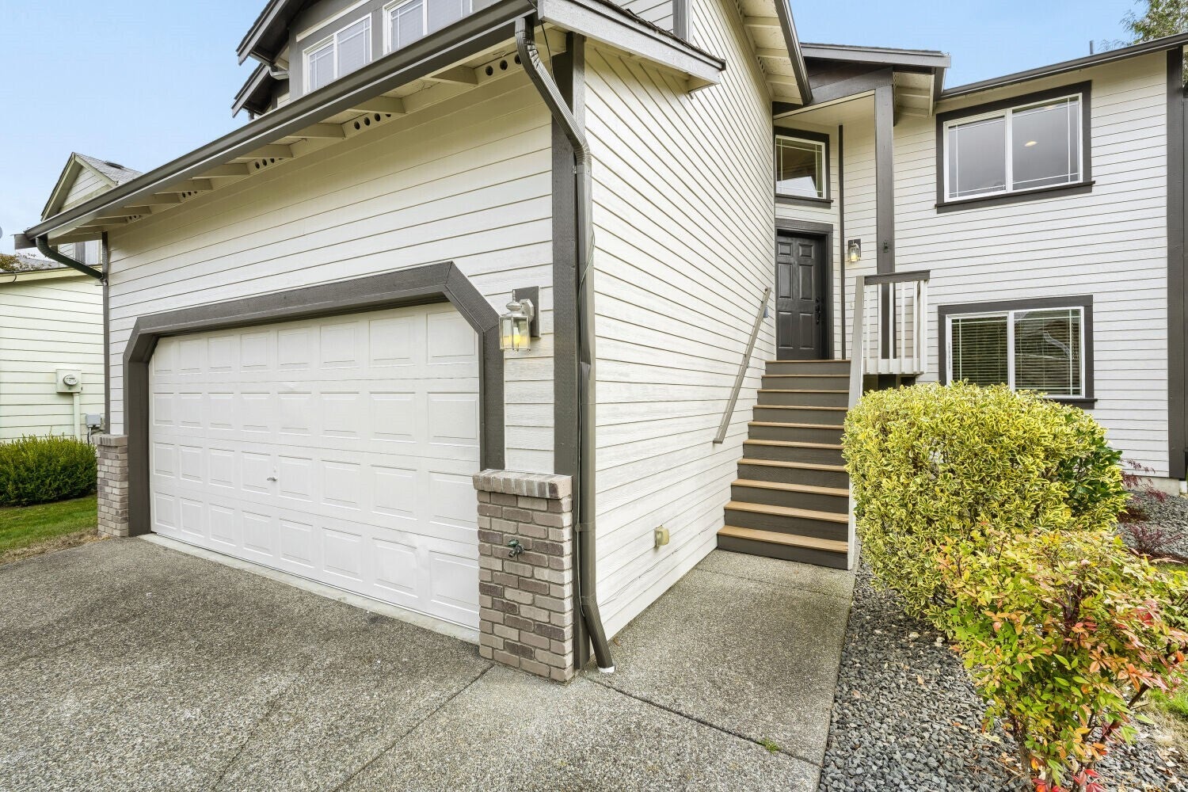
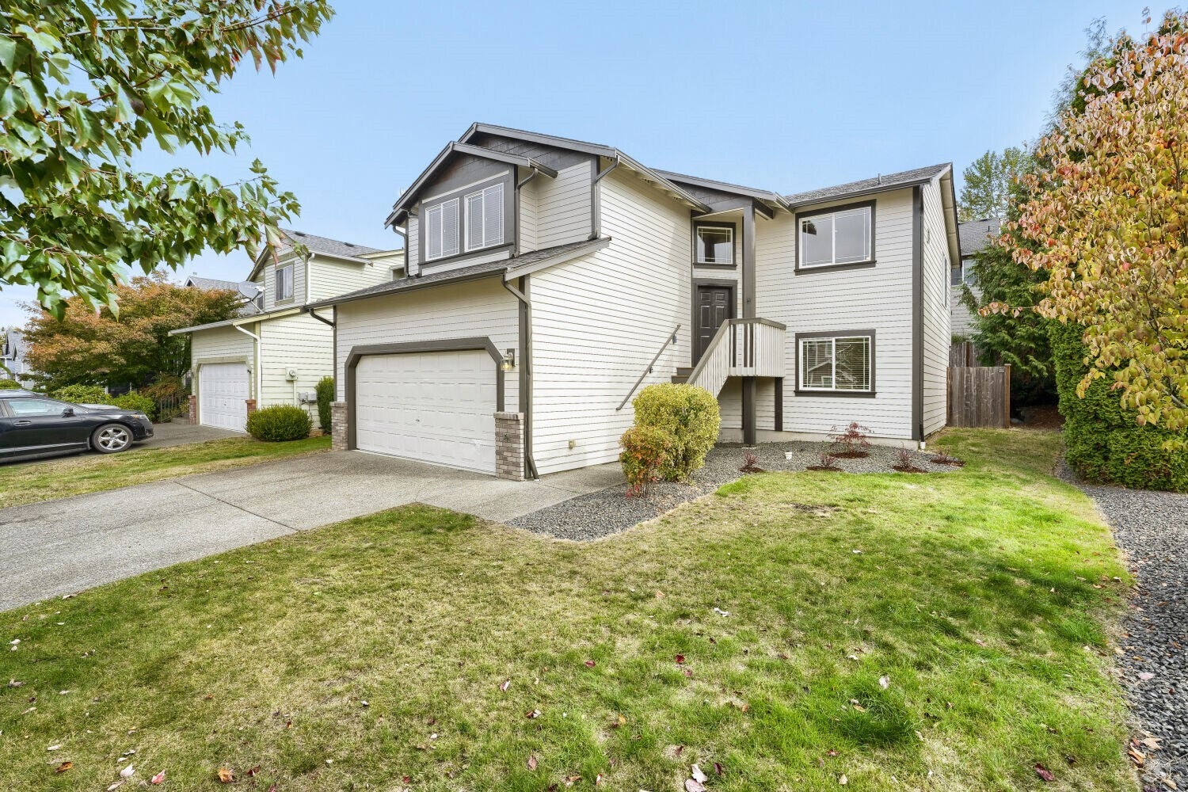
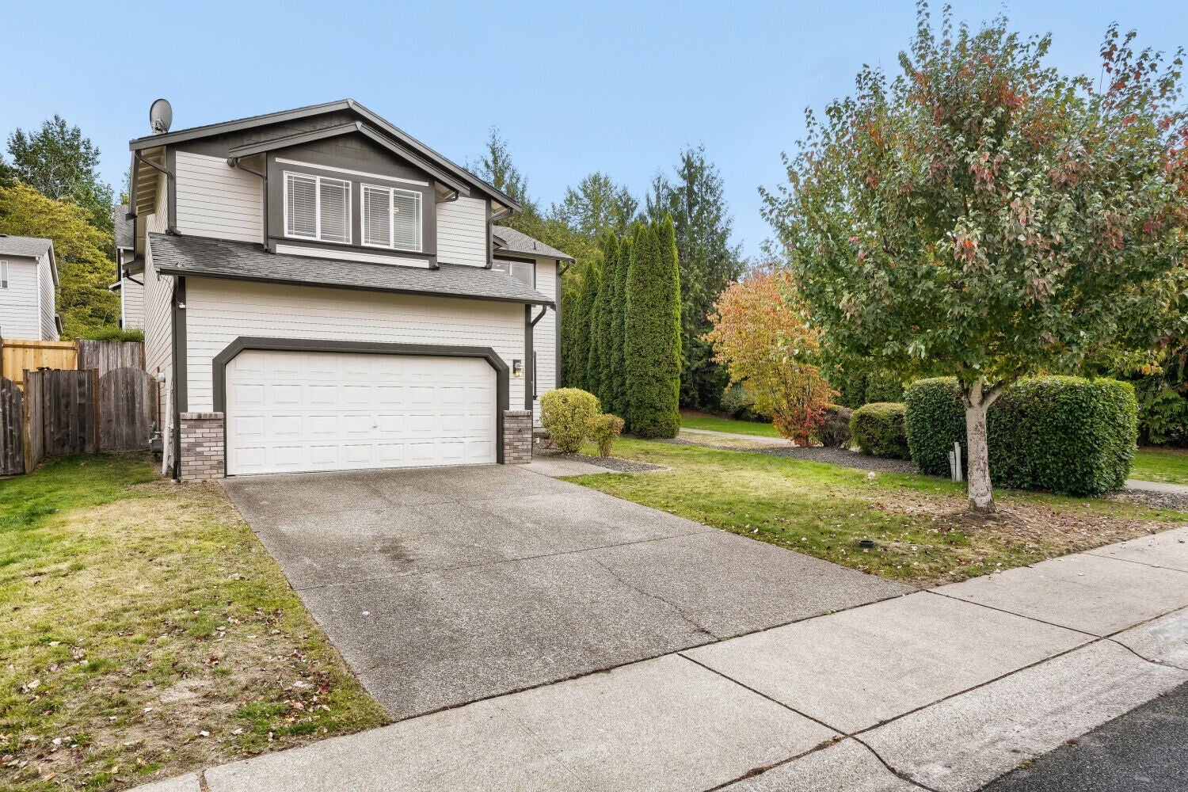
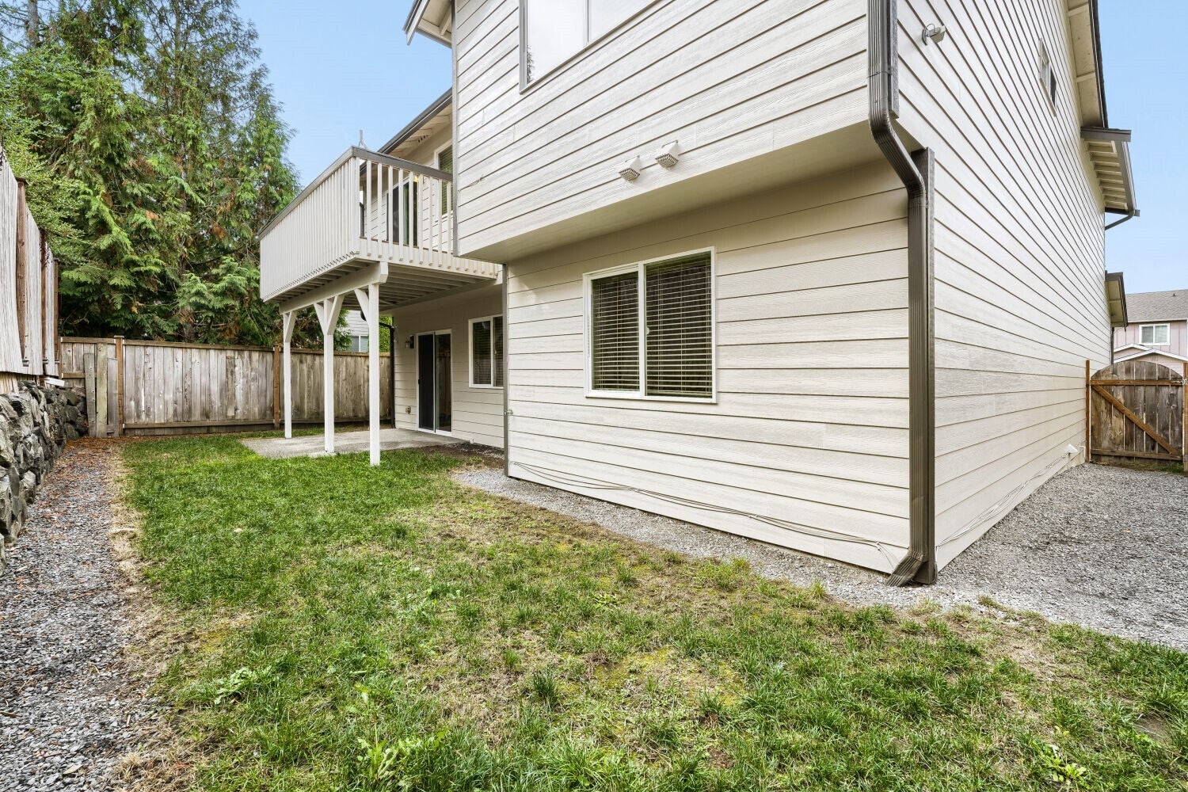
Space, flexibility & thoughtful updates in the desirable Frederickson Estates community! This versatile 5-bedroom, 3-bath home offers a rare and functional layout with room for everyone. Upstairs, enjoy vaulted ceilings, a cozy gas fireplace, and a spacious kitchen featuring updated quartz countertops, stainless steel appliances, breakfast nook & ample cabinetry. The primary suite boasts a walk-in closet and 5-piece bath with soaking tub, while a spacious hallway provides separation from two additional upper-level bedrooms. Downstairs offers exceptional flexibility with two generously sized bedrooms, an updated full bath, laundry room & second living area—ideal for guests, a home office, or multigenerational living. Fresh interior & exterior paint, updated flooring and newer carpeting add to the appeal. Enjoy outdoor entertaining on the spacious deck, sitting atop your private, fully fenced backyard. Situated beside community open space and a pedestrian pathway, offering added privacy with no immediate neighbor on one side and convenient access to the neighborhood park and playground. Two-car garage, additional driveway parking & low HOA dues. Conveniently located near Frederickson Elementary, shopping, dining, JBLM & the Frederickson regional employment center! This location is a commuter's dream. Great rental and investment potential. Whatever your vision, this house can provide for it! Hurry as this layout doesn't come around often!

Save
Ask
Tour
Hide
Share
Listing Snapshot
Price 
$579,950
Days On Site 
0 Days
Bedrooms 
5
Inside Area (SqFt) 
2,214 sqft
Total Baths 
3
Full Baths 
3
Partial Baths 
N/A
Lot Size 
0.1 Acres
Year Built 
2006
MLS Number 
2594982
Status 
First Look
Property Tax 
$5,576.8
HOA/Condo/Coop Fees 
$50 monthly
Sq Ft Source 
N/A
Friends & Family
Recent Activity
2 hours agoListing updated with changes from the MLS
3 hours agoListing first seen on site
General Features
Acres 
0.1
Attached Garage 
Yes
Garage 
Yes
Land Lease 
No
Levels 
Multi/Split
Parking 
DrivewayOff StreetAttached
Parking Spaces 
2
Property Sub Type 
Single Family Residence
SqFt Total 
2214
Utilities 
Cable AvailableSewer Connected
Water Source 
Public
Interior Features
Appliances 
DishwasherMicrowaveRefrigeratorDisposalGas Water HeaterWater Heater
Basement 
None
Cooling 
Fireplace 
Yes
Fireplace Features 
Gas
Fireplaces 
1
Flooring 
Ceramic TileLaminateCarpet
Heating 
ElectricNatural GasForced Air
Interior 
Walk-In Closet(s)Vaulted Ceiling(s)
Main Level Bedrooms 
3
Bathroom Full 
Level - Lower
Bedroom 
Level - Lower
Entry Hall 
Family Room 
Level - Lower
Kitchen 
Level - Main
Living Room 
Level - Main
Master Bedroom 
Level - Main
Utility Room 
Level - Lower
Save
Ask
Tour
Hide
Share
Exterior Features
Construction Details 
Cement SidingBrick
Exterior 
Garden
Fencing 
Partial
Lot Features 
LevelPaved
Patio And Porch 
DeckPatio
Roof 
Composition
Community Features
Association Fee 
$600.0
Association Fee Frequency 
Annually
Community Features 
ParkPlayground
MLS Area 
89 - Graham/Frederickson
School District 
Bethel
Financing Terms Available 
CashConventionalFHAVA Loan
Building Access 
Split
Schools
School District
Bethel
Elementary School
Unknown
Middle School
Unknown
High School
Unknown

Neighborhood & Commute
Source: Walkscore
Disclosure: Community information and market data powered by Constellation Data Labs. Information is deemed reliable but not guaranteed.
Save
Ask
Tour
Hide
Share