
Save
Ask
Tour
Hide
Share
$485,000
New Listing

5228 Gene Drive SE
Olympia, WA 98513

For Sale|Single Family Residence|Active
3
Beds
3
Total Baths
2
Full Baths
1
Partial Bath
1,430
SqFt
$339
/SqFt
2001
Built
Subdivision:
Lake St Clair
County:
Thurston
Call Now: +971-234-5678
Is this the listing for you? We can help make it yours.
+971-234-5678
5228 Gene Drive SE5228 Gene Drive SE5228 Gene Drive SE5228 Gene Drive SE
Save
Ask
Tour
Hide
Share

Mortgage Calculator

Monthly Payment (Est.)

Enter an interest rate to see your estimated monthly payment.
Calculator powered by Showcase IDX, a Constellation1 Company. Copyright ©2026 Information is deemed reliable but not guaranteed.

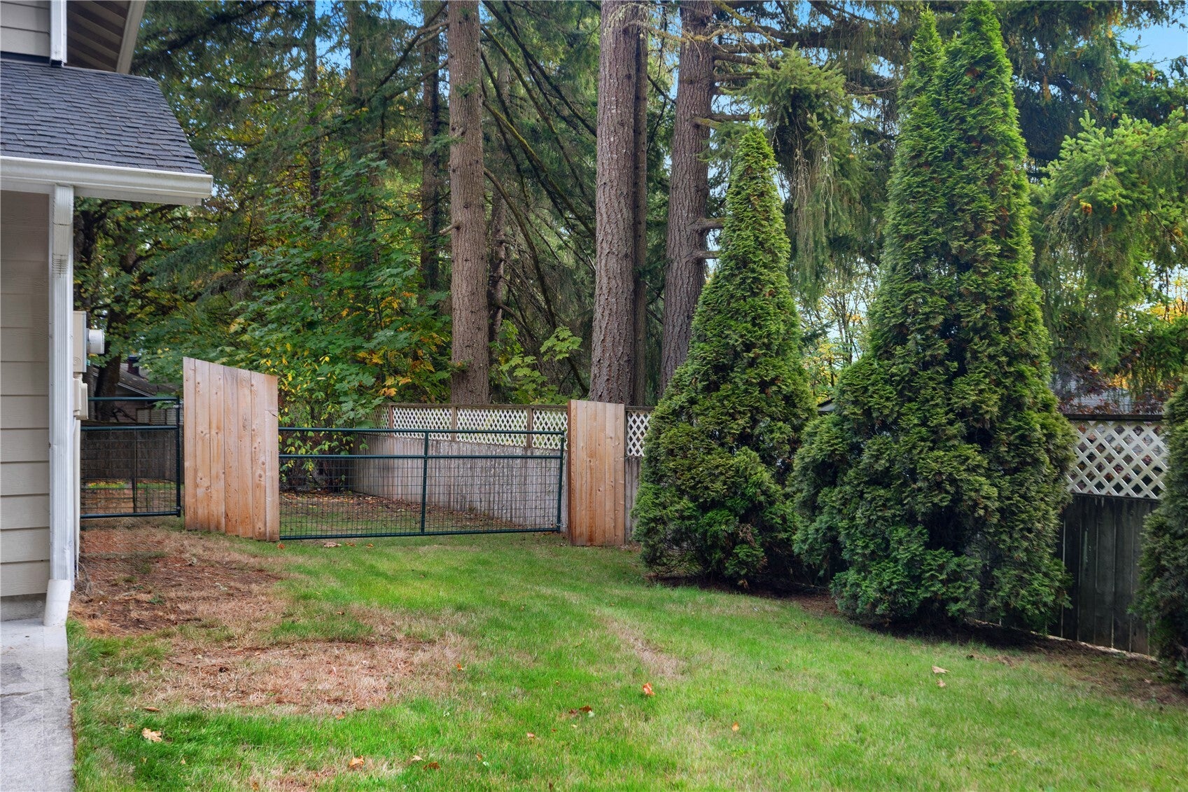
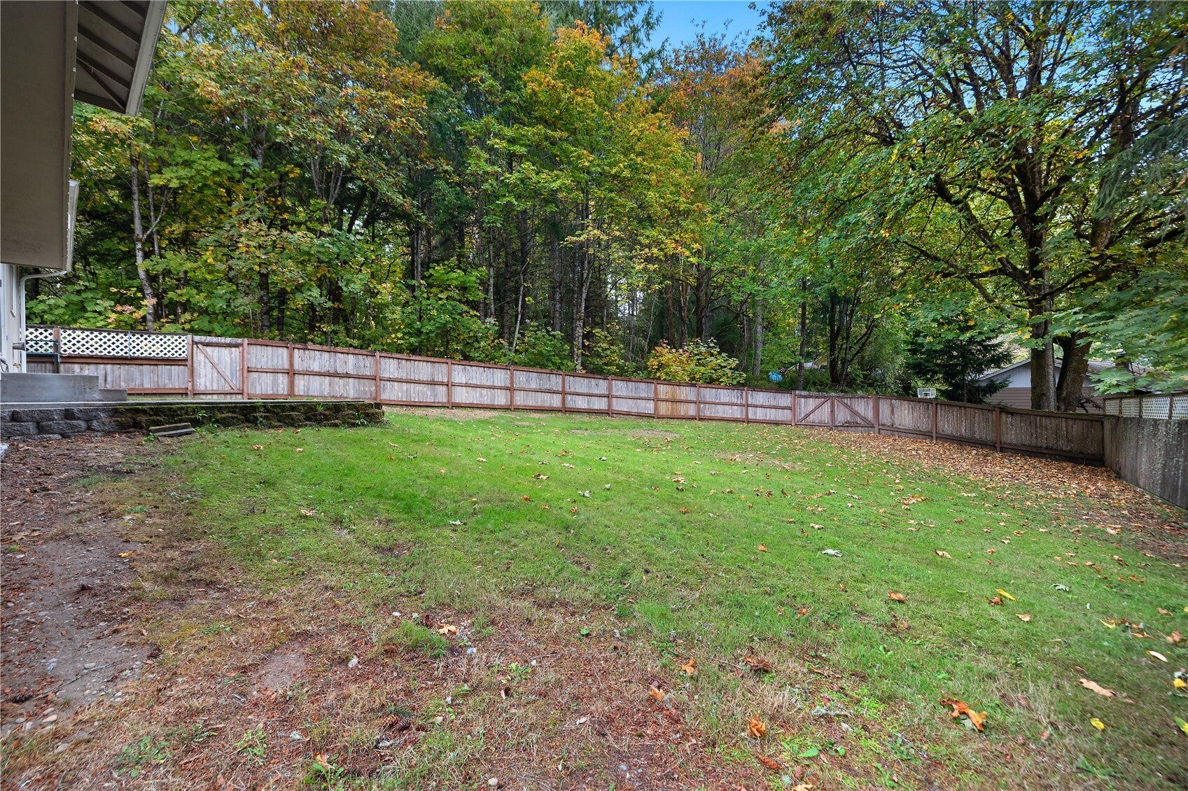
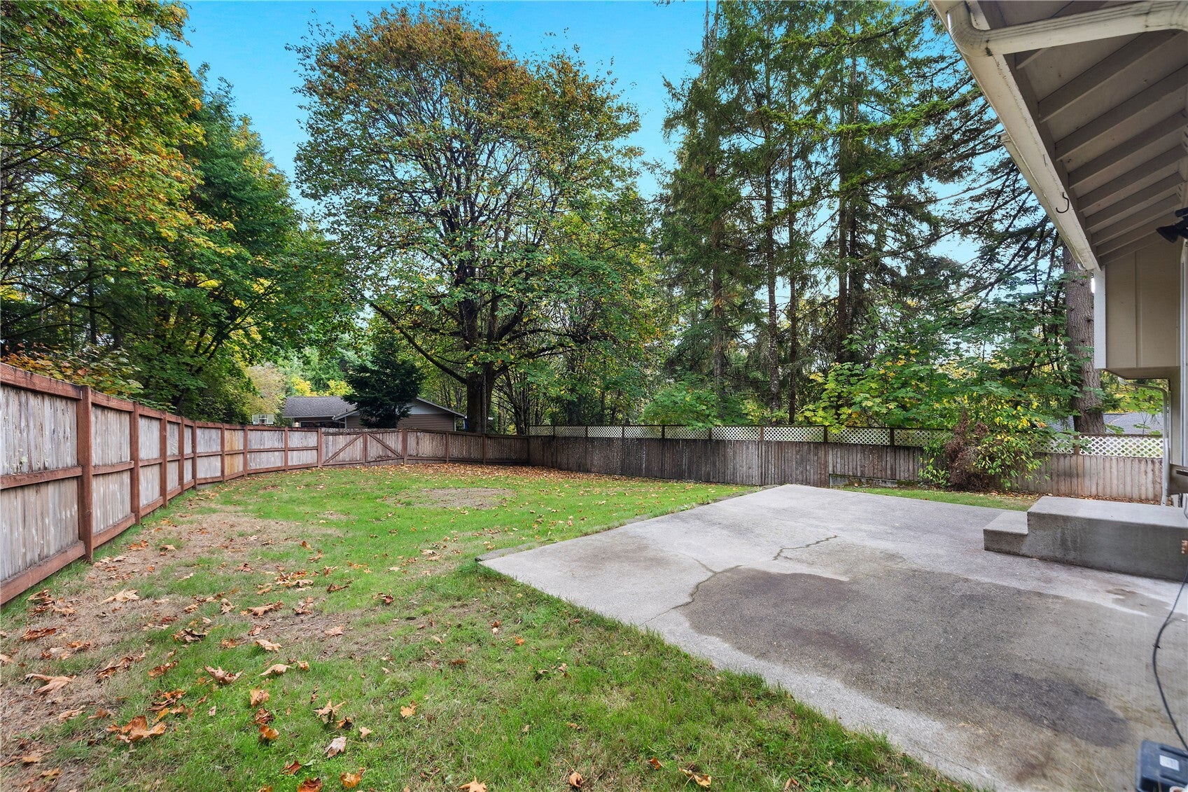
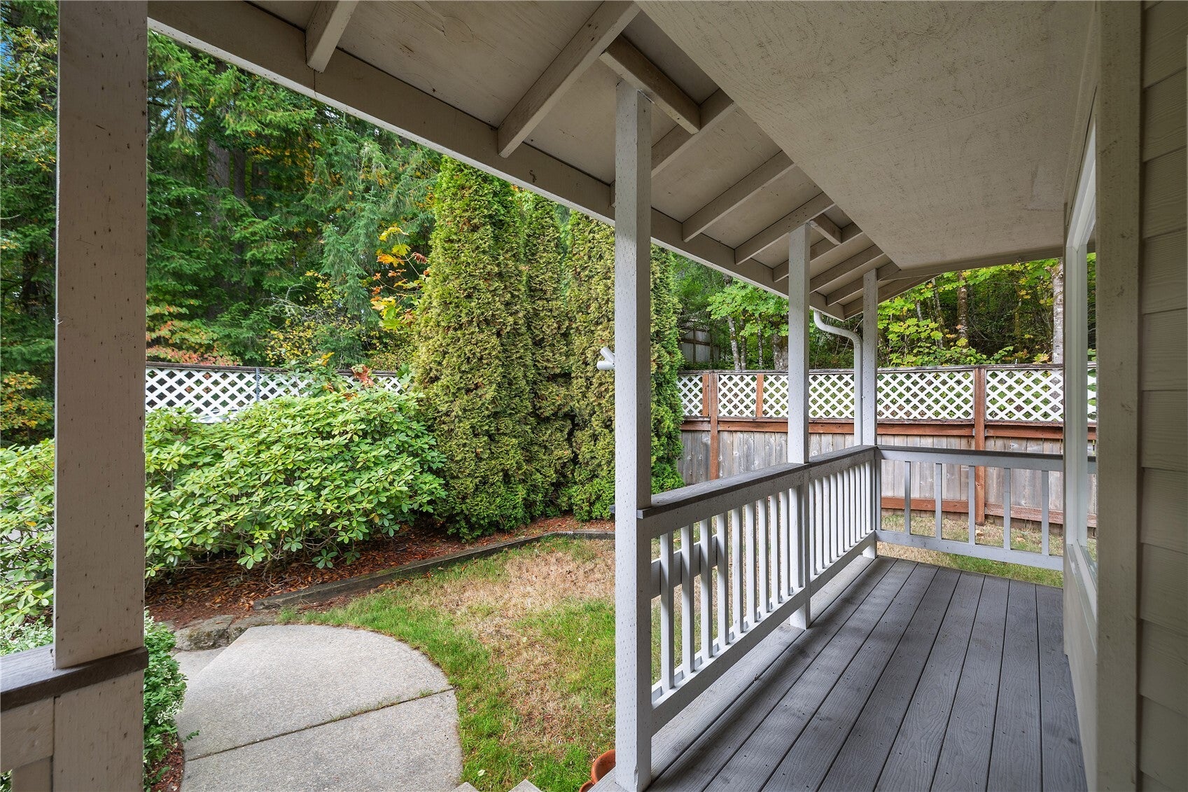
Welcome to this inviting home nestled in the desirable and tranquil Lake St. Clair neighborhood! Offering 3 bedrooms, 2.5 baths, and 1,430 square feet of living space, this home sits on a generous 11,207 square-foot lot surrounded by mature trees and natural sloping terrain, creating a peaceful setting with a sense of privacy. A spacious two-car tuck-under garage provides ample room for vehicles and added convenience. The generous lot offers an opportunity to create an outdoor space tailored to your lifestyle, whether it's a fun spot for entertaining, a place for gatherings and play, or room for pets to roam. Enjoy the added appeal of both public and private lake access, with the private access just a short five-minute walk from the home. Simply walk down Gene Dr SE, continue across onto Greg Ct SE, turn left, and pass through the chain-link gate to reach the lake. With its serene surrounding, convenient garage, lake access, and room to make it your own, this home offers a wonderful opportunity to embrace the Lake St. Clair lifestyle and create lasting memories for years to come!

Save
Ask
Tour
Hide
Share
Listing Snapshot
Price 
$485,000
Days On Site 
0 Days
Bedrooms 
3
Inside Area (SqFt) 
1,430 sqft
Total Baths 
3
Full Baths 
2
Partial Baths 
1
Lot Size 
0.2573 Acres
Year Built 
2001
MLS Number 
2594976
Status 
Active
Property Tax 
$4,758
HOA/Condo/Coop Fees 
$12.5 monthly
Sq Ft Source 
N/A
Friends & Family
Recent Activity
4 hours agoListing updated with changes from the MLS
4 hours agoListing first seen on site
General Features
Acres 
0.2573
Attached Garage 
Yes
Garage 
Yes
Land Lease 
No
Levels 
One and One Half
Parking 
Attached
Parking Spaces 
4
Property Sub Type 
Single Family Residence
Sewer 
Septic Tank
SqFt Total 
1430
Interior Features
Appliances 
DishwasherMicrowaveRefrigerator
Basement 
Finished
Cooling 
Heat Pump
Flooring 
LaminateVinylCarpet
Heating 
ElectricHeat Pump
Interior 
Walk-In Closet(s)
Bathroom Full 
Level - Second
Bedroom 
Level - Second
Entry Hall 
Level - Main
Family Room 
Level - Lower
Kitchen 
Level - Main
Living Room 
Level - Main
Utility Room 
Level - Lower
Save
Ask
Tour
Hide
Share
Exterior Features
Fencing 
Fenced
Lot Features 
SlopedWooded
Patio And Porch 
Patio
Roof 
Composition
View 
Territorial
Waterview 
Territorial
Community Features
Association Fee 
$150.0
Association Fee Frequency 
Annually
MLS Area 
452 - Thurston Se
School District 
North Thurston
Financing Terms Available 
CashConventionalFHAUSDA LoanVA Loan
Building Access 
Main
Schools
School District
North Thurston
Elementary School
Buyer To Verify
Middle School
Buyer To Verify
High School
Buyer To Verify

Neighborhood & Commute
Source: Walkscore
Disclosure: Community information and market data powered by Constellation Data Labs. Information is deemed reliable but not guaranteed.
Save
Ask
Tour
Hide
Share