
Save
Ask
Tour
Hide
Share
$595,000
New Listing

16824 37th Avenue S
SeaTac, WA 98188

Single Family Residence|First Look
2
Beds
1
Total Bath
1
Full Bath
770
SqFt
$773
/SqFt
1947
Built
Subdivision:
McMicken Heights
County:
King
Call Now: +971-234-5678
Is this the listing for you? We can help make it yours.
+971-234-5678
Upcoming Open Houses
Sun, Oct 18, 12:00 PM - 3:00 PM
16824 37th Avenue S16824 37th Avenue S16824 37th Avenue S16824 37th Avenue S
Save
Ask
Tour
Hide
Share

Mortgage Calculator

Monthly Payment (Est.)

Enter an interest rate to see your estimated monthly payment.
Calculator powered by Showcase IDX, a Constellation1 Company. Copyright ©2026 Information is deemed reliable but not guaranteed.

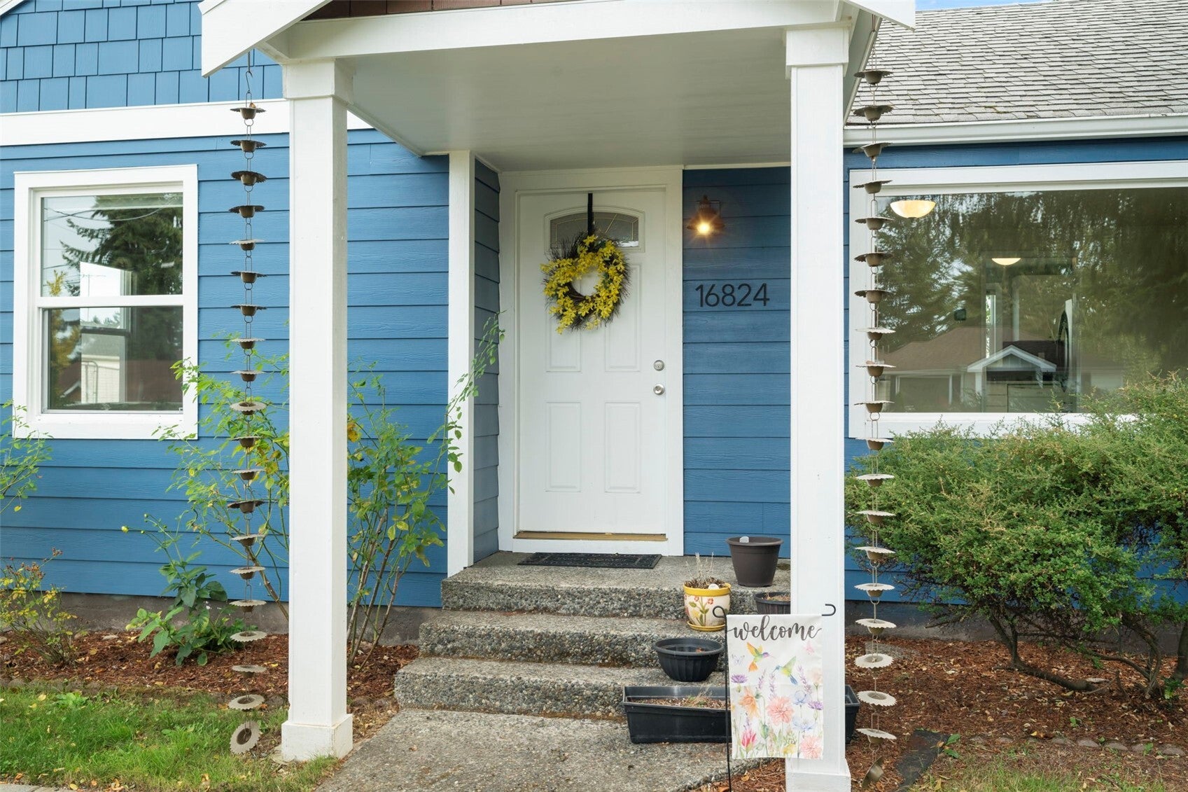
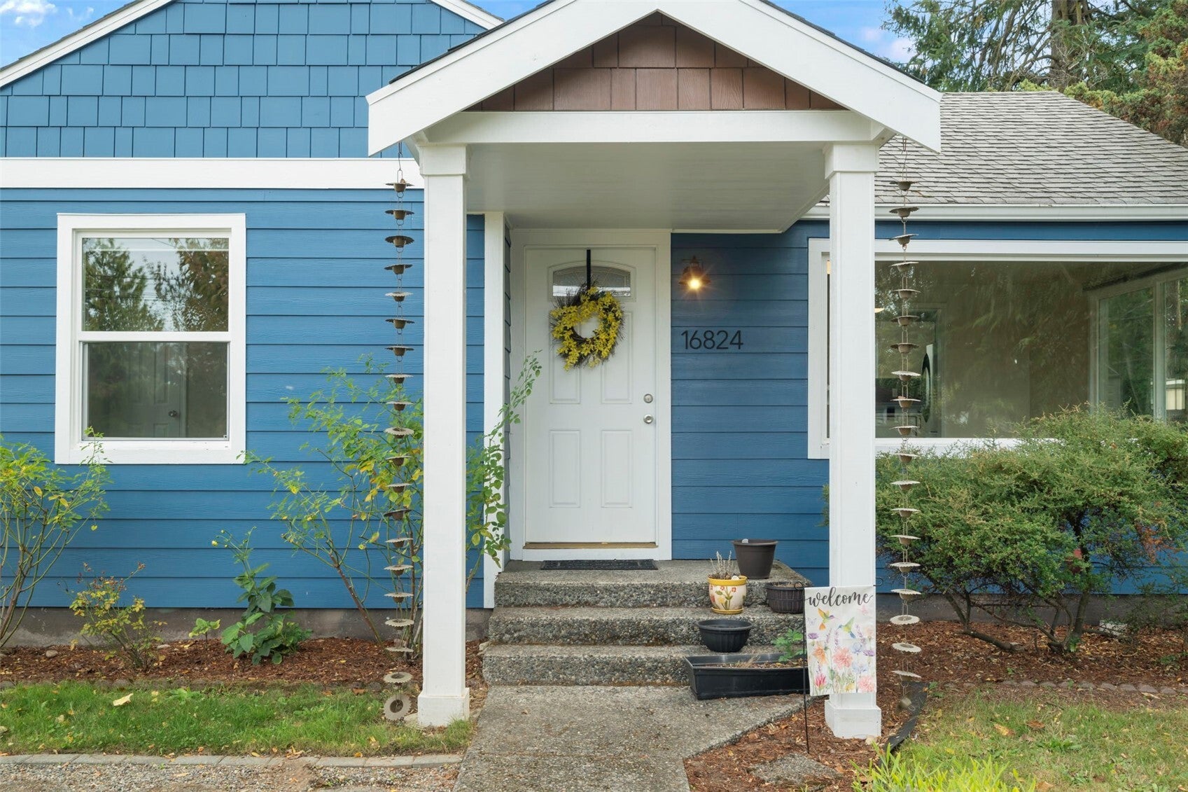
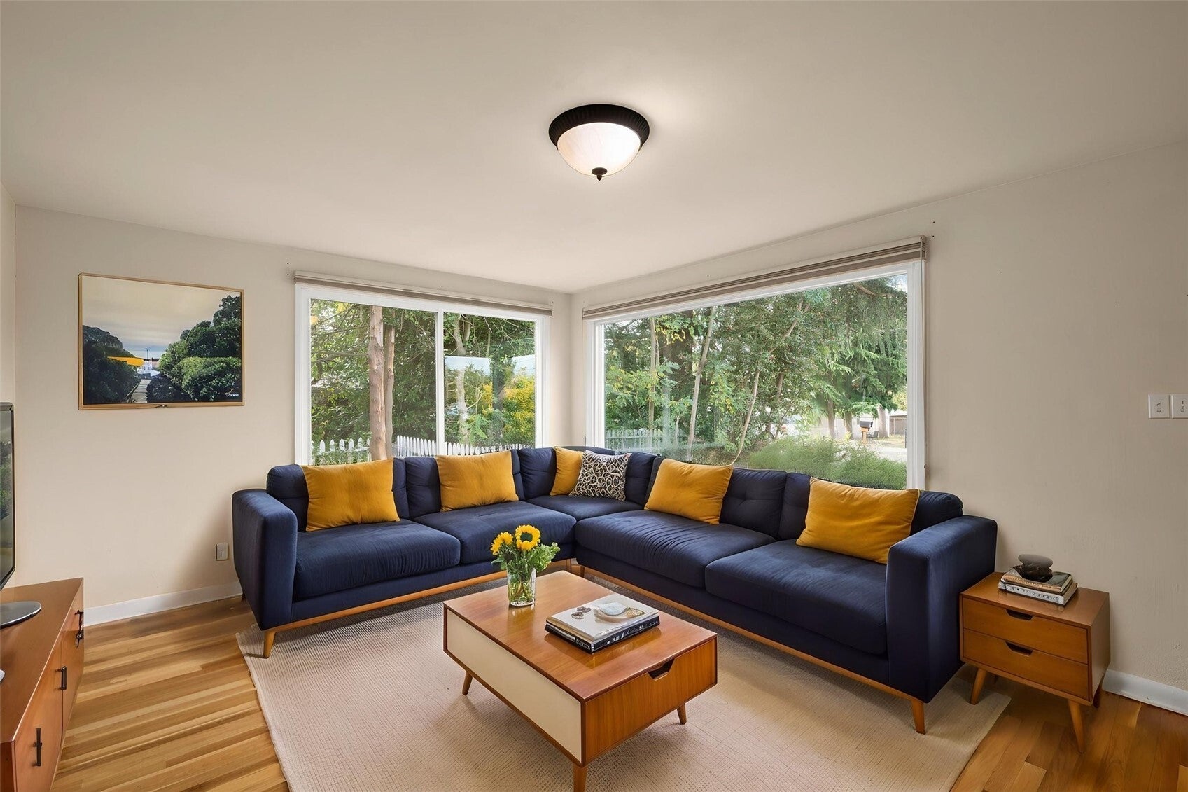
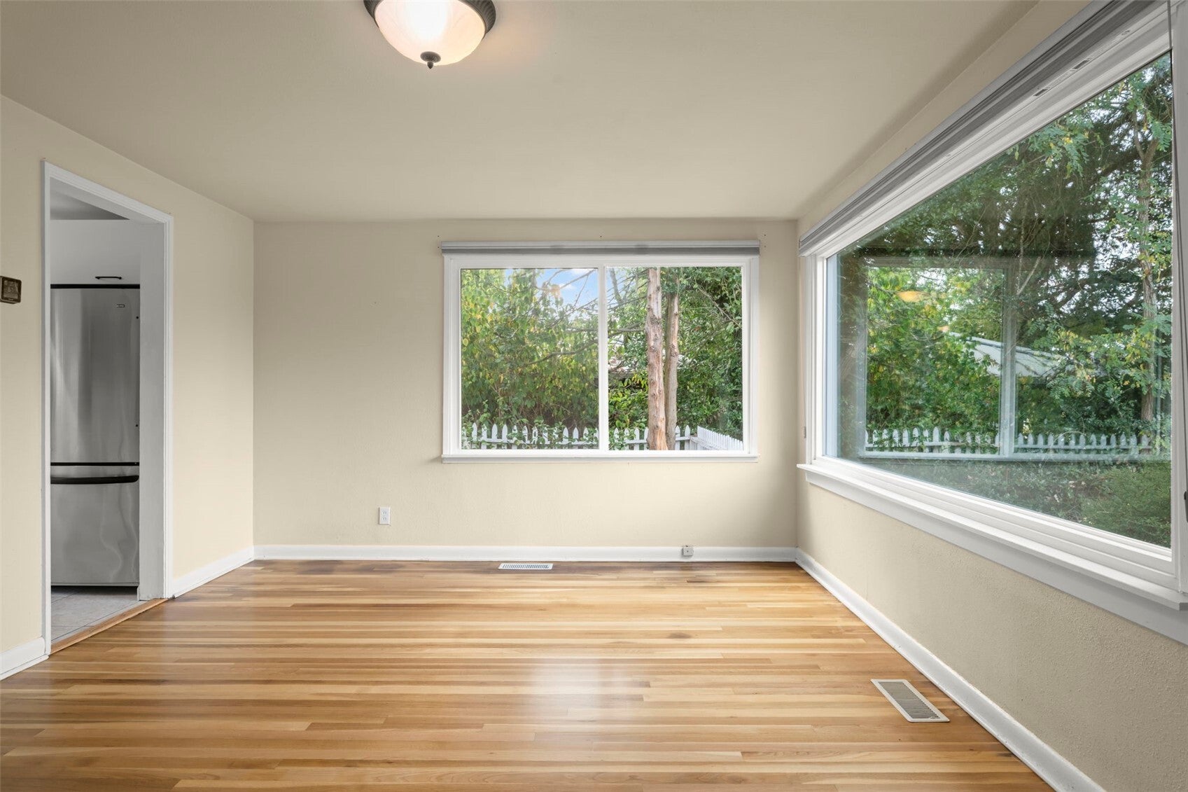
Cozy home, massive shop. Forget the constraints of cookie-cutter condos and shared-wall headaches. While others pay high HOA fees for tight quarters, no yard and a cramped parking stall; you’ll own beautiful hardwood floors, stone countertops, your own yard with mature landscaping, fruit trees and a private patio, all anchored by a massive 992-square-foot dream shop in the back yard. The 31x32 workspace boasts high ceilings, 220v electrical service, double roll-up doors and an efficient mini-split system for heating and cooling. With space for four cars plus workbenches and storage, the concrete floor is ready for your own vehicle lift. Think "detached barndominium." Bring your own gym equipment, other hobbies, or all of it! Outside, there is additional vehicle and RV parking. And when you’re ready, relax in the fully modernized 2-bed, 1-bath home with fresh siding, new windows and a sleek interior featuring freshly refinished hardwood floors, updated kitchen, sophisticated blinds, tile floors and a cozy wood-burning fireplace. This smart, stylish and functional alternative to a traditional apartment is within walking distance to the light rail, park and ride; with a short drive to Southcenter mall and SeaTac Airport (but not under the flight path). Why settle for a condo and a storage unit when you can have it all in one place? Come see how this layout shifts your lifestyle into high gear.

Save
Ask
Tour
Hide
Share
Listing Snapshot
Price 
$595,000
Days On Site 
0 Days
Bedrooms 
2
Inside Area (SqFt) 
770 sqft
Total Baths 
1
Full Baths 
1
Partial Baths 
N/A
Lot Size 
0.1894 Acres
Year Built 
1947
MLS Number 
2594939
Status 
First Look
Property Tax 
$5,206
HOA/Condo/Coop Fees 
N/A
Sq Ft Source 
N/A
Friends & Family
Recent Activity
3 hours agoListing updated with changes from the MLS
3 hours agoListing first seen on site
General Features
Acres 
0.1894
Direction Faces 
West
Garage 
Yes
Land Lease 
No
Levels 
One
Parking 
DrivewayOff StreetDetached
Parking Spaces 
4
Property Sub Type 
Single Family Residence
SqFt Total 
770
Utilities 
Sewer Connected
Water Source 
Public
Interior Features
Appliances 
DishwasherDryerMicrowaveRefrigeratorDisposalWasher
Basement 
None
Fireplace 
Yes
Fireplace Features 
Wood Burning
Fireplaces 
1
Flooring 
Ceramic TileHardwood
Heating 
ElectricNatural GasWoodForced Air
Interior 
Ceiling Fan(s)
Main Level Bedrooms 
2
Bathroom Full 
Level - Main
Bedroom 
Level - Main
Kitchen 
Level - Main
Living Room 
Level - Main
Master Bedroom 
Level - Main
Save
Ask
Tour
Hide
Share
Exterior Features
Construction Details 
Cement Siding
Exterior 
Garden
Fencing 
Partial
Lot Features 
LevelPaved
Roof 
Composition
Community Features
MLS Area 
130 - Burien/Normandy Park
School District 
Highline
Financing Terms Available 
CashConventionalFHAVA Loan
Building Access 
Main
Schools
School District
Highline
Elementary School
Buyer To Verify
Middle School
Buyer To Verify
High School
Buyer To Verify

Neighborhood & Commute
Source: Walkscore
Disclosure: Community information and market data powered by Constellation Data Labs. Information is deemed reliable but not guaranteed.
Save
Ask
Tour
Hide
Share