
Save
Ask
Tour
Hide
Share
$1,100,000
New Listing

9445 Lundeen Road SW
Rochester, WA 98579

Single Family Residence|First Look
3
Beds
2
Total Baths
1
Full Bath
1
Partial Bath
2,318
SqFt
$475
/SqFt
2008
Built
Subdivision:
Rural
County:
Thurston
Call Now: +971-234-5678
Is this the listing for you? We can help make it yours.
+971-234-5678
9445 Lundeen Road SW9445 Lundeen Road SW9445 Lundeen Road SW9445 Lundeen Road SW
Save
Ask
Tour
Hide
Share

Mortgage Calculator

Monthly Payment (Est.)

Enter an interest rate to see your estimated monthly payment.
Calculator powered by Showcase IDX, a Constellation1 Company. Copyright ©2026 Information is deemed reliable but not guaranteed.

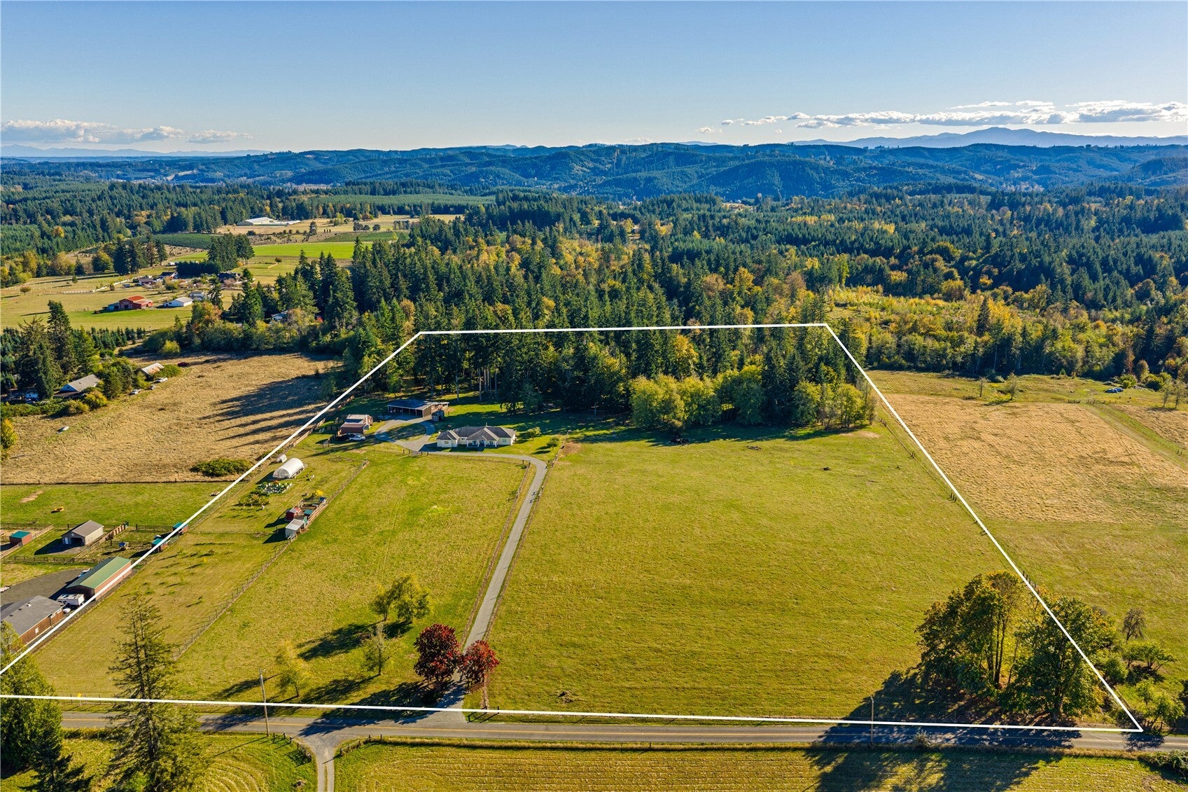
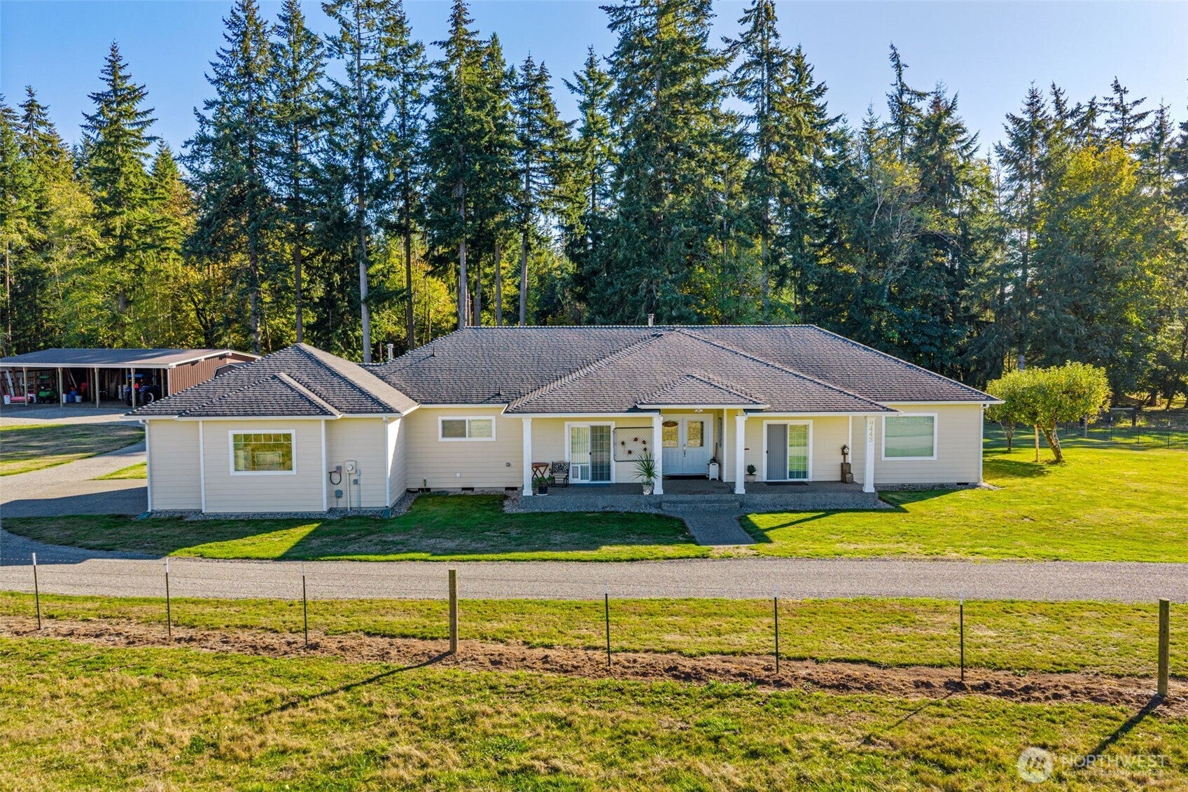
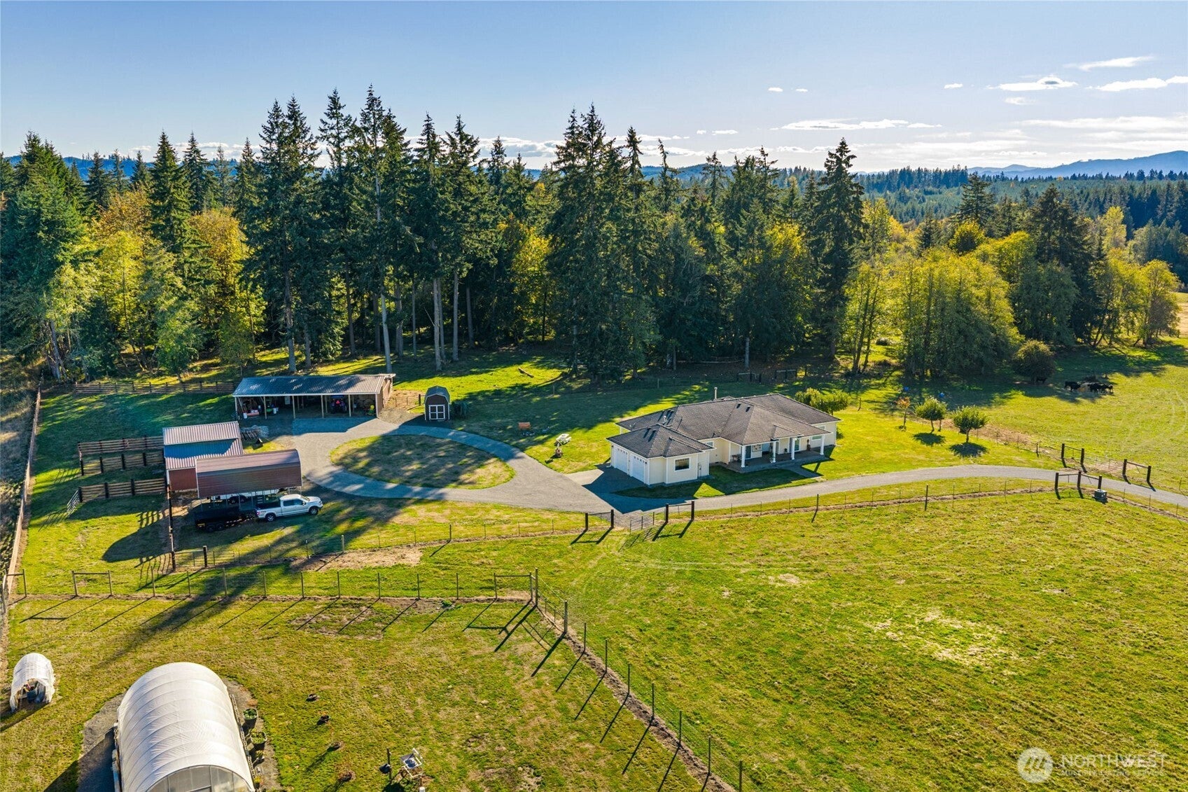
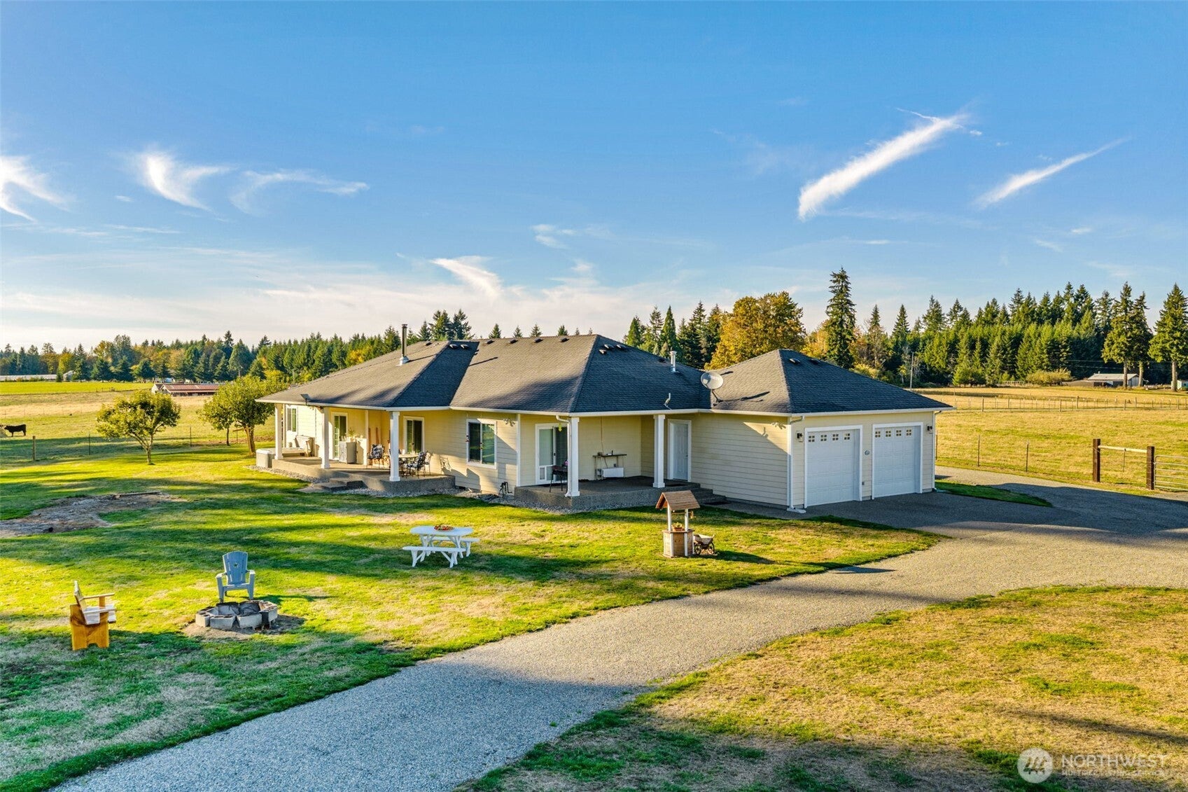
Have you always wanted horses or livestock of your own, but couldn’t find the space for them? Come tour this expansive 24-acre Michigan Hill Ranch with a 4-stall horse barn & loft, extended 5 bay pole barn, covered RV parking, large greenhouse, raised garden beds, fruit trees, chicken coop, root cellar, multiple pastures for grazing, and woods for exploring! This custom Rambler was built in 2008, featuring 2318 SQFT, 3 Bedrooms, 1.75 Bathrooms with cathedral ceilings in the open concept living rm & kitchen, chef’s gas range, stainless steel appliances, walk-in pantry, cherry wood cabinetry, sliding doors off of every room, a wooden stove, large utility room for storage, & covered front & back patios. The Primary room has 2 walk-in closets & a 5-piece spa bathroom with access to the hot tub. This beautifully maintained home has a water filtration system on its private well, it has an EV charger, back-up battery banks, wired for a generator, & it’s zoned 1 Home per 5 Acres. Here’s your opportunity to own a piece of paradise in Rochester, while only being 15 mins away from I-5! Wake up every day to tranquility in your New Home!

Save
Ask
Tour
Hide
Share
Listing Snapshot
Price 
$1,100,000
Days On Site 
0 Days
Bedrooms 
3
Inside Area (SqFt) 
2,318 sqft
Total Baths 
2
Full Baths 
1
Partial Baths 
1
Lot Size 
24 Acres
Year Built 
2008
MLS Number 
2594754
Status 
First Look
Property Tax 
$6,812.74
HOA/Condo/Coop Fees 
N/A
Sq Ft Source 
N/A
Friends & Family
Recent Activity
6 hours agoListing updated with changes from the MLS
6 hours agoListing first seen on site
General Features
Acres 
24
Attached Garage 
Yes
Direction Faces 
North
Garage 
Yes
Land Lease 
No
Levels 
One
Parking 
Detached CarportDrivewayAttachedRV Access/Parking
Parking Spaces 
33
Property Sub Type 
Single Family Residence
Sewer 
Septic Tank
SqFt Total 
2318
Style 
Contemporary
Water Source 
WellPrivate
Zoning 
1/5
Interior Features
Appliances 
DishwasherDryerMicrowaveRefrigeratorTrash CompactorElectric Water HeaterWasherWater Heater
Basement 
None
Cooling 
Ceiling Fan(s)Central Air
Fireplace 
Yes
Fireplace Features 
Wood Burning
Fireplaces 
1
Flooring 
Ceramic TileCarpet
Heating 
ElectricPropaneWoodForced AirHeat Pump
Interior 
Central VacuumWalk-In Closet(s)Ceiling Fan(s)PantryVaulted Ceiling(s)
Main Level Bedrooms 
3
Spa 
Yes
Bathroom Full 
Level - Main
Bathroom Three Quarter 
Level - Main
Bedroom 
Level - Main
Dining Room 
Level - Main
Entry Hall 
Level - Main
Kitchen 
Level - Main
Living Room 
Level - Main
Master Bedroom 
Level - Main
Utility Room 
Level - Main
Save
Ask
Tour
Hide
Share
Exterior Features
Exterior 
Garden
Fencing 
Fenced
Lot Features 
LevelRolling SlopeWoodedSecluded
Other Structures 
Barn(s)Outbuilding
Patio And Porch 
Patio
Roof 
Composition
Spa 
Yes
View 
Territorial
Waterview 
Territorial
Windows/Doors 
French Doors
Community Features
MLS Area 
455 - Rochester
School District 
Rochester
Financing Terms Available 
CashConventionalVA Loan
Building Access 
Main
Schools
School District
Rochester
Elementary School
Buyer To Verify
Middle School
Buyer To Verify
High School
Buyer To Verify

Neighborhood & Commute
Source: Walkscore
Disclosure: Community information and market data powered by Constellation Data Labs. Information is deemed reliable but not guaranteed.
Save
Ask
Tour
Hide
Share