
Save
Ask
Tour
Hide
Share
$774,950
New Listing

415 N McNeely Street
Buckley, WA 98321

For Sale|Single Family Residence|Active
5
Beds
4
Total Baths
2
Full Baths
2
Partial Baths
3,018
SqFt
$257
/SqFt
1989
Built
Subdivision:
Buckley
County:
Pierce
Call Now: +971-234-5678
Is this the listing for you? We can help make it yours.
+971-234-5678
Upcoming Open Houses
Sat, Oct 17, 11:00 AM - 1:00 AM
415 N McNeely Street415 N McNeely Street415 N McNeely Street415 N McNeely Street
Save
Ask
Tour
Hide
Share

Mortgage Calculator

Monthly Payment (Est.)

Enter an interest rate to see your estimated monthly payment.
Calculator powered by Showcase IDX, a Constellation1 Company. Copyright ©2026 Information is deemed reliable but not guaranteed.

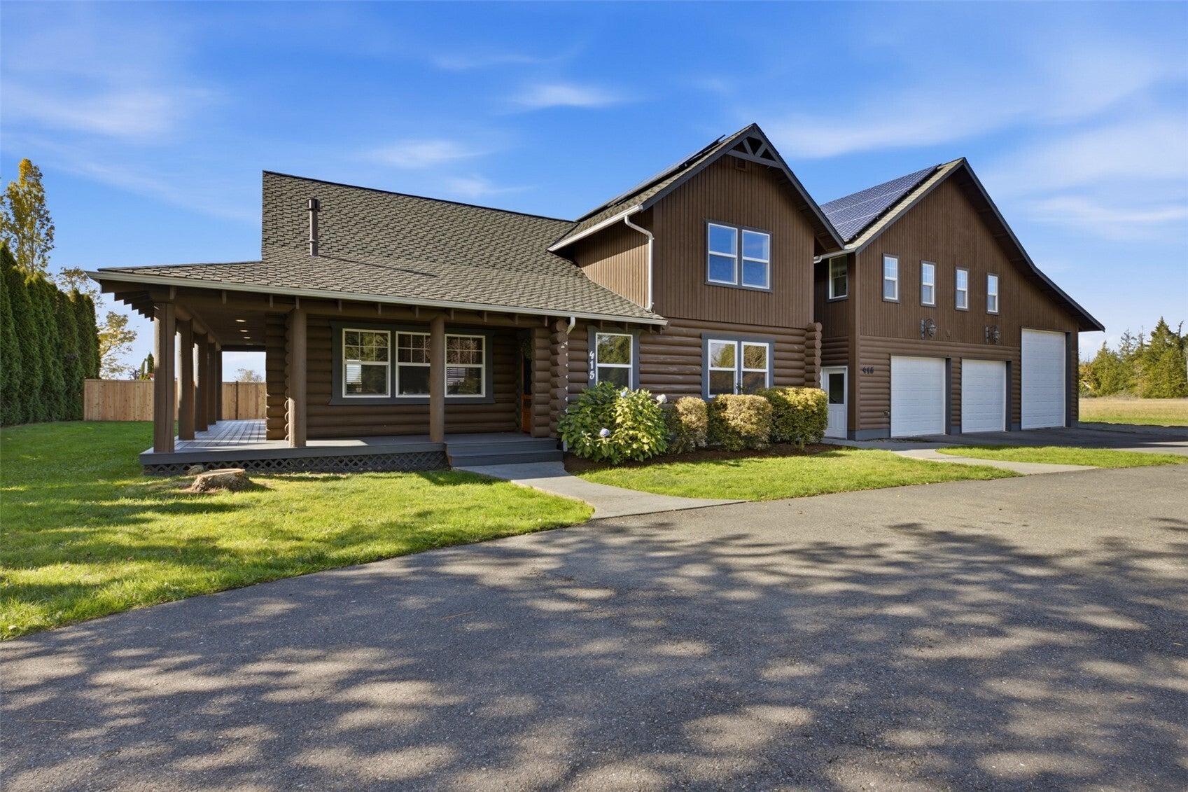
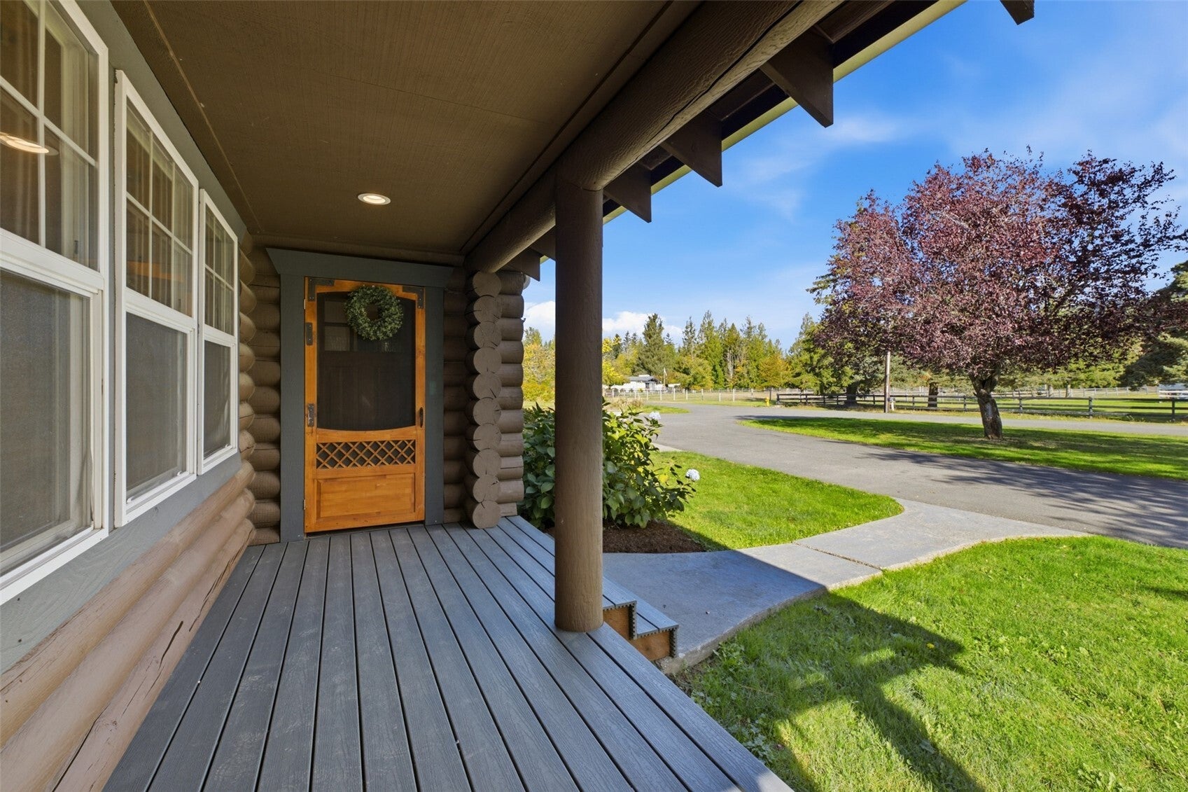
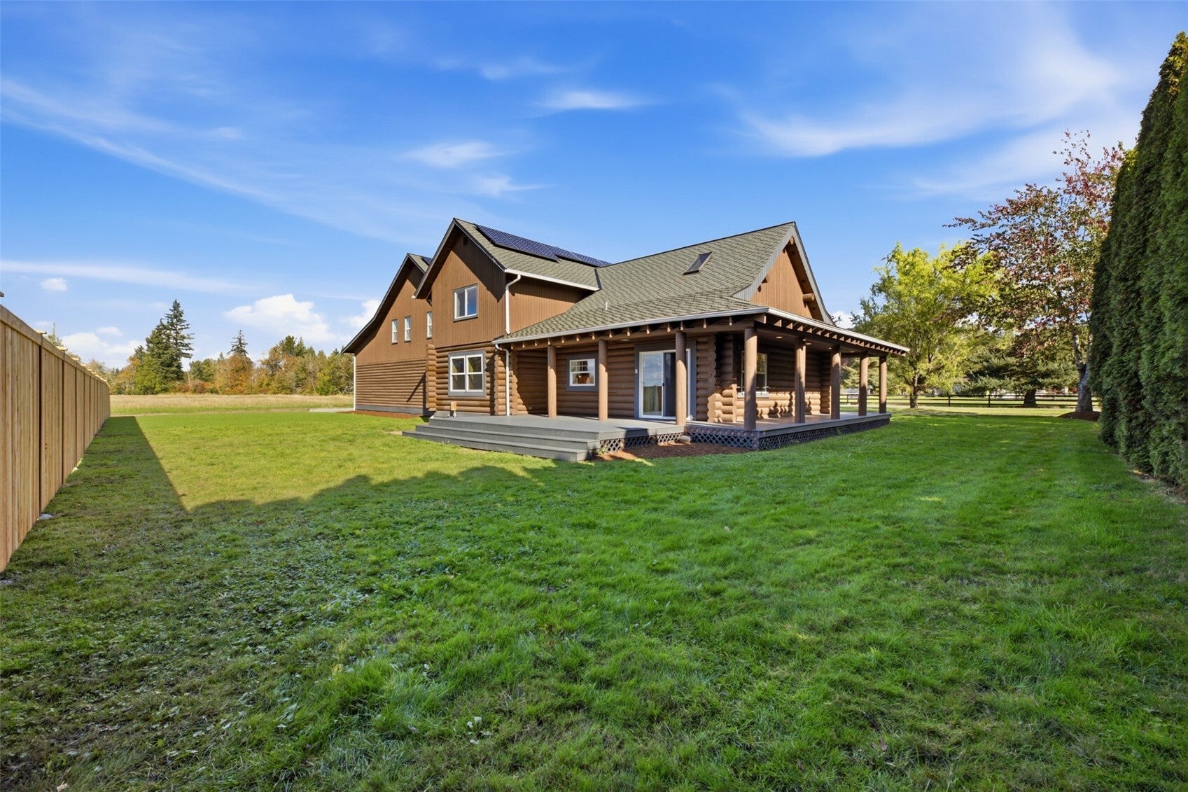
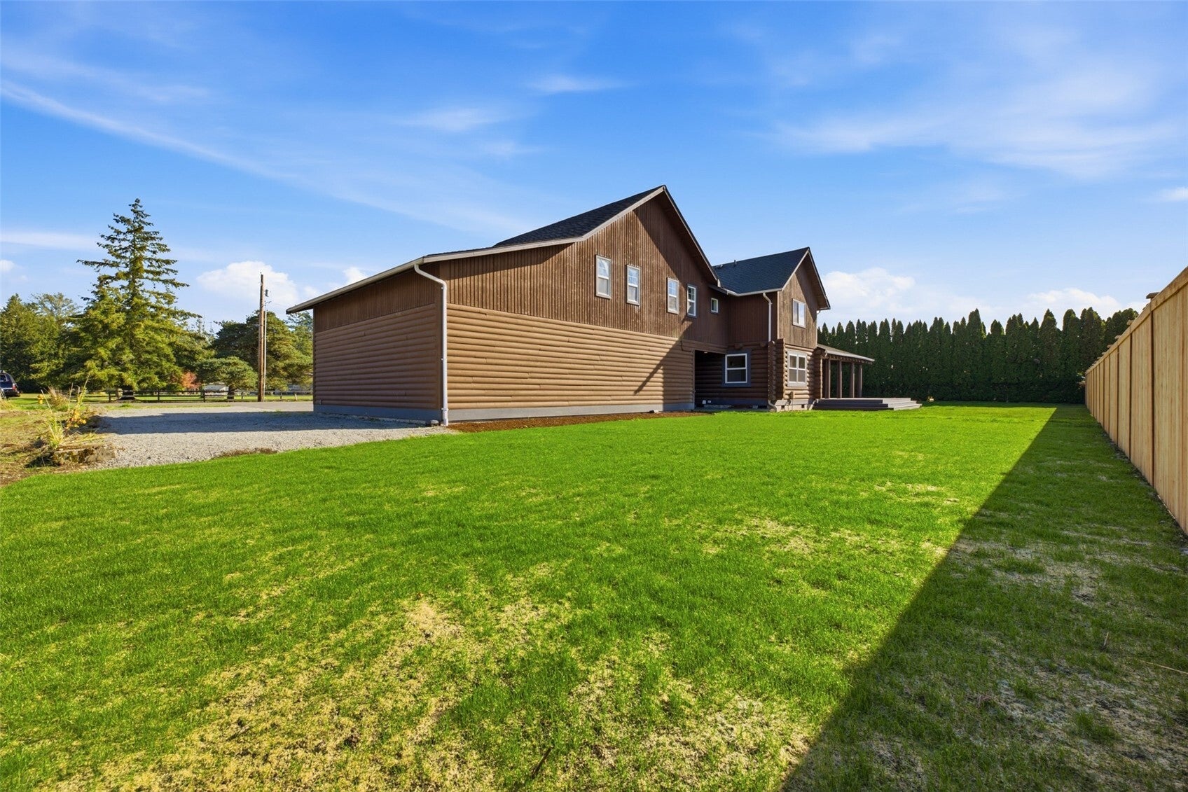
Stunning custom log home where impressive craftsmanship, dramatic architecture & exceptional versatility come together! Soaring vaulted ceilings, a skylight & a loft overlooking the main floor create a striking first impression, while fresh interior paint, new carpet, refinished hardwood floors, updated lighting, and refreshed doors & trim elevate the entire home. The remodeled kitchen stands out, featuring new perimeter cabinetry, shiplap accents, quartz countertops, a granite island, graphite appliances & a gas range, w/a slider opening to the expansive covered wraparound porch for seamless indoor-outdoor living. Gather around the pellet fireplace downstairs or head upstairs to the massive living room, complete w/a gas fireplace & built-in speakers. The thoughtfully designed floor plan offers a main floor primary bedroom w/private bath, a second main floor bedroom & 3 additional upstairs bedrooms w/one being a junior suite featuring a tray ceiling & its own private bath. Dedicated office space & room for a home gym provide even more flexibility. A separate entrance to the upper level opens the door to exciting multigenerational living possibilities or potential income opportunities. Outside, a covered breezeway connects the home to a 3-car garage, while a mudroom with .5 bath adds convenience. The circular driveway, RV parking, new fencing, privacy trees & solar panels round out this impressive property. A truly distinctive home in town.

Save
Ask
Tour
Hide
Share
Listing Snapshot
Price 
$774,950
Days On Site 
0 Days
Bedrooms 
5
Inside Area (SqFt) 
3,018 sqft
Total Baths 
4
Full Baths 
2
Partial Baths 
2
Lot Size 
0.44 Acres
Year Built 
1989
MLS Number 
2594726
Status 
Active
Property Tax 
$8,150.52
HOA/Condo/Coop Fees 
N/A
Sq Ft Source 
N/A
Friends & Family
Recent Activity
2 hours agoListing updated with changes from the MLS
3 hours agoListing first seen on site
General Features
Acres 
0.44
Attached Garage 
Yes
Energy Features 
Solar
Garage 
Yes
Land Lease 
No
Levels 
Two
Parking 
DrivewayOff StreetAttachedRV Access/Parking
Parking Spaces 
3
Property Sub Type 
Single Family Residence
SqFt Total 
3018
Utilities 
Sewer Connected
Water Source 
Public
Interior Features
Appliances 
DishwasherDryerRefrigeratorWasher
Basement 
None
Cooling 
Ceiling Fan(s)
Fireplace 
Yes
Fireplace Features 
GasPellet Stove
Fireplaces 
2
Flooring 
HardwoodSlateCarpet
Heating 
Natural GasForced Air
Interior 
Ceiling Fan(s)Vaulted Ceiling(s)
Main Level Bedrooms 
2
Window Features 
Skylight(s)
Bathroom Full 
Level - Second
Bathroom Half 
Level - Main
Bathroom Three Quarter 
Level - Second
Bedroom 
Level - Main
Den 
Level - Second
Dining Room 
Level - Main
Entry Hall 
Level - Main
Extra Fin Room 
Level - Second
Family Room 
Level - Second
Kitchen 
Level - Main
Living Room 
Level - Main
Save
Ask
Tour
Hide
Share
Exterior Features
Construction Details 
Log
Exterior 
Garden
Fencing 
Partial
Lot Features 
LevelPavedSecluded
Patio And Porch 
Deck
Roof 
Composition
View 
Territorial
Waterview 
Territorial
Windows/Doors 
Skylight(s)
Community Features
MLS Area 
111 - Buckley/South Prairie
School District 
White River
Financing Terms Available 
CashConventionalFHAVA Loan
Building Access 
Main
Schools
School District
White River
Elementary School
Buyer To Verify
Middle School
Buyer To Verify
High School
Buyer To Verify

Neighborhood & Commute
Source: Walkscore
Disclosure: Community information and market data powered by Constellation Data Labs. Information is deemed reliable but not guaranteed.
Save
Ask
Tour
Hide
Share