
Save
Ask
Tour
Hide
Share
$1,009,995
New Listing

AUREA TOWNHOMES
23115 NE 8th Street C007
Sammamish, WA 98074

Condominium|First Look
3
Beds
3
Total Baths
2
Full Baths
1
Partial Bath
2,056
SqFt
$491
/SqFt
2019
Built
Subdivision:
Sammamish
County:
King
Call Now: +971-234-5678
Is this the listing for you? We can help make it yours.
+971-234-5678
Upcoming Open Houses
Sat, Oct 17, 2:00 PM - 4:00 PM
23115 NE 8th Street C00723115 NE 8th Street C00723115 NE 8th Street C00723115 NE 8th Street C007
Save
Ask
Tour
Hide
Share

Mortgage Calculator

Monthly Payment (Est.)

Enter an interest rate to see your estimated monthly payment.
Calculator powered by Showcase IDX, a Constellation1 Company. Copyright ©2026 Information is deemed reliable but not guaranteed.

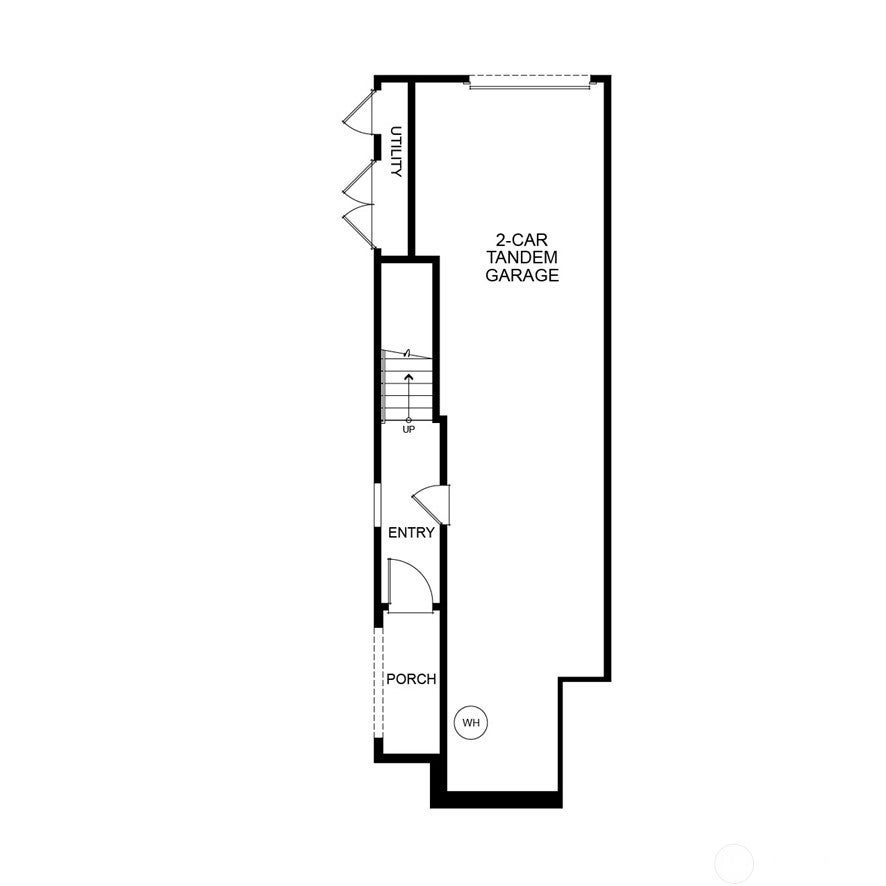
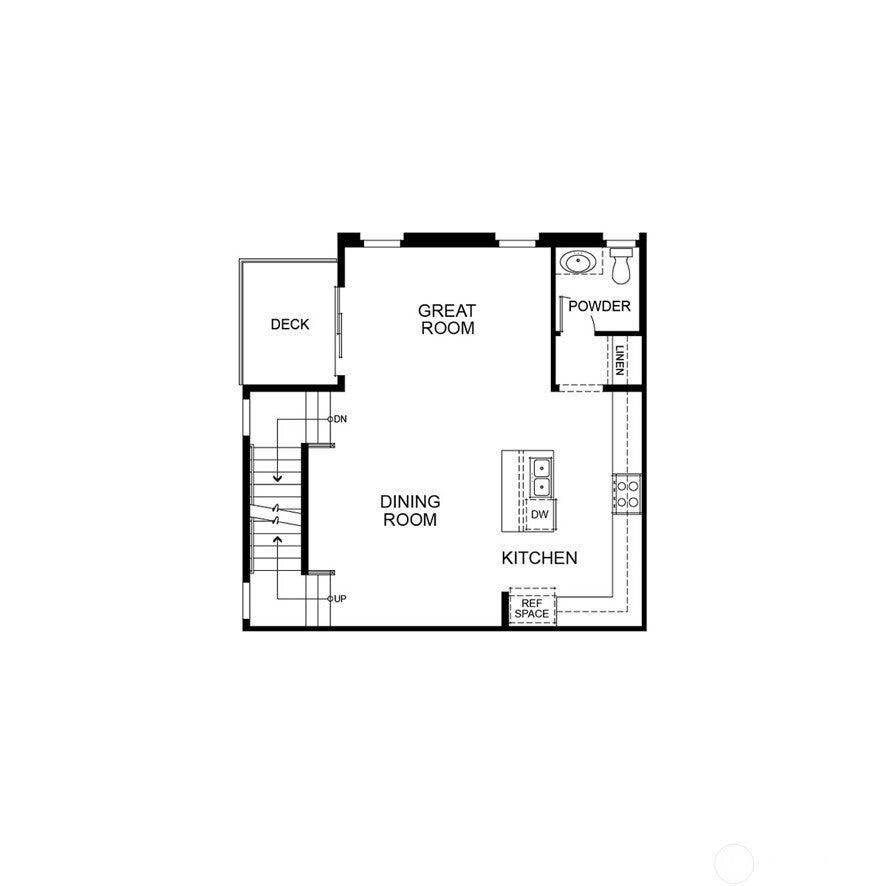
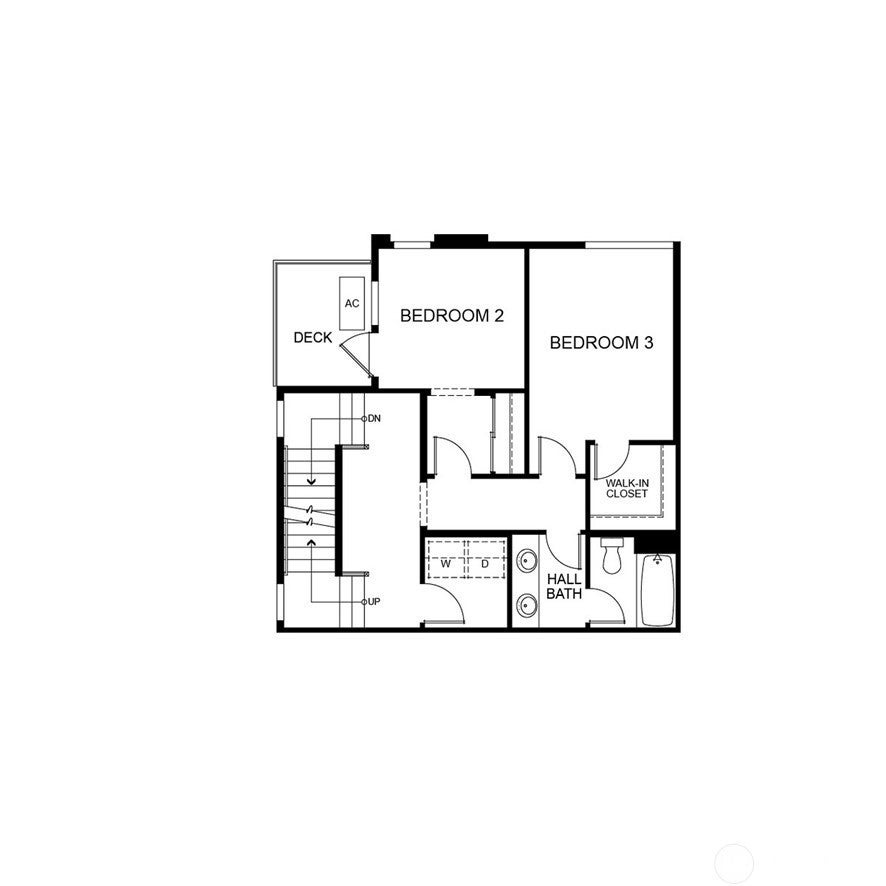
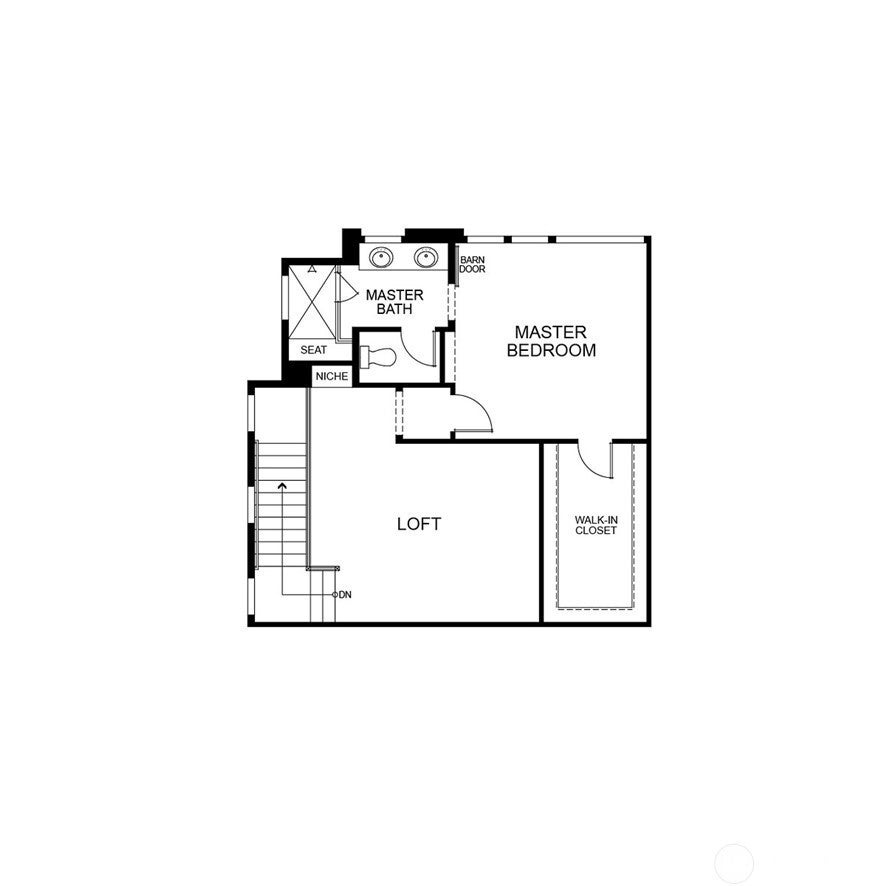
First Look this weekend. Get a private peek before it goes wider. Welcome to Aurea Townhomes in the heart of Sammamish, where modern design meets low-maintenance living in the Lake Washington School District. Unit C-7 is an end unit, 3-bedroom, 2.5-bath townhome with 2,056 square feet, a show-ready 2-car garage finished in epoxy, and an open-concept main level built for everyday living and easy entertaining. The great room flows into a chef-inspired kitchen with KitchenAid appliances, waterfall countertops, island seating, and a dedicated dining area. Upstairs, a private primary suite offers a walk-in closet and en-suite bath, with two secondary bedrooms for the rest of the household. Hardwood floors, contemporary finishes, and decks extend the living space in true Aurea style. Location seals it. A short stroll to Trader Joe’s, Metropolitan Market, Safeway, restaurants, parks, and trails. Assigned to Smith Elementary, Inglewood Middle, and Eastlake High. Guest parking on site. HOA covers the exterior and grounds so weekends stay free.

Save
Ask
Tour
Hide
Share
Listing Snapshot
Price 
$1,009,995
Days On Site 
0 Days
Bedrooms 
3
Inside Area (SqFt) 
2,056 sqft
Total Baths 
3
Full Baths 
2
Partial Baths 
1
Lot Size 
N/A
Year Built 
2019
MLS Number 
2594356
Status 
First Look
Property Tax 
$9,862.54
HOA/Condo/Coop Fees 
$485.77 monthly
Sq Ft Source 
N/A
Friends & Family
Recent Activity
4 hours agoListing updated with changes from the MLS
4 hours agoListing first seen on site
General Features
Direction Faces 
Northeast
Garage 
Yes
Levels 
Multi/Split
Number Of Stories 
4
Parking Spaces 
2
Property Sub Type 
Condominium
SqFt Total 
2056
Style 
Contemporary
Interior Features
Appliances 
DryerWasherDishwasherMicrowaveRefrigeratorDisposalElectric Water HeaterWater Heater
Cooling 
DuctlessHeat Pump
Fireplace 
Yes
Fireplace Features 
Electric
Fireplaces 
1
Flooring 
Ceramic TileHardwoodCarpet
Heating 
ElectricDuctlessHeat PumpWall Furnace
Interior 
Walk-In Closet(s)
Laundry Features 
Electric Dryer HookupWasher Hookup
Window Features 
Insulated Windows
Bathroom Full 
Level - Second
Bathroom Half 
Level - Main
Bedroom 
Level - Second
Great Room 
Level - Main
Kitchen 
Level - Main
Master Bedroom 
Level - Third
Utility Room 
Level - Second
Save
Ask
Tour
Hide
Share
Exterior Features
Construction Details 
Cement Siding
Exterior 
Balcony
Lot Features 
Paved
Roof 
Composition
View 
Territorial
Waterview 
Territorial
Windows/Doors 
Insulated Windows
Community Features
Association Fee 
$485.77
Association Fee Frequency 
Monthly
MLS Area 
540 - East of Lake Sammamish
School District 
Lake Washington
Financing Terms Available 
CashConventionalFHAVA Loan
Building Access 
Garage
Schools
School District
Lake Washington
Elementary School
Smith Elem
Middle School
Inglewood Middle
High School
Eastlake High

Neighborhood & Commute
Source: Walkscore
Disclosure: Community information and market data powered by Constellation Data Labs. Information is deemed reliable but not guaranteed.
Save
Ask
Tour
Hide
Share