
Save
Ask
Tour
Hide
Share
$895,000
New Listing

12116 NE 149th Street
Kirkland, WA 98034

For Sale|Single Family Residence|Active
5
Beds
2
Total Baths
1
Full Bath
1
Partial Bath
1,510
SqFt
$593
/SqFt
1972
Built
Subdivision:
Kirkland
County:
King
Call Now: +971-234-5678
Is this the listing for you? We can help make it yours.
+971-234-5678
12116 NE 149th Street12116 NE 149th Street12116 NE 149th Street12116 NE 149th Street
Save
Ask
Tour
Hide
Share

Mortgage Calculator

Monthly Payment (Est.)

Enter an interest rate to see your estimated monthly payment.
Calculator powered by Showcase IDX, a Constellation1 Company. Copyright ©2026 Information is deemed reliable but not guaranteed.

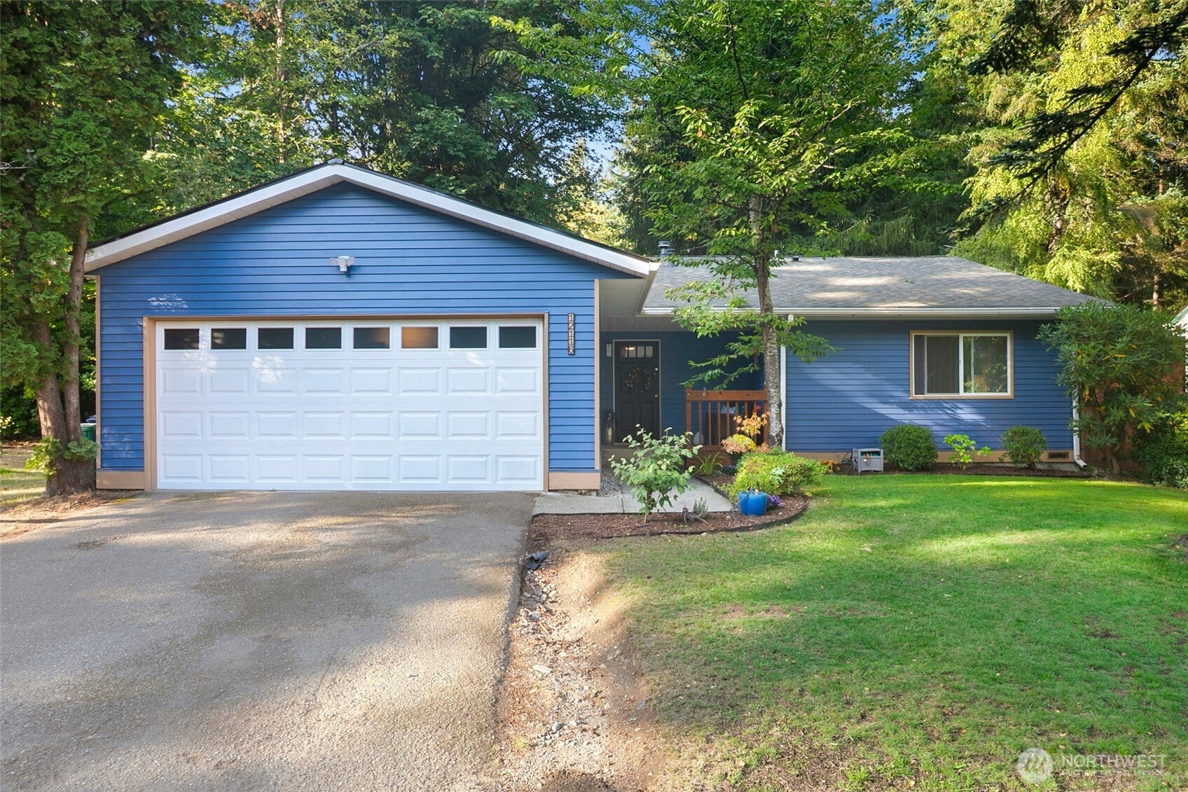
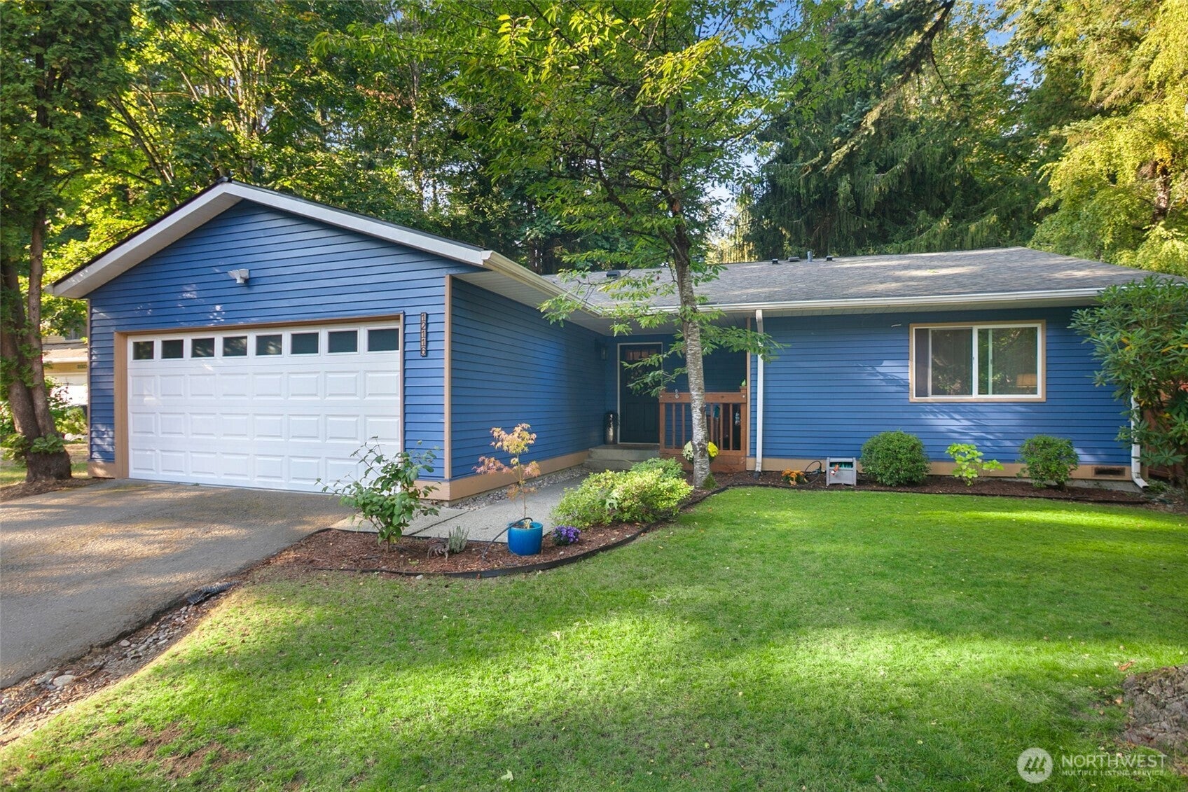
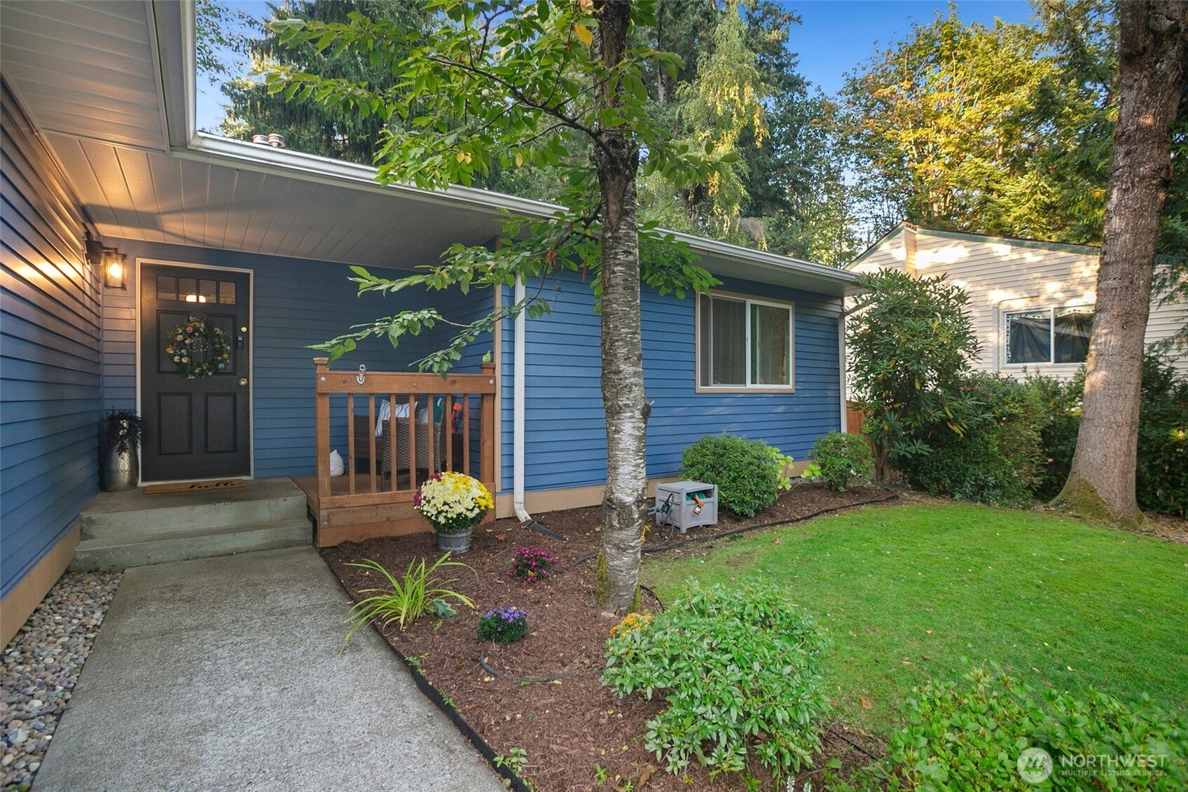
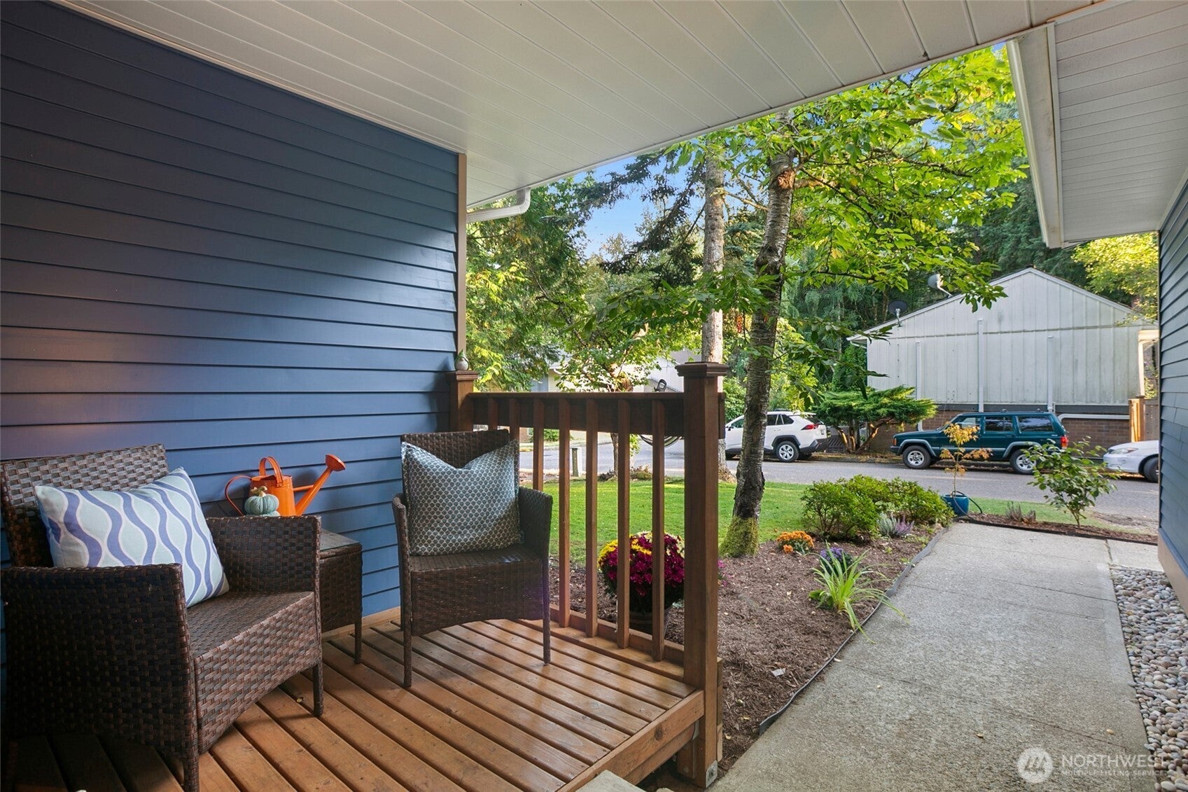
Set on a quiet cul-de-sac with wooded trails running alongside the property, this beautifully updated 4-bedroom, 2-bath home offers an inviting combination of privacy, neighborhood amenities, and everyday convenience. Recent improvements include new flooring, fresh interior and exterior paint, and a beautifully redone main bathroom. Additional upgrades include new attic and crawl-space insulation, a new A/C unit, double-pane windows installed approximately 2 years ago, and a roof just 5 years old. The private, fully fenced backyard is designed for outdoor enjoyment, with a covered living area, treehouse, and garden space. A wooded path from the property leads directly to nearby elementary and middle schools. The primary suite features its own bath, and the spacious 2-car garage provides plenty of storage. Lendemain HOA amenities include a heated community pool, a clubhouse available for events, neighborhood play areas, and weekly Wednesday community landscaping. Convenient to I-405, Totem Lake, Bothell, Woodinville, and Redmond. Enjoy access to the Tolt Pipeline Trail, where you can walk to Woodinville’s Hollywood District with its many tasting rooms, Chateau Ste. Michelle, restaurants, and luxury hotels.

Save
Ask
Tour
Hide
Share
Listing Snapshot
Price 
$895,000
Days On Site 
0 Days
Bedrooms 
5
Inside Area (SqFt) 
1,510 sqft
Total Baths 
2
Full Baths 
1
Partial Baths 
1
Lot Size 
0.1377 Acres
Year Built 
1972
MLS Number 
2594244
Status 
Active
Property Tax 
$7,917.84
HOA/Condo/Coop Fees 
$116 monthly
Sq Ft Source 
N/A
Friends & Family
Recent Activity
3 hours agoListing updated with changes from the MLS
4 hours agoListing first seen on site
General Features
Acres 
0.1377
Attached Garage 
Yes
Direction Faces 
South
Garage 
Yes
Land Lease 
No
Levels 
One
Parking 
Attached
Parking Spaces 
4
Property Sub Type 
Single Family Residence
SqFt Total 
1510
Style 
Mid-Century Modern
Utilities 
Cable AvailableSewer Connected
Water Source 
Public
Zoning 
RSA 6
Interior Features
Appliances 
DishwasherDryerRefrigeratorDisposalGas Water HeaterWasherWater Heater
Basement 
None
Cooling 
Central Air
Fireplace 
Yes
Fireplace Features 
Wood Burning
Fireplaces 
1
Flooring 
LaminateStone
Heating 
ElectricNatural GasForced Air
Main Level Bedrooms 
5
Window Features 
Skylight(s)
Bathroom Full 
Level - Main
Bathroom Three Quarter 
Level - Main
Bedroom 
Level - Main
Entry Hall 
Level - Main
Kitchen 
Level - Main
Living Room 
Level - Main
Master Bedroom 
Level - Main
Utility Room 
Level - Main
Save
Ask
Tour
Hide
Share
Exterior Features
Construction Details 
Metal Siding
Exterior 
Garden
Fencing 
Fenced
Lot Features 
Cul-De-SacPaved
Patio And Porch 
Deck
Pool Features 
Community
Roof 
Composition
Windows/Doors 
Skylight(s)
Community Features
Association Fee 
$116.0
Association Fee Frequency 
Monthly
Community Features 
PoolClubhousePlayground
MLS Area 
600 - Juanita/Woodinville
School District 
Northshore
Financing Terms Available 
ConventionalFHAUSDA LoanVA Loan
Building Access 
Main
Schools
School District
Northshore
Elementary School
Woodmoor Elem
Middle School
Northshore Middle School
High School
Inglemoor Hs

Neighborhood & Commute
Source: Walkscore
Disclosure: Community information and market data powered by Constellation Data Labs. Information is deemed reliable but not guaranteed.
Save
Ask
Tour
Hide
Share