
Save
Ask
Tour
Hide
Share
$1,270,000
New Listing

730 Village Circle NW
Bainbridge Island, WA 98110

Single Family Residence|First Look
4
Beds
3
Total Baths
2
Full Baths
1
Partial Bath
2,160
SqFt
$588
/SqFt
1997
Built
Subdivision:
Hillandale
County:
Kitsap
Call Now: +971-234-5678
Is this the listing for you? We can help make it yours.
+971-234-5678
730 Village Circle NW730 Village Circle NW730 Village Circle NW730 Village Circle NW
Save
Ask
Tour
Hide
Share

Mortgage Calculator

Monthly Payment (Est.)

Enter an interest rate to see your estimated monthly payment.
Calculator powered by Showcase IDX, a Constellation1 Company. Copyright ©2026 Information is deemed reliable but not guaranteed.

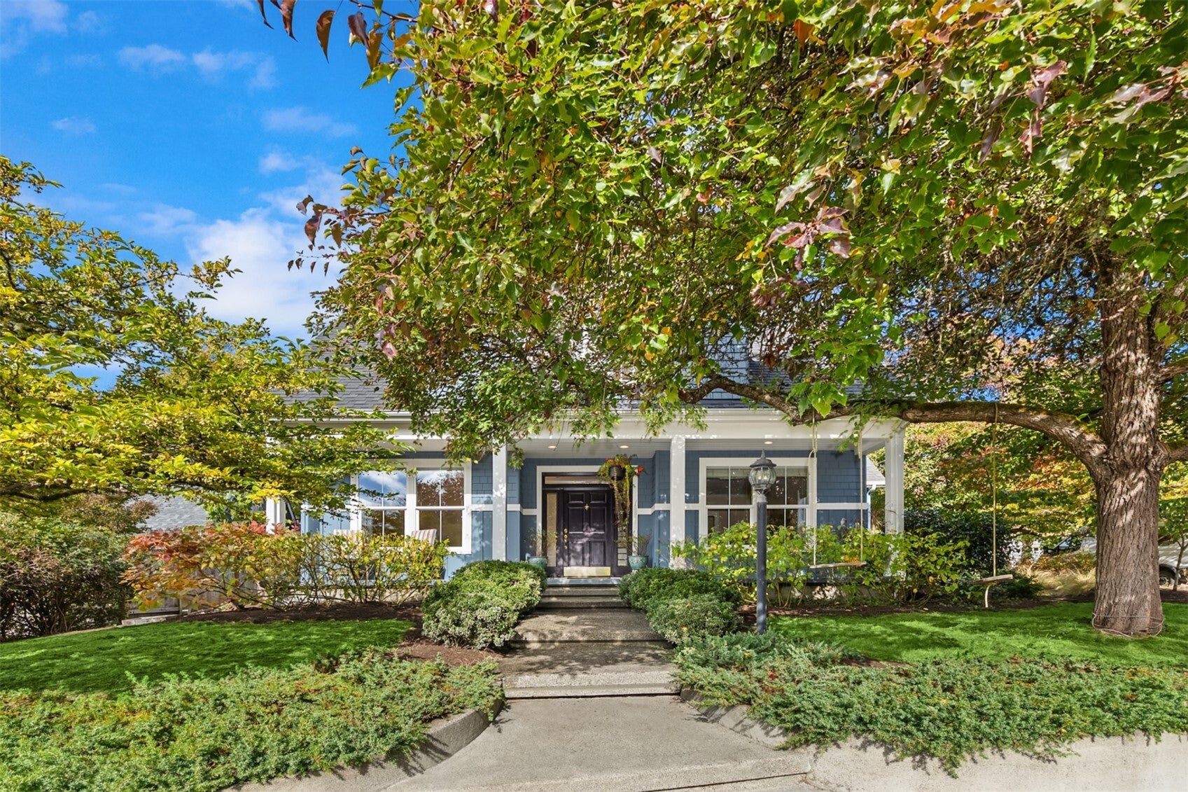
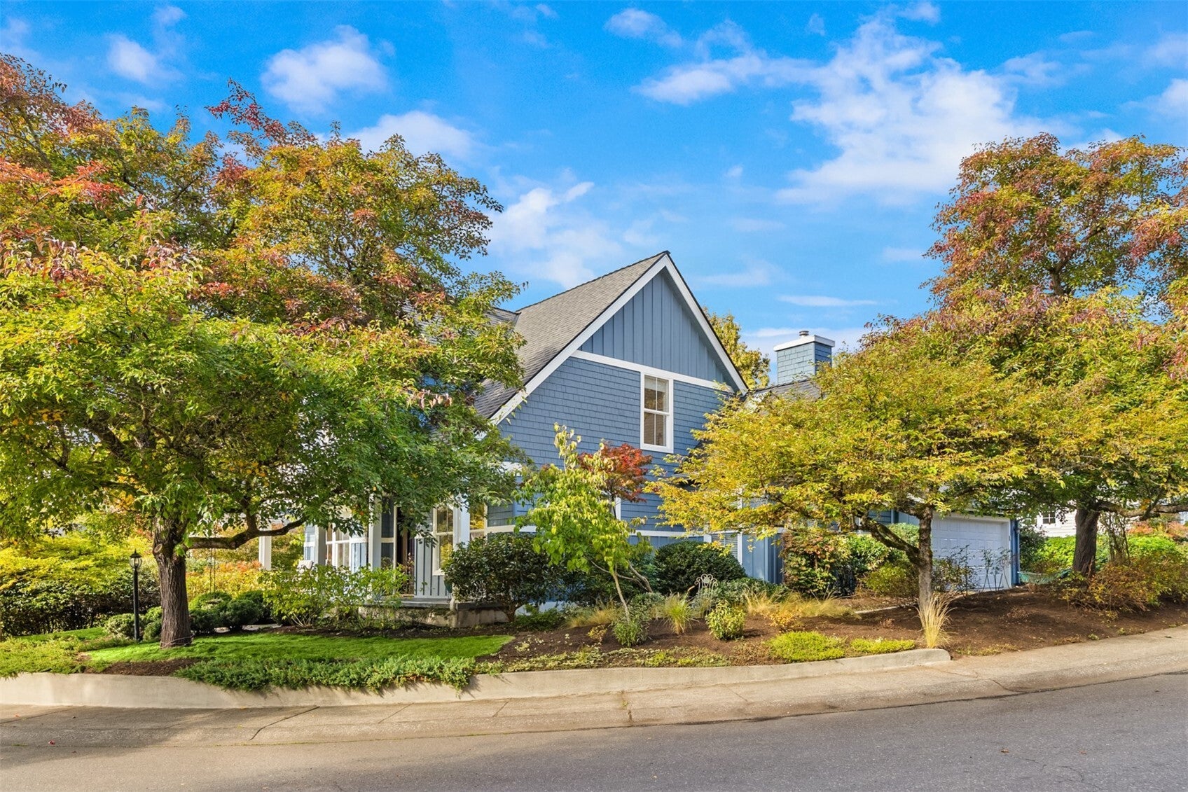
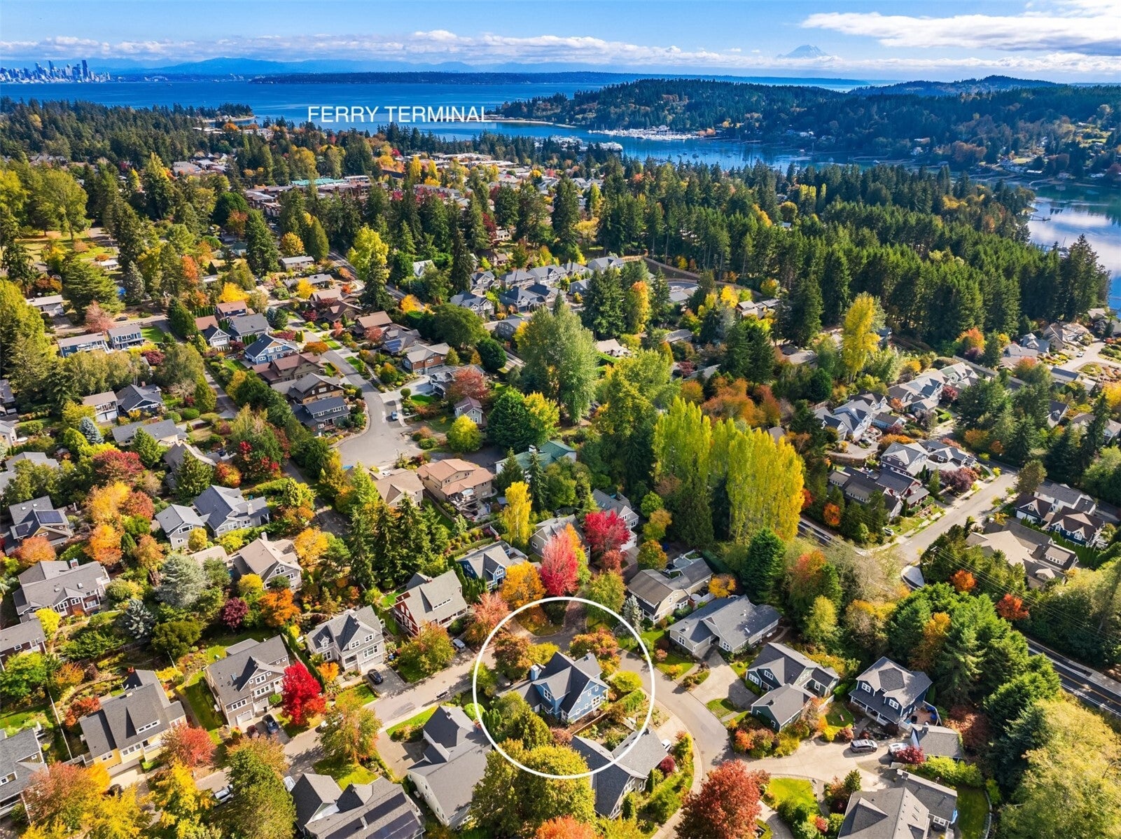
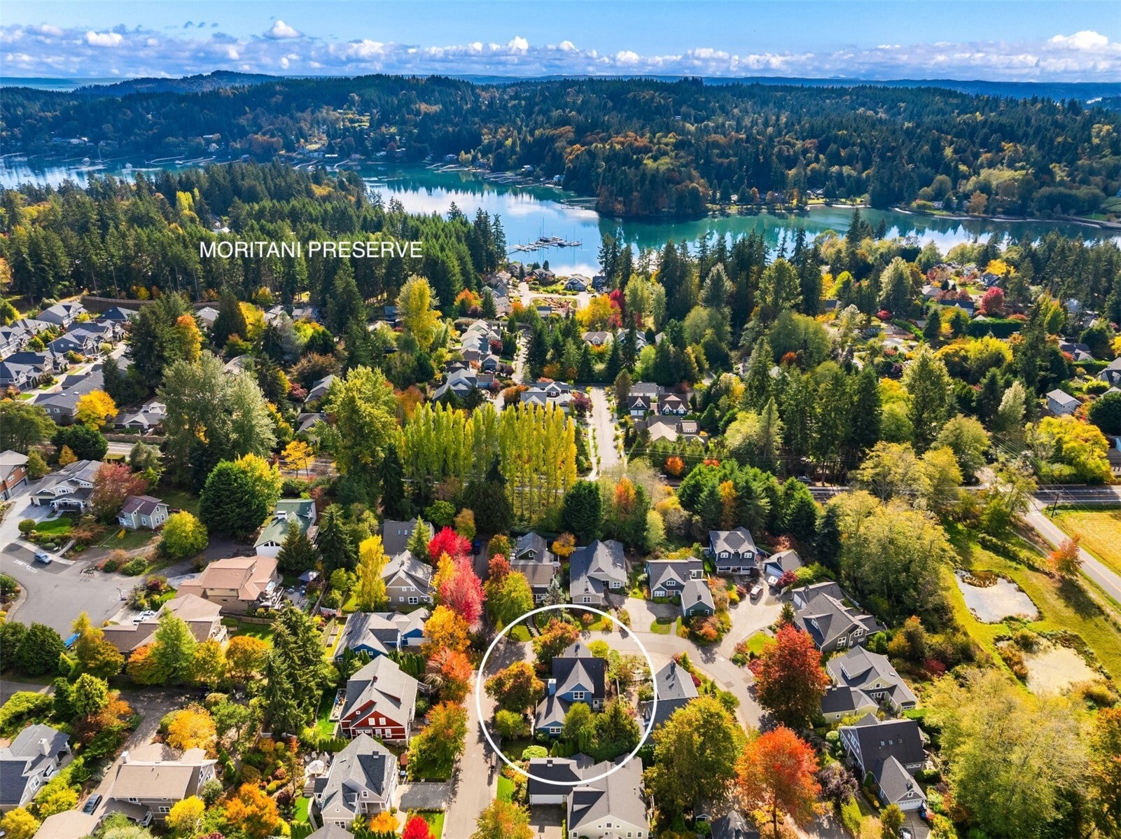
Welcome to Hillandale, one of Bainbridge Island’s most charming in-town neighborhoods, where Nantucket-inspired homes, winding pathways, and inviting green spaces create a wonderful sense of community. This quality-built home blends timeless character with thoughtful updates and comfortable, versatile living spaces. The living room, anchored by built-in bookshelves, offers a warm place to gather, while the adjoining dining room sets the scene for everyday meals and special occasions alike. A separate family room with fireplace provides a cozy retreat, and the kitchen feels fresh and inviting with quartz countertops, tiled backsplash, and new appliances. Upstairs, the primary suite offers a walk-in closet and a tucked-away nook perfect for reading, working, or simply unwinding. Hardwood floors add warmth and character throughout. Outside, lush, mature landscaping envelops the sweet, private backyard, creating a peaceful setting for slow mornings, outdoor dining, and afternoons spent in the garden. A patio extends the living space outdoors, while fresh exterior paint and a roof replaced in 2019 add to the home’s appeal. Just moments from Hillandale’s community green and neighborhood paths, and conveniently close to Winslow’s shops, restaurants, parks, schools, and Seattle ferry, this is an opportunity to enjoy the ease of in-town living in a neighborhood with a character all its own.

Save
Ask
Tour
Hide
Share
Listing Snapshot
Price 
$1,270,000
Days On Site 
0 Days
Bedrooms 
4
Inside Area (SqFt) 
2,160 sqft
Total Baths 
3
Full Baths 
2
Partial Baths 
1
Lot Size 
0.15 Acres
Year Built 
1997
MLS Number 
2594241
Status 
First Look
Property Tax 
$8,631
HOA/Condo/Coop Fees 
$91.67 monthly
Sq Ft Source 
N/A
Friends & Family
Recent Activity
5 hours agoListing updated with changes from the MLS
6 hours agoListing first seen on site
General Features
Acres 
0.15
Attached Garage 
Yes
Direction Faces 
South
Garage 
Yes
Land Lease 
No
Levels 
Two
Parking 
DrivewayAttached
Parking Spaces 
4
Property Sub Type 
Single Family Residence
SqFt Total 
2160
Style 
Cape Cod
Utilities 
Cable AvailableSewer Connected
Water Source 
Public
Zoning 
SUR 3.5
Interior Features
Appliances 
DishwasherDryerMicrowaveRefrigeratorDisposalElectric Water HeaterWasherWater Heater
Basement 
None
Cooling 
Central AirHeat Pump
Fireplace 
Yes
Fireplace Features 
Gas
Fireplaces 
1
Flooring 
Ceramic TileHardwoodCarpet
Heating 
ElectricPropaneForced AirHeat Pump
Interior 
Walk-In Closet(s)Vaulted Ceiling(s)
Window Features 
Skylight(s)
Bathroom Full 
Level - Second
Bathroom Half 
Level - Main
Bedroom 
Level - Second
Dining Room 
Level - Main
Entry Hall 
Level - Main
Family Room 
Level - Main
Kitchen 
Level - Main
Living Room 
Level - Main
Master Bedroom 
Level - Second
Utility Room 
Level - Main
Save
Ask
Tour
Hide
Share
Exterior Features
Construction Details 
Cement Siding
Exterior 
Garden
Fencing 
Partial
Lot Features 
LevelCorner LotPaved
Patio And Porch 
Patio
Roof 
Composition
View 
Territorial
Waterview 
Territorial
Windows/Doors 
Skylight(s)
Community Features
Association Fee 
$1100.0
Association Fee Frequency 
Annually
MLS Area 
170 - Bainbridge Island
School District 
Bainbridge Island
Financing Terms Available 
CashConventional
Building Access 
Main
Schools
School District
Bainbridge Island
Elementary School
Ordway Elem
Middle School
Woodward Mid
High School
Bainbridge Isl

Neighborhood & Commute
Source: Walkscore
Disclosure: Community information and market data powered by Constellation Data Labs. Information is deemed reliable but not guaranteed.
Save
Ask
Tour
Hide
Share