
Save
Ask
Tour
Hide
Share
$750,000
New Listing

20733 14th Place W
Lynnwood, WA 98036

For Sale|Single Family Residence|Active
4
Beds
3
Total Baths
1
Full Bath
2
Partial Baths
1,703
SqFt
$440
/SqFt
1992
Built
Subdivision:
Alderwood
County:
Snohomish
Call Now: +971-234-5678
Is this the listing for you? We can help make it yours.
+971-234-5678
20733 14th Place W20733 14th Place W20733 14th Place W20733 14th Place W
Save
Ask
Tour
Hide
Share

Mortgage Calculator

Monthly Payment (Est.)

Enter an interest rate to see your estimated monthly payment.
Calculator powered by Showcase IDX, a Constellation1 Company. Copyright ©2026 Information is deemed reliable but not guaranteed.

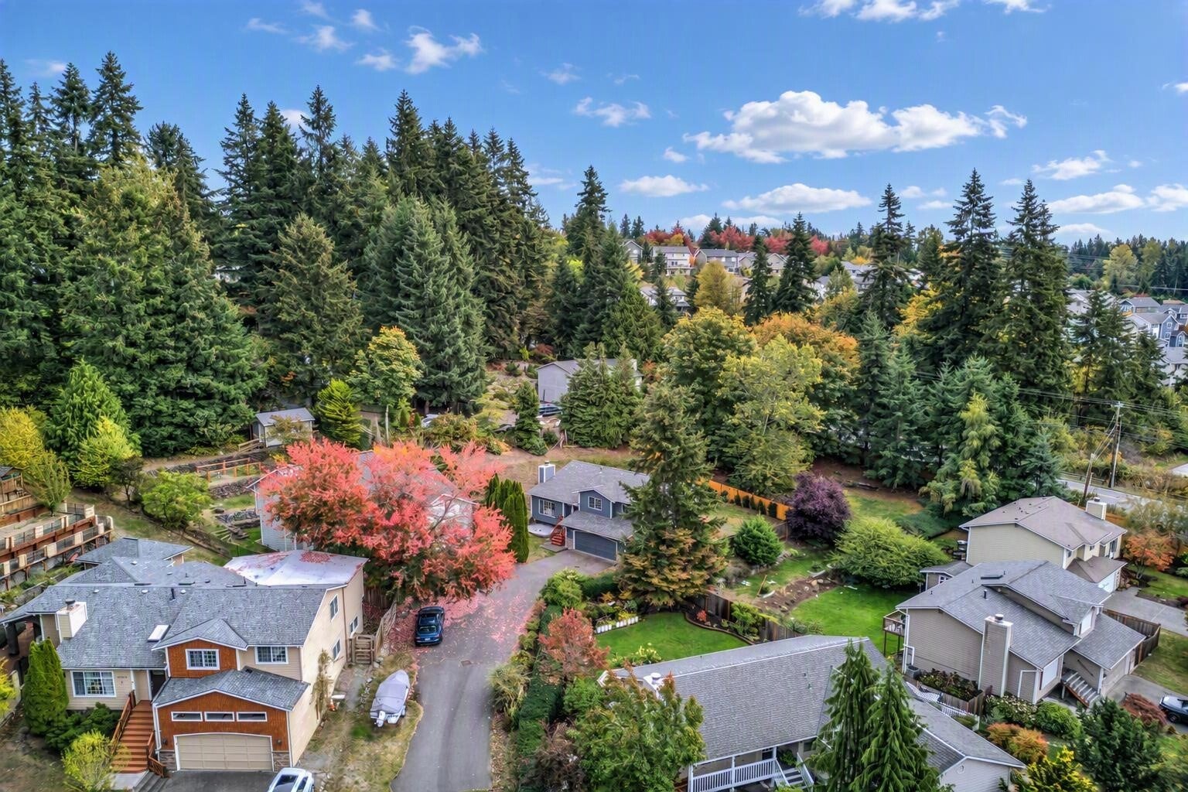
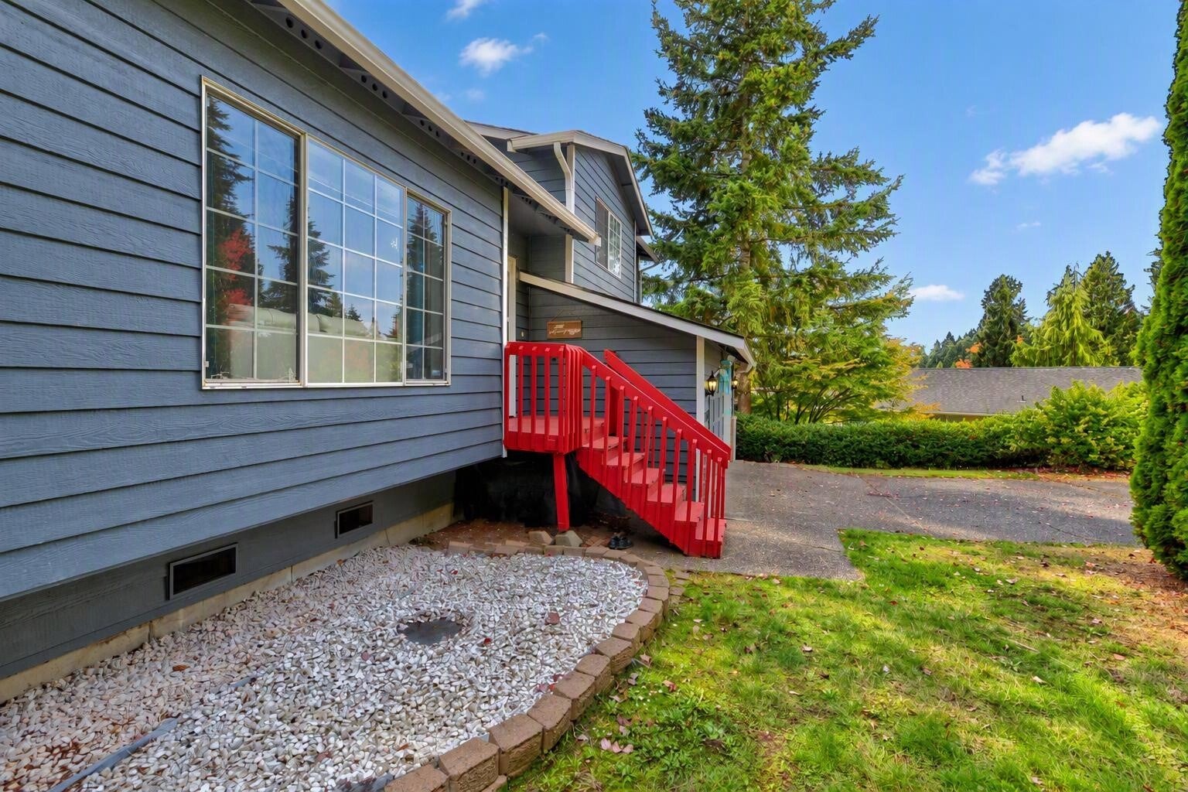
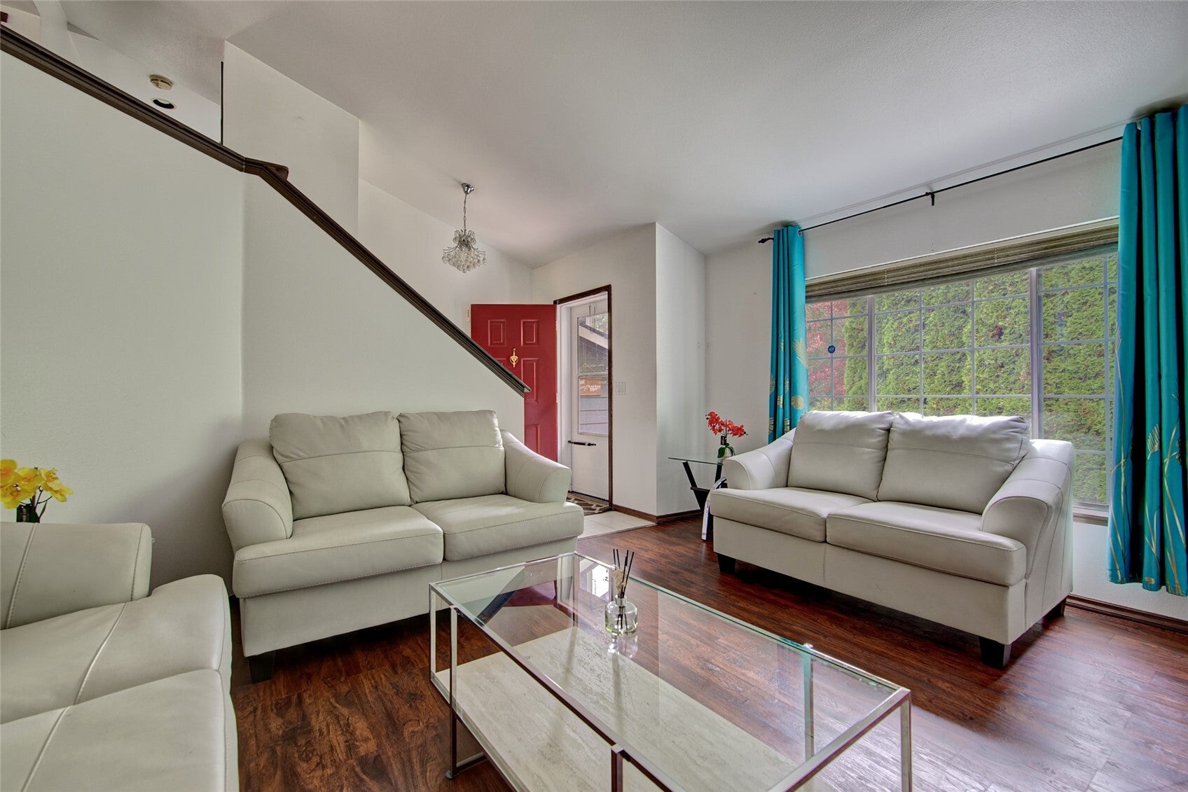
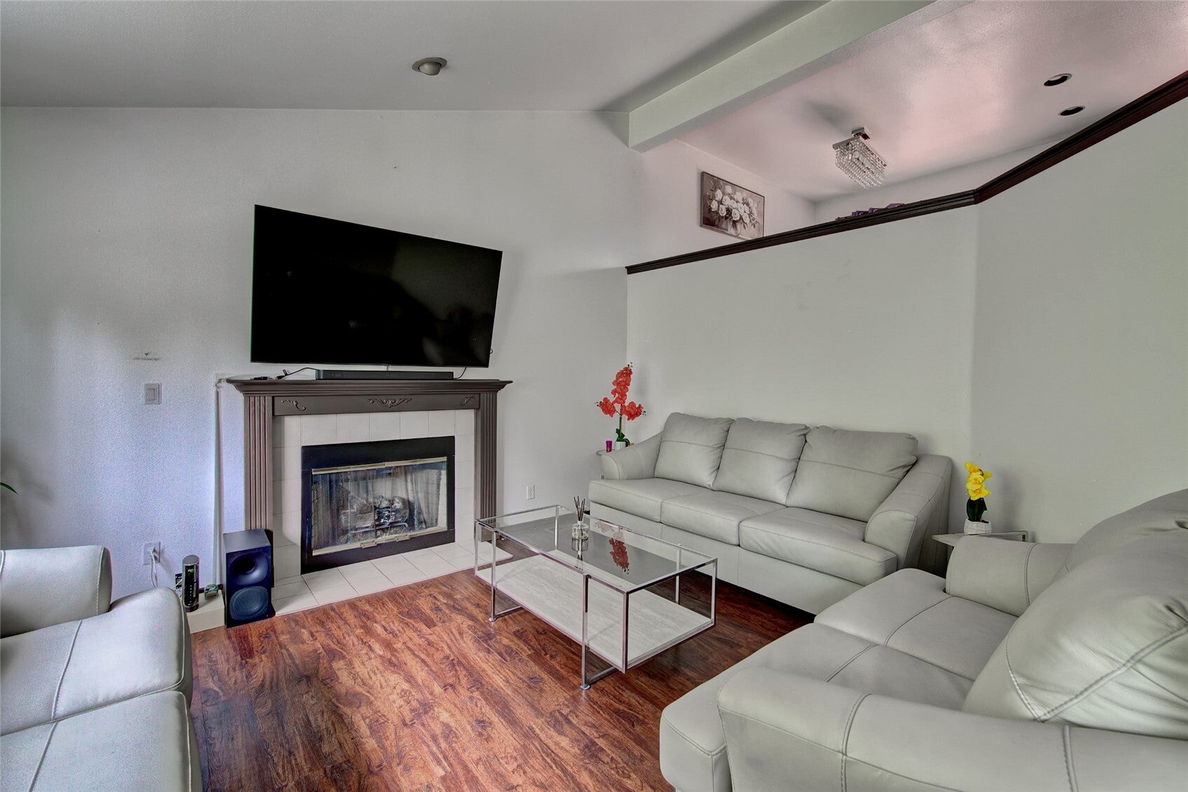
Welcome home to this warm and inviting 4-bedroom retreat tucked away on one of Lynnwood’s most private and secluded off-street lots — where a third-of-an-acre of outdoor space, two decks, and a brand-new roof and fresh exterior paint combine to deliver outstanding value in one of the Snohomish County’s most convenient locations. From the moment you arrive, the sense of privacy and seclusion is immediate — this is the kind of setting that’s increasingly hard to find in an established neighborhood. Inside, the updated kitchen with stainless steel appliances anchors a comfortable, functional layout with room for everyone, while the primary suite offers a peaceful retreat with its own private bath. Step outside to two decks perfectly suited for morning coffee, weekend entertaining, or simply enjoying the oversized yard that sets this property apart from everything else at this price point. A new roof and fresh exterior paint mean the big-ticket items are already done. And the location truly seals the deal — nestled in desirable Lynnwood across the street from Logan Park with easy access to I-5, Lynnwood Light Rail, Alderwood Mall, Costco, shopping, dining, and commuter routes to Seattle and Bellevue, everything you need is just minutes away. Schedule a tour.

Save
Ask
Tour
Hide
Share
Listing Snapshot
Price 
$750,000
Days On Site 
0 Days
Bedrooms 
4
Inside Area (SqFt) 
1,703 sqft
Total Baths 
3
Full Baths 
1
Partial Baths 
2
Lot Size 
0.32 Acres
Year Built 
1992
MLS Number 
2594196
Status 
Active
Property Tax 
$6,014
HOA/Condo/Coop Fees 
N/A
Sq Ft Source 
N/A
Friends & Family
Recent Activity
6 hours agoListing updated with changes from the MLS
6 hours agoListing first seen on site
General Features
Acres 
0.32
Attached Garage 
Yes
Direction Faces 
Northwest
Garage 
Yes
Land Lease 
No
Lease Term 
Short Term Lease
Levels 
Multi/Split
Parking 
DrivewayOff StreetAttached
Parking Spaces 
4
Property Sub Type 
Single Family Residence
SqFt Total 
1703
Style 
Contemporary
Utilities 
Cable AvailableSewer Connected
Water Source 
Public
Zoning 
R9600
Interior Features
Appliances 
DishwasherDryerMicrowaveRefrigeratorDisposalGas Water HeaterWasherWater Heater
Basement 
None
Fireplace 
Yes
Fireplace Features 
Gas
Fireplaces 
1
Flooring 
Vinyl
Heating 
ElectricNatural GasForced Air
Interior 
Vaulted Ceiling(s)
Window Features 
Skylight(s)
Bathroom Full 
Level - Second
Bathroom Three Quarter 
Level - Second
Bedroom 
Level - Second
Dining Room 
Level - Second
Entry Hall 
Level - Main
Family Room 
Level - Lower
Kitchen 
Level - Second
Living Room 
Level - Main
Master Bedroom 
Level - Second
Save
Ask
Tour
Hide
Share
Exterior Features
Exterior 
Garden
Fencing 
Partial
Lot Features 
LevelCul-De-SacPaved
Patio And Porch 
Deck
Roof 
Composition
View 
Territorial
Waterview 
Territorial
Windows/Doors 
Skylight(s)
Community Features
MLS Area 
730 - Southwest Snohomish
School District 
Edmonds
Financing Terms Available 
CashConventionalFHAVA Loan
Building Access 
Main
Schools
School District
Edmonds
Elementary School
Brier Elem
Middle School
Brier Terrace Mid
High School
Mountlake Terrace Hi

Neighborhood & Commute
Source: Walkscore
Disclosure: Community information and market data powered by Constellation Data Labs. Information is deemed reliable but not guaranteed.
Save
Ask
Tour
Hide
Share