
Save
Ask
Tour
Hide
Share
$850,000
New Listing

4846 Amherst Way SW
Port Orchard, WA 98367

For Sale|Single Family Residence|Active
4
Beds
4
Total Baths
3
Full Baths
1
Partial Bath
3,903
SqFt
$218
/SqFt
2022
Built
Cumulative Days On Market:
123
Subdivision:
McCormick
County:
Kitsap
Call Now: +971-234-5678
Is this the listing for you? We can help make it yours.
+971-234-5678
Upcoming Open Houses
Sat, Oct 17, 11:00 AM - 1:00 PM
4846 Amherst Way SW4846 Amherst Way SW4846 Amherst Way SW4846 Amherst Way SW
Save
Ask
Tour
Hide
Share

Mortgage Calculator

Monthly Payment (Est.)

Enter an interest rate to see your estimated monthly payment.
Calculator powered by Showcase IDX, a Constellation1 Company. Copyright ©2026 Information is deemed reliable but not guaranteed.

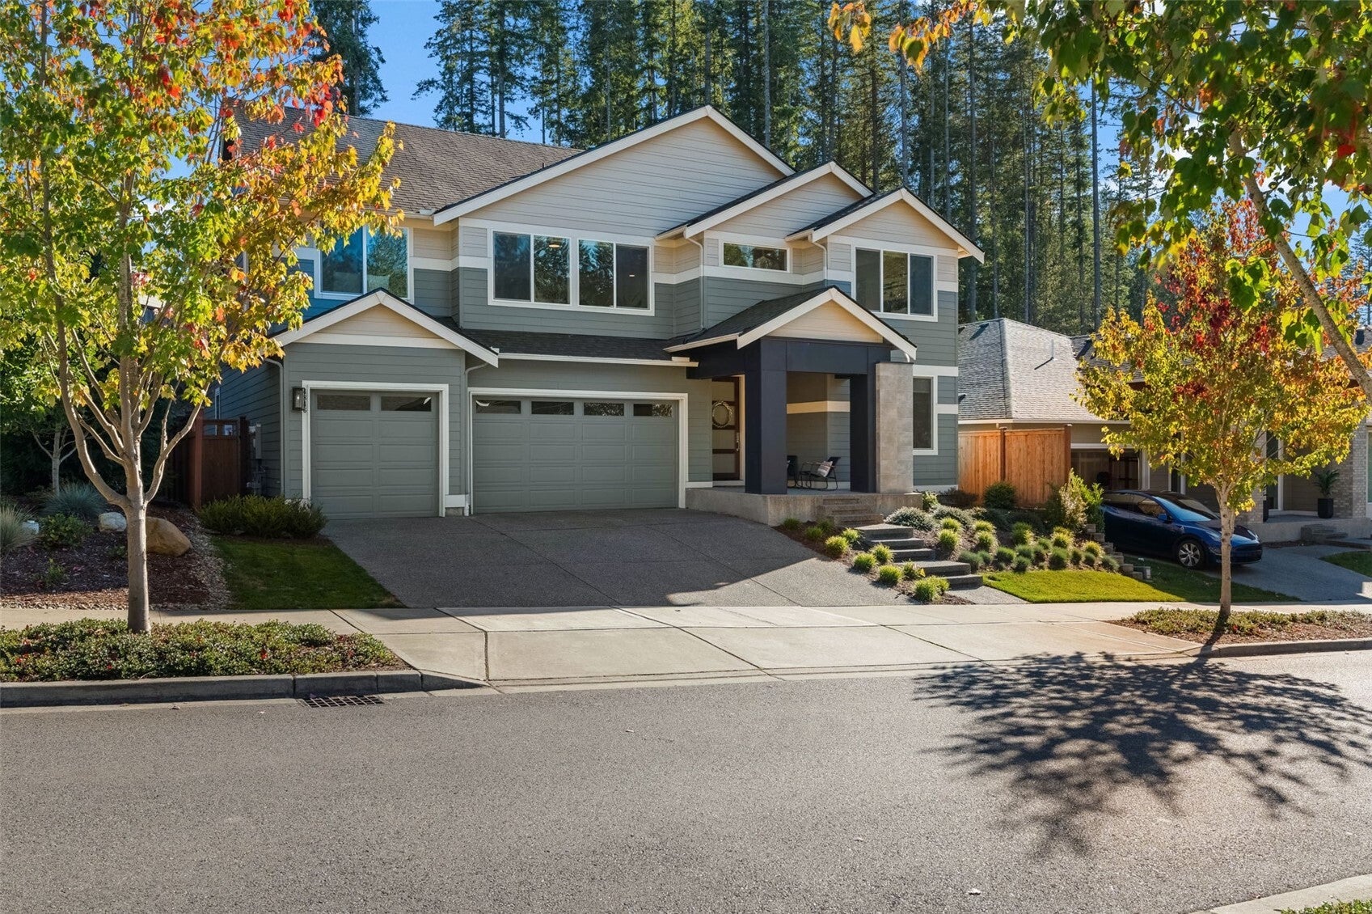
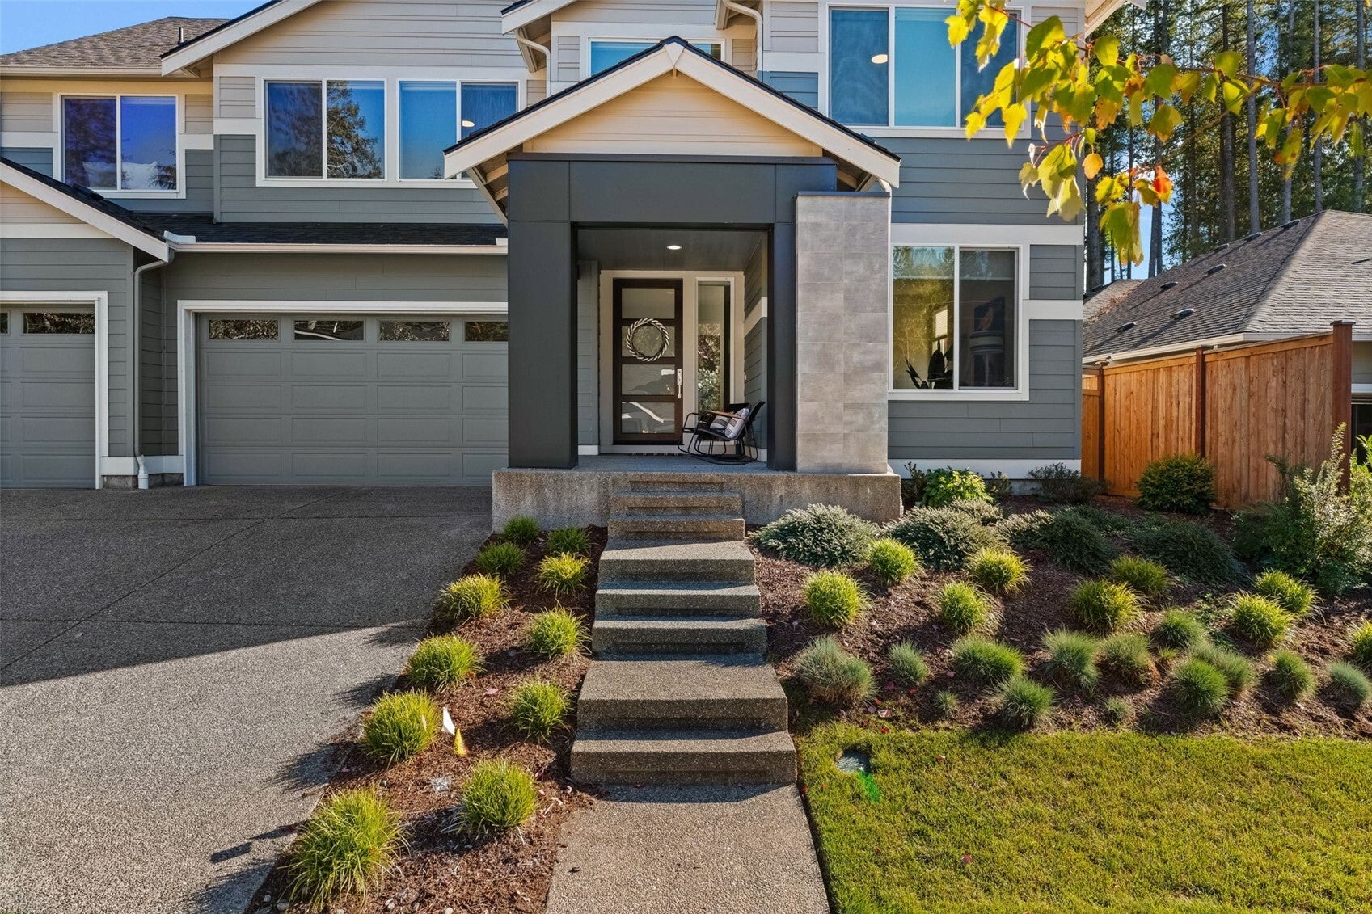
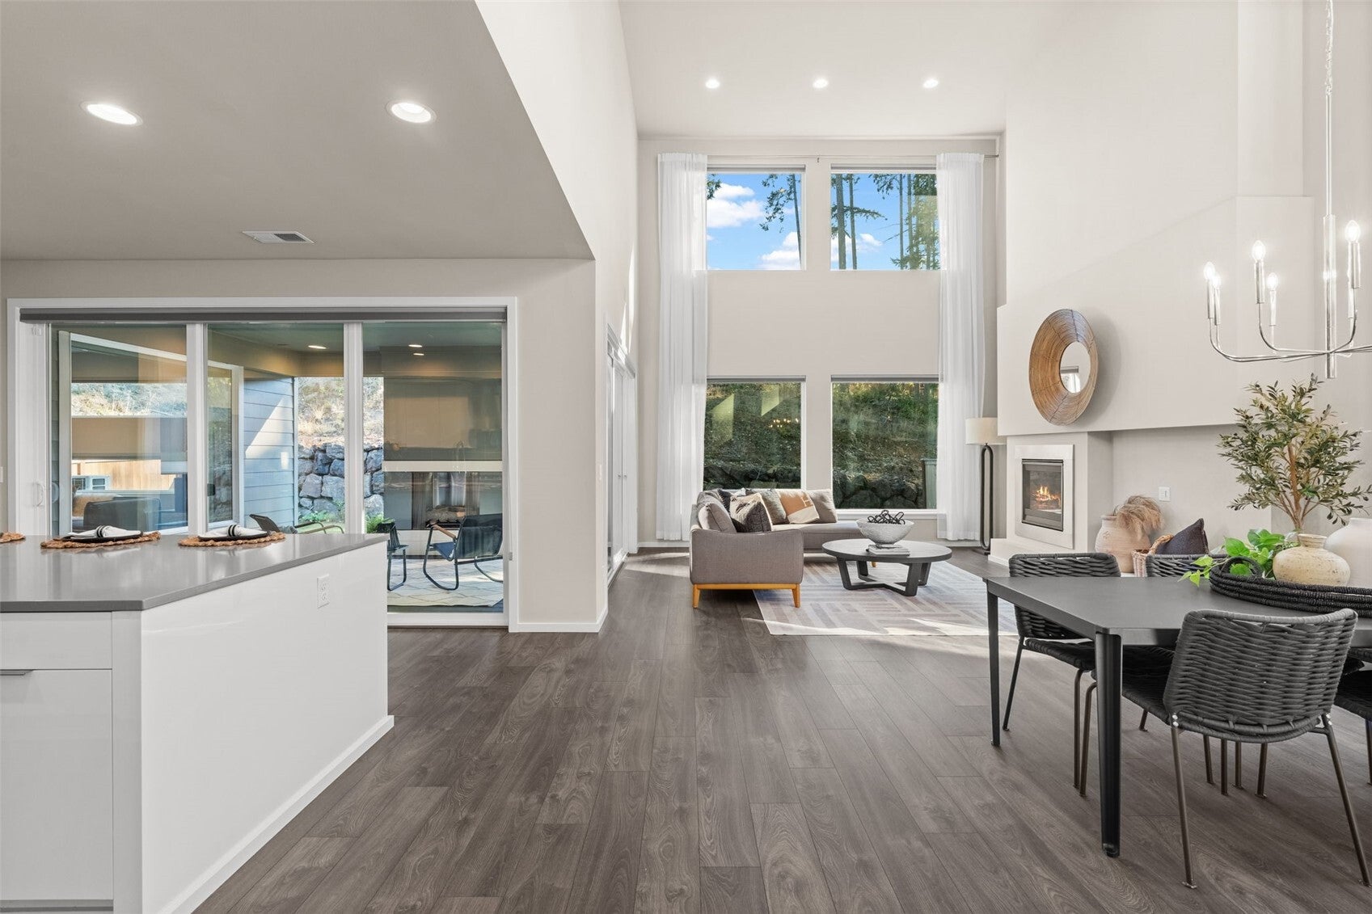
Welcome to Amherst Way located in desirable McCormick Woods, where Pacific Northwest beauty meets modern living! This impressive 3,903 sqft MainVue home offers 4 bedrooms, 3.5 bathrooms and thoughtfully designed spaces to live, work, and entertain. A soaring two-story entry opens to a dramatic, light-filled great room anchored by a sleek gas fireplace. The chef-inspired kitchen features premium quartz countertops, stainless steel appliances, an expansive island, and a generous walk-in butler’s pantry. A main-floor office and versatile flex room offer room for working from home, hobbies, or guests, while the upstairs loft creates an additional space to relax or gather. The spacious primary suite provides a private retreat and an extra three other bedrooms allow space for everyone. This house has tons of space and storage while not sacrificing any style. A fenced yard with covered patio and gas fireplace for those chilly fall nights. McCormick Woods is known for its towering evergreens, scenic walking trails, sport courts, lakes, playgrounds, excellent clubhouse and restaurant. Cruise around in your golf cart and enjoy a slow paced life, whether you're a golfer or not. Surrounded by nature while remaining close to freeway access and right in between Bremerton and Gig Harbor. Modern design, generous living spaces and a highly sought-after South Kitsap community make this home a standout opportunity to experience the best of Pacific Northwest living.

Save
Ask
Tour
Hide
Share
Listing Snapshot
Price 
$850,000
Days On Site 
0 Days
Bedrooms 
4
Inside Area (SqFt) 
3,903 sqft
Total Baths 
4
Full Baths 
3
Partial Baths 
1
Lot Size 
0.14 Acres
Year Built 
2022
MLS Number 
2594082
Status 
Active
Property Tax 
$7,742.98
HOA/Condo/Coop Fees 
$71 monthly
Sq Ft Source 
N/A
Friends & Family
Recent Activity
an hour agoListing updated with changes from the MLS
4 hours agoListing first seen on site
General Features
Acres 
0.14
Attached Garage 
Yes
Direction Faces 
West
Garage 
Yes
Land Lease 
No
Levels 
Two
Parking 
DrivewayAttached
Parking Spaces 
6
Property Sub Type 
Single Family Residence
SqFt Total 
3903
Style 
Contemporary
Utilities 
Cable AvailableSewer Connected
Water Source 
Public
Interior Features
Appliances 
DishwasherDouble OvenMicrowaveRefrigeratorDisposal
Basement 
None
Cooling 
Central Air
Fireplace 
Yes
Fireplace Features 
Gas
Fireplaces 
2
Flooring 
Ceramic TileCarpet
Heating 
ElectricNatural GasForced AirHeat Pump
Interior 
Walk-In Closet(s)PantryVaulted Ceiling(s)
Bathroom Full 
Level - Second
Bathroom Three Quarter 
Level - Lower
Bedroom 
Level - Second
Bonus Room 
Level - Main
Den 
Level - Main
Dining Room 
Level - Main
Entry Hall 
Level - Main
Family Room 
Level - Main
Great Room 
Level - Main
Kitchen 
Level - Main
Living Room 
Level - Main
Master Bedroom 
Level - Second
Rec Room 
Level - Second
Utility Room 
Level - Second
Save
Ask
Tour
Hide
Share
Exterior Features
Construction Details 
Cement Siding
Fencing 
Fenced
Lot Features 
LevelCorner LotPaved
Patio And Porch 
DeckPatio
Roof 
Composition
View 
Territorial
Waterview 
Territorial
Windows/Doors 
French Doors
Community Features
Association Fee 
$213.0
Association Fee Frequency 
Quarterly
Community Features 
ClubhouseGolfParkPlayground
MLS Area 
141 - S Kitsap W of Hwy 16
School District 
South Kitsap
Financing Terms Available 
CashConventionalFHAVA Loan
Building Access 
Main
Schools
School District
South Kitsap
Elementary School
Sunnyslope Elem
Middle School
Cedar Heights Jh
High School
So. Kitsap High

Neighborhood & Commute
Source: Walkscore
Disclosure: Community information and market data powered by Constellation Data Labs. Information is deemed reliable but not guaranteed.
Save
Ask
Tour
Hide
Share