
Save
Ask
Tour
Hide
Share
$859,000
New Listing

2000 Village Green Drive
Mill Creek, WA 98012

For Sale|Single Family Residence|Active
4
Beds
3
Total Baths
2
Full Baths
1
Partial Bath
2,633
SqFt
$326
/SqFt
1987
Built
Cumulative Days On Market:
127
Subdivision:
Mill Creek Country Club
County:
Snohomish
Call Now: +971-234-5678
Is this the listing for you? We can help make it yours.
+971-234-5678
Upcoming Open Houses
Sat, Oct 17, 3:00 PM - 5:00 PM
Sun, Oct 18, 11:00 AM - 1:00 PM
2000 Village Green Drive2000 Village Green Drive2000 Village Green Drive2000 Village Green Drive
Save
Ask
Tour
Hide
Share

Mortgage Calculator

Monthly Payment (Est.)

Enter an interest rate to see your estimated monthly payment.
Calculator powered by Showcase IDX, a Constellation1 Company. Copyright ©2026 Information is deemed reliable but not guaranteed.

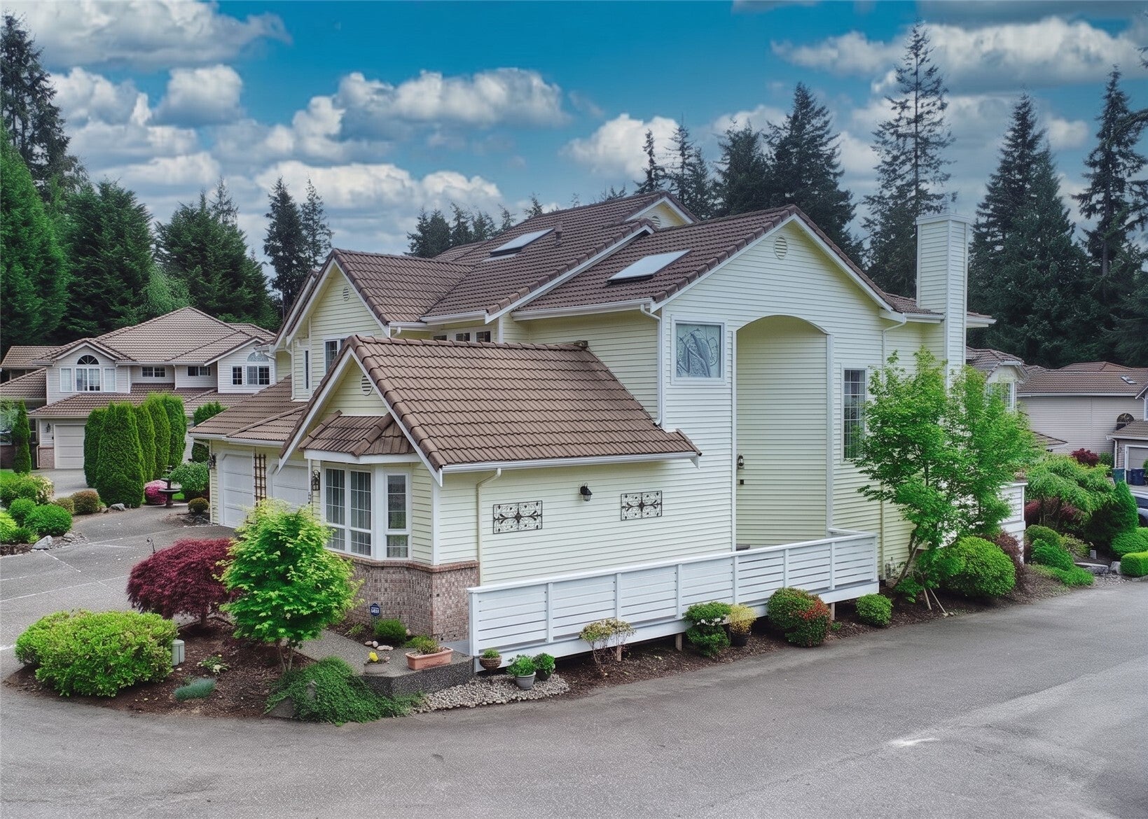
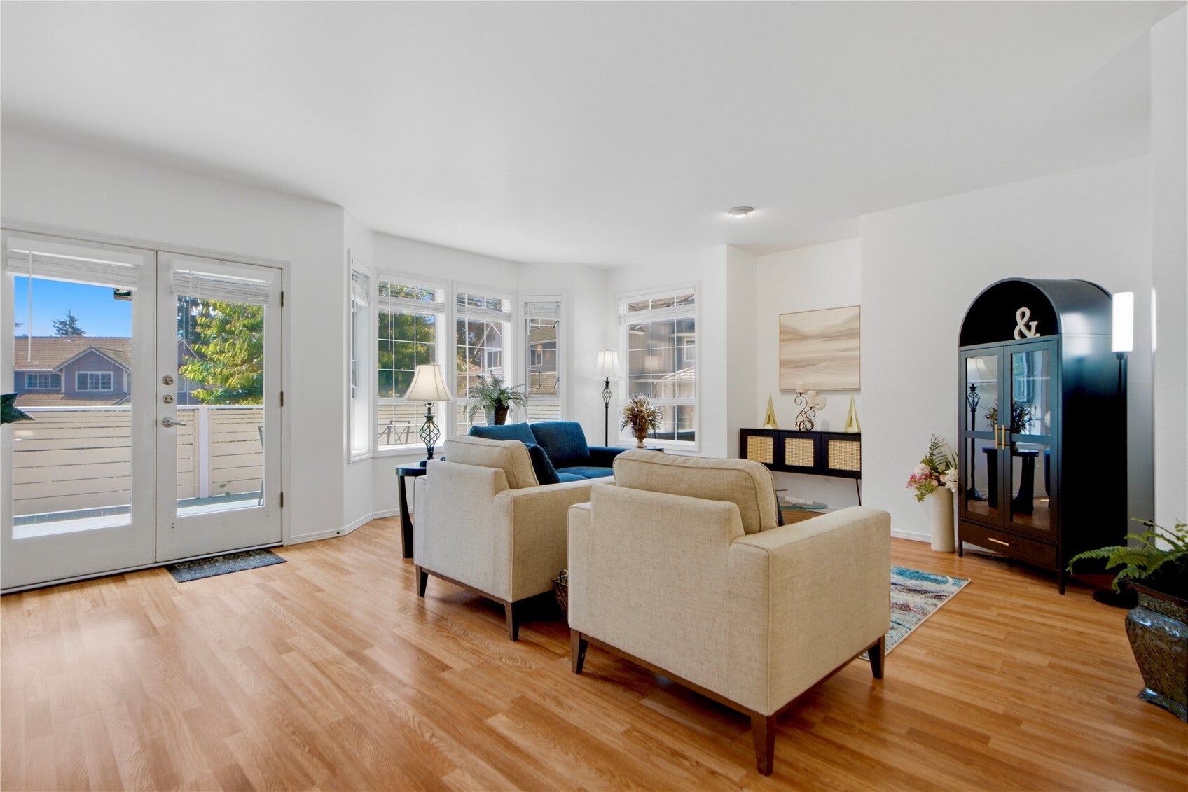
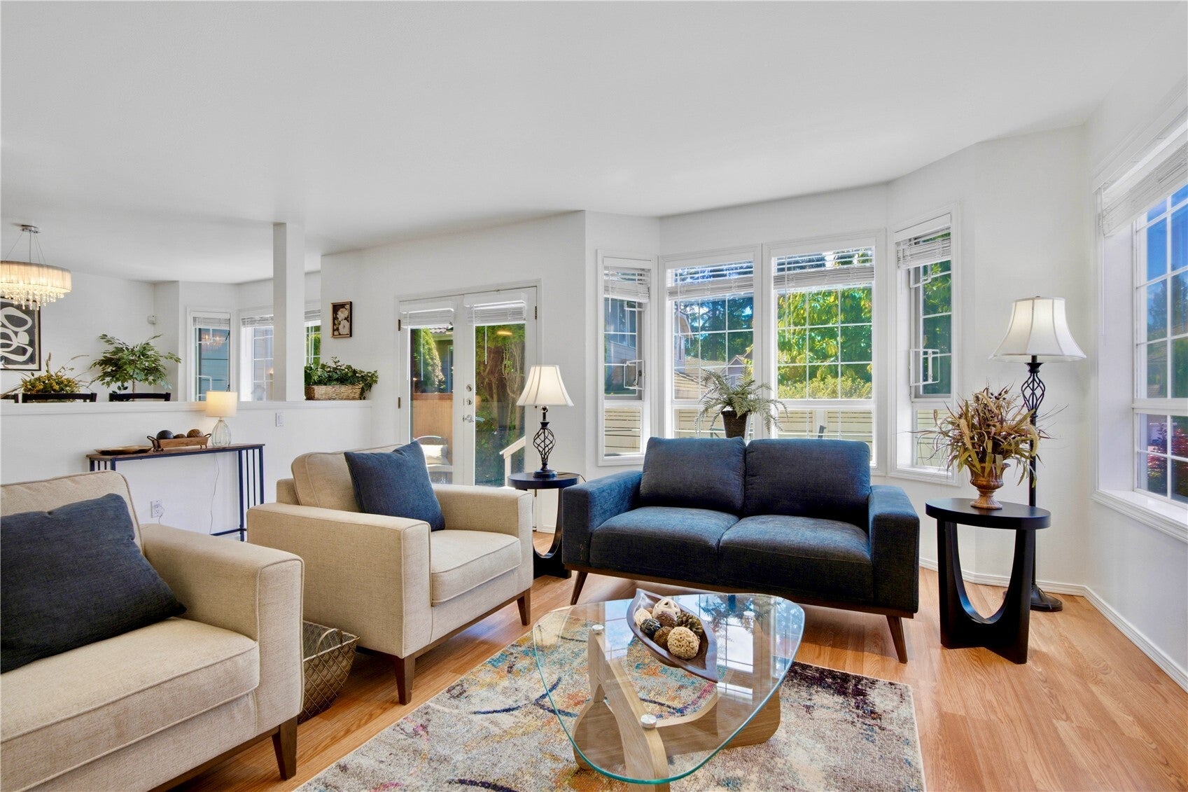
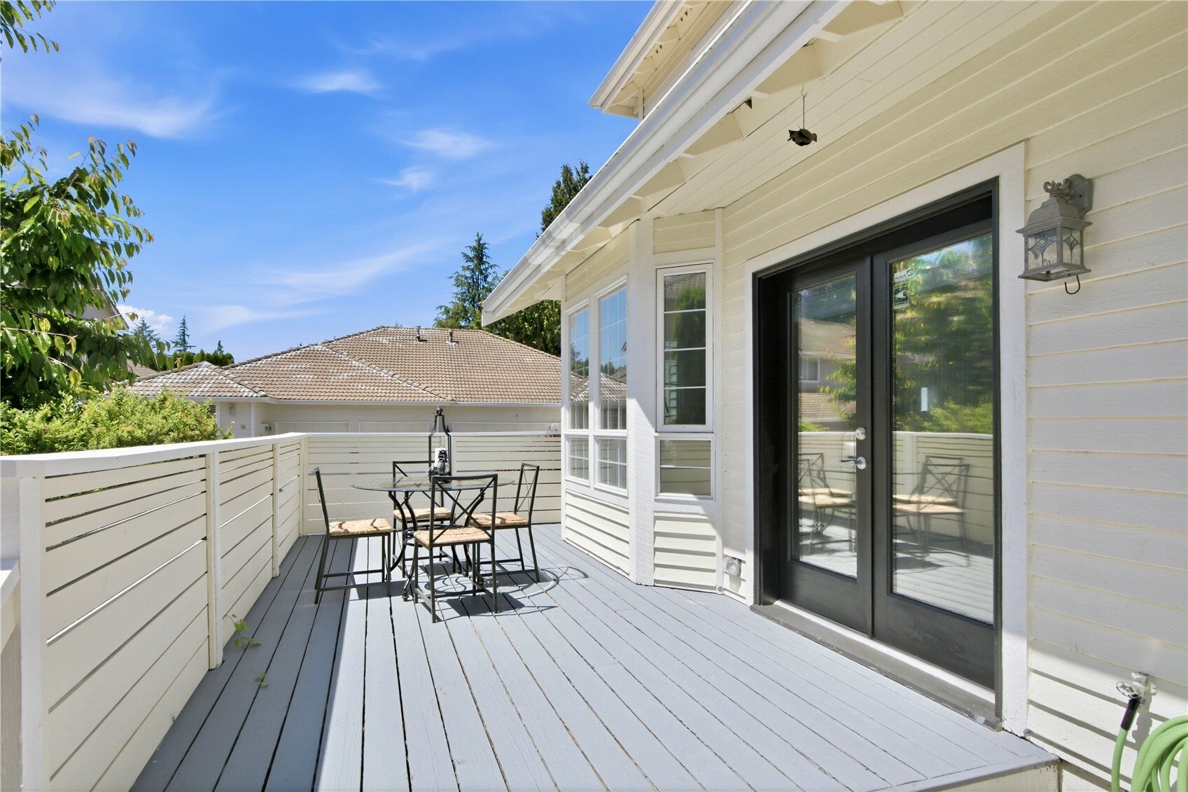
* $40K PRICE ADJUSTMENT & all NEW CARPET* Top-rated schools and an unbeatable location in Fairwood Greens, in the heart of the MCCA, make this sun-drenched SF-titled townhome a standout! This 2,633-sf corner-lot home is tucked into the back of the neighborhood & offers 4 LARGE beds/2.75 baths, including 2 PRIMARY BEDROOMS with a highly desirable MAIN LEVEL Jr. suite adjacent to a modern updated 3/4 bath—ideal for multi-generational living. The light-filled great room offers spacious living, dining & kitchen areas that open to a sunny deck. The kitchen features SS appls, slab counters, a gas stove & ample storage. Upstairs, the oversized Primary suite features double-door entry, a 5-piece bath, a wall of closets+ a Walk-in-closet. An extra-large 3rd bedroom (currently an office), a generous 4th bedroom & a remodeled full bath round out the top floor. Upgraded privacy & soundproofing with a special sheetrock shield on the common wall. Just mins from MCTC and surrounded by neighborhood trails, parks, restaurants +more. Easy access to I-5/I-405. Low HOA dues. Don’t miss this one!

Save
Ask
Tour
Hide
Share
Listing Snapshot
Price 
$859,000
Days On Site 
0 Days
Bedrooms 
4
Inside Area (SqFt) 
2,633 sqft
Total Baths 
3
Full Baths 
2
Partial Baths 
1
Lot Size 
0.09 Acres
Year Built 
1987
MLS Number 
2592693
Status 
Active
Property Tax 
$7,925
HOA/Condo/Coop Fees 
$101 monthly
Sq Ft Source 
N/A
Friends & Family
Recent Activity
5 hours agoListing updated with changes from the MLS
5 hours agoListing first seen on site
General Features
Acres 
0.09
Attached Garage 
Yes
Garage 
Yes
Land Lease 
No
Levels 
Two
Parking 
Attached
Parking Spaces 
6
Property Sub Type 
Single Family Residence
SqFt Total 
2633
Style 
Traditional
Utilities 
Cable AvailableSewer Connected
Water Source 
Public
Interior Features
Appliances 
DishwasherDryerRefrigeratorDisposalGas Water HeaterWasherWater Heater
Basement 
None
Flooring 
Ceramic TileHardwoodCarpet
Heating 
Natural GasForced Air
Interior 
Walk-In Closet(s)Ceiling Fan(s)
Main Level Bedrooms 
1
Window Features 
Skylight(s)
Bathroom Full 
Level - Second
Bathroom Three Quarter 
Level - Main
Bedroom 
Level - Second
Dining Room 
Level - Main
Entry Hall 
Level - Main
Great Room 
Level - Main
Kitchen 
Level - Main
Living Room 
Level - Main
Master Bedroom 
Level - Second
Utility Room 
Level - Main
Save
Ask
Tour
Hide
Share
Exterior Features
Construction Details 
Brick
Exterior 
Garden
Fencing 
Partial
Lot Features 
LevelCorner LotCul-De-Sac
Patio And Porch 
DeckPatio
Roof 
Tile
View 
Territorial
Waterview 
Territorial
Windows/Doors 
Skylight(s)
Community Features
Association Fee 
$101.0
Association Fee Frequency 
Monthly
MLS Area 
740 - Everett/Mukilteo
School District 
Everett
Financing Terms Available 
CashConventional
Building Access 
Main
Schools
School District
Everett
Elementary School
Cedar Wood Elem
Middle School
Heatherwood Mid
High School
Henry M. Jackson Hig

Neighborhood & Commute
Source: Walkscore
Disclosure: Community information and market data powered by Constellation Data Labs. Information is deemed reliable but not guaranteed.
Save
Ask
Tour
Hide
Share