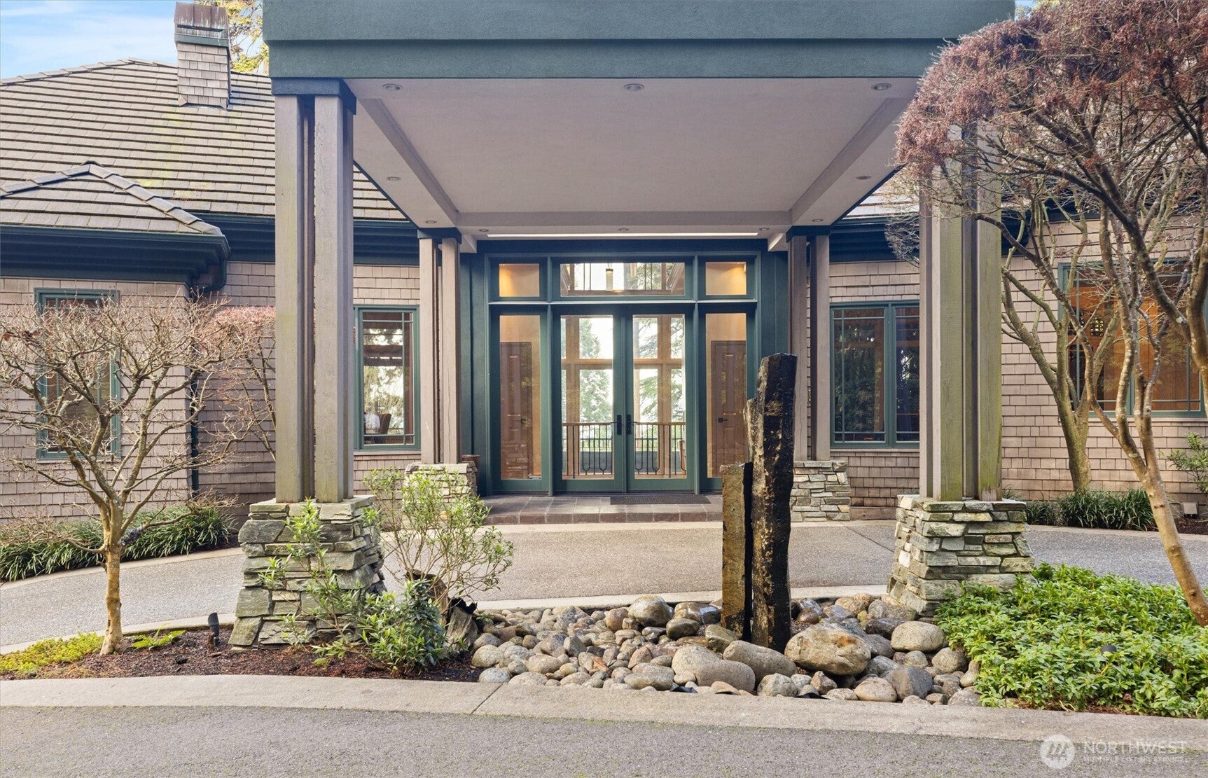
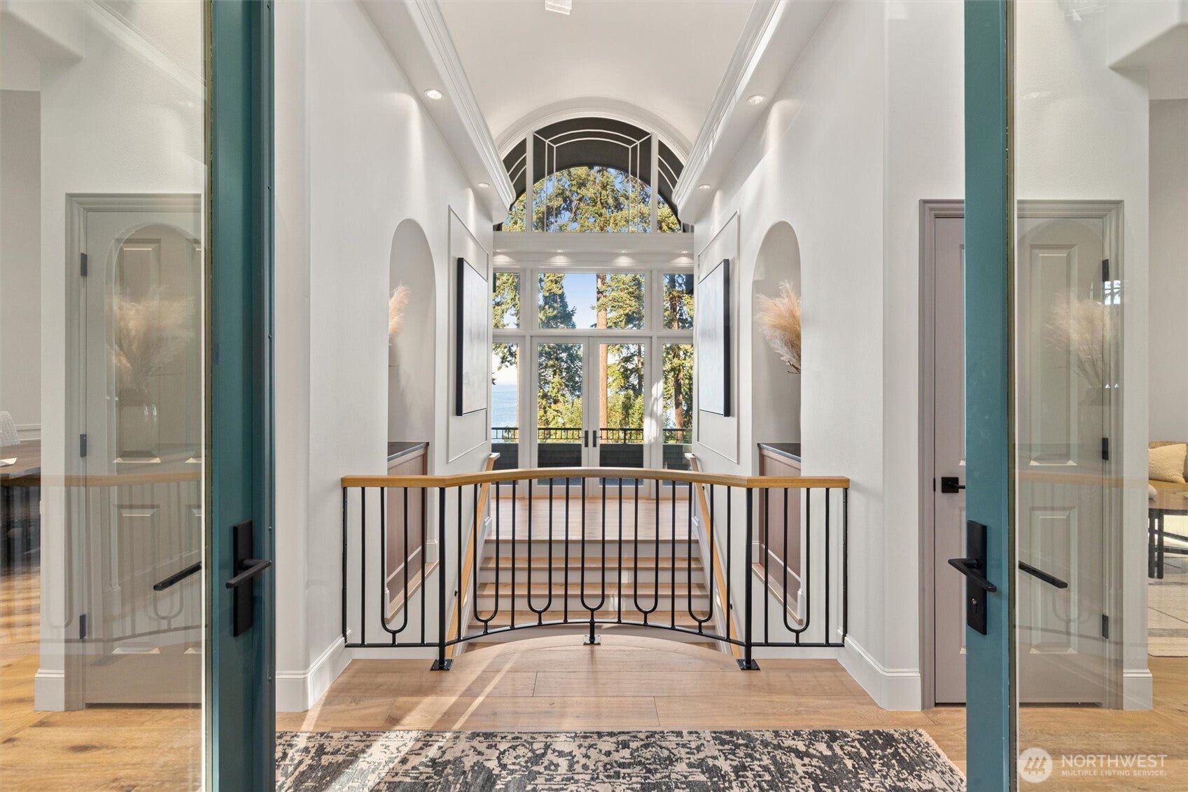
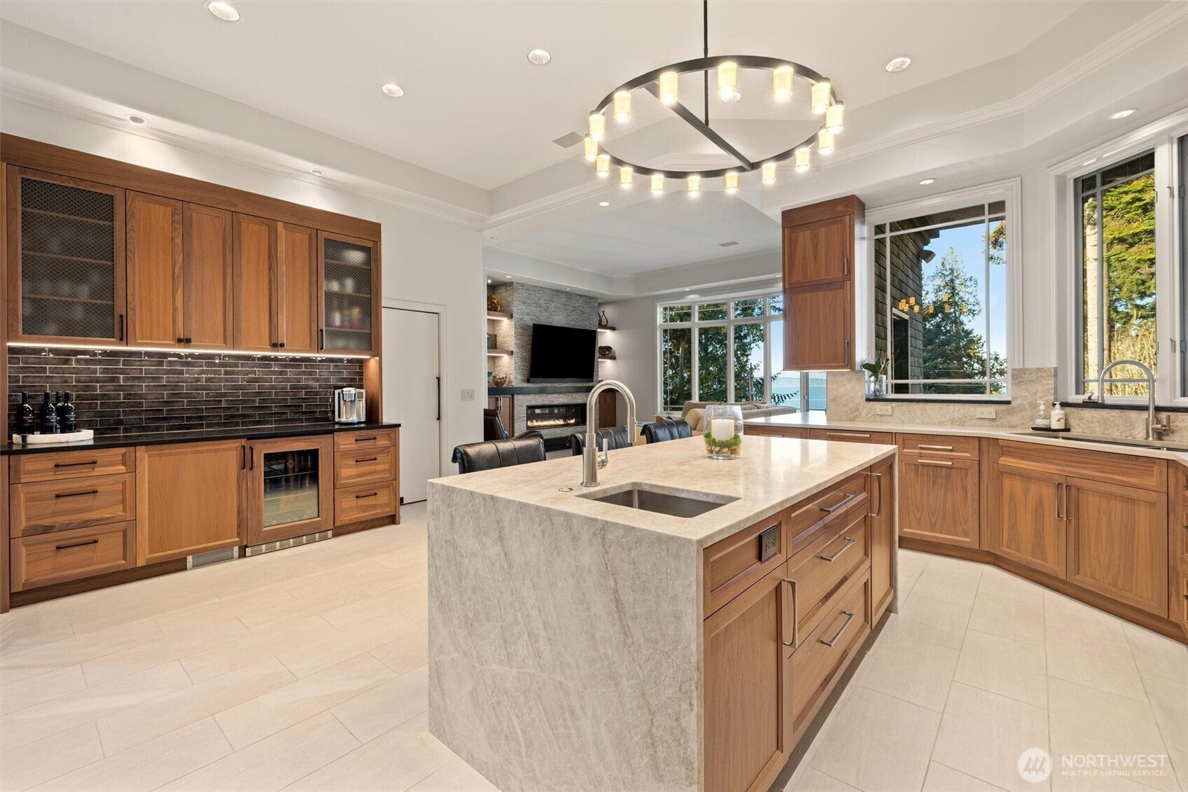
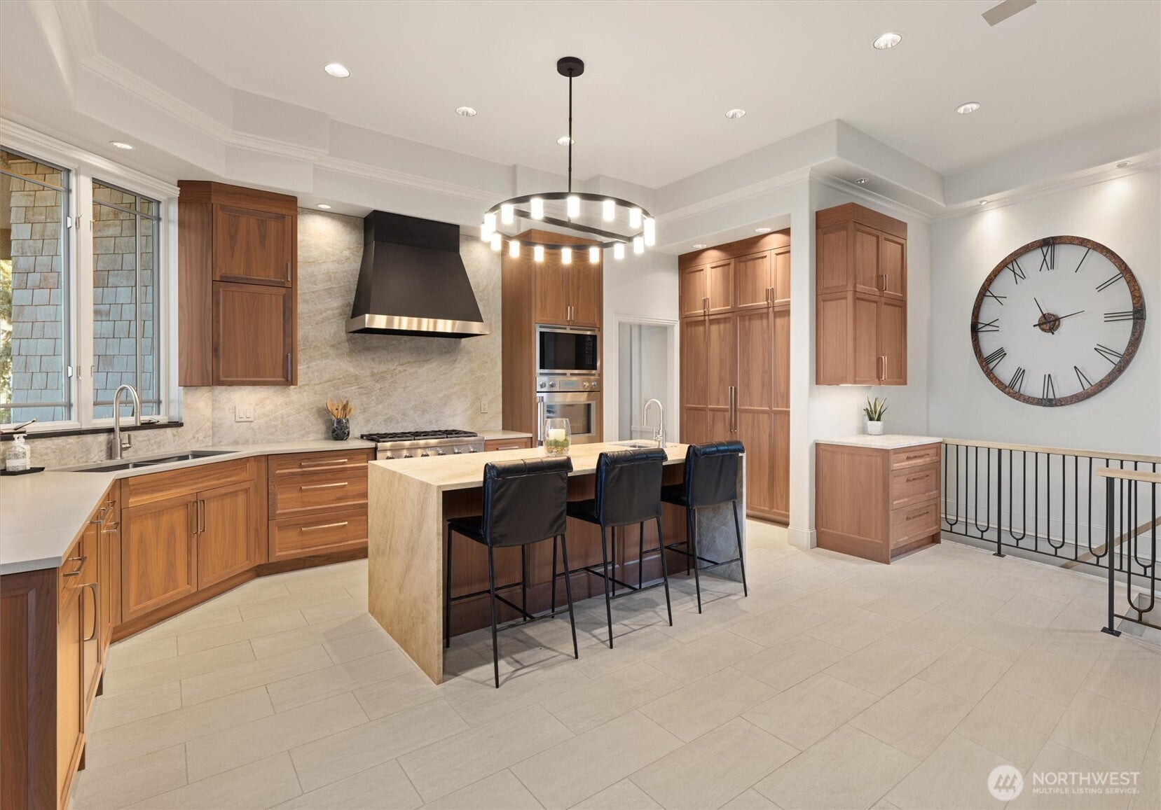
A private Northwest estate with fantastic Puget Sound views, beautifully landscaped grounds, and exceptional flexibility for living and entertaining. Set on nearly half an acre, this distinctive residence offers a peaceful setting surrounded by mature trees and lush gardens. Inside, expansive windows fill the home with natural light while framing the surrounding greenery and Sound views. The spacious chef's kitchen features rich oak cabinetry, generous workspace, and beautiful hardwood floors. A luxurious main-level primary suite offers a private patio, oversized walk-in closet, and spa-like five-piece bath. Additional living spaces include a dedicated home office, media room, wine cellar, and spacious guest accommodations. A detached one-bedroom, one-bath ADU with its own two car garage provides excellent flexibility for extended living, guests, a private workspace, or potential rental income. Five garage spaces offer exceptional room for vehicles, hobbies, and storage. With its generous grounds, versatile living spaces, and beautiful Northwest setting, this is an extraordinary opportunity in one of Burien's most desirable neighborhoods.
Save
Ask
Tour
Hide
Share
Listing Snapshot
Price
$2,842,000
Days On Site
0 Days
Bedrooms
5
Inside Area (SqFt)
4,630 sqft
Total Baths
6
Full Baths
3
Partial Baths
3
Lot Size
0.418 Acres
Year Built
1998
MLS Number
2591565
Status
Active
Property Tax
$24,321
HOA/Condo/Coop Fees
N/A
Sq Ft Source
N/A
Friends & Family
React
Invite
Recent Activity
2 hours ago
Listing updated with changes from the MLS
6 hours ago
Listing first seen on site
General Features
Acres
0.418
Attached Garage
Yes
Direction Faces
West
Garage
Yes
Land Lease
No
Levels
One
Parking
DrivewayAttachedDetachedRV Access/Parking
Parking Spaces
5
Property Sub Type
Single Family Residence
Security
Security System
SqFt Total
4630
Style
Contemporary
Utilities
Cable AvailableSewer Connected
Water Source
Public
Interior Features
Appliances
DishwasherDryerMicrowaveRefrigeratorDisposalGas Water HeaterWasherWater Heater
Basement
DaylightFinished
Cooling
Central AirHeat Pump
Fireplace
Yes
Fireplace Features
GasMaster Bedroom
Fireplaces
5
Flooring
Ceramic TileGraniteHardwoodStoneCarpet
Heating
ElectricNatural GasForced AirHeat Pump
Interior
Walk-In Closet(s)PantryVaulted Ceiling(s)Wet Bar
Main Level Bedrooms
1
Window Features
Skylight(s)
Approved Accessory
Level - Second
Bathroom Full
Level - Lower
Bathroom Half
Level - Main
Bathroom Three Quarter
Level - Lower
Bedroom
Level - Lower
Den
Level - Main
Dining Room
Level - Main
Entry Hall
Level - Main
Family Room
Level - Main
Kitchen
Level - Second
Living Room
Level - Second
Master Bedroom
Level - Main
Rec Room
Level - Lower
Utility Room
Level - Lower
Save
Ask
Tour
Hide
Share
Exterior Features
Construction Details
StoneStucco
Exterior
Garden
Fencing
Partial
Lot Features
PavedSecluded
Patio And Porch
DeckPatio
Roof
Tile
View
Mountain(s)Sound
Waterview
Mountain(s)Sound
Windows/Doors
Skylight(s)
Community Features
Accessibility Features
Therapeutic Whirlpool
MLS Area
130 - Burien/Normandy Park
School District
Highline
Financing Terms Available
CashConventionalFHAVA Loan
Building Access
Main
Schools
School District
Highline
Elementary School
Gregory Heights Elem
Middle School
Sylvester Mid
High School
Highline High
Neighborhood & Commute
Source: Walkscore
Disclosure: Community information and market data powered by Constellation Data Labs. Information is deemed reliable but not guaranteed.