
Save
Ask
Tour
Hide
Share
$129,000
New Listing

3611 I Street NE 186
Auburn, WA 98002

For Sale|Single Family Residence|Active
2
Beds
2
Total Baths
2
Full Baths
1,848
SqFt
$70
/SqFt
1980
Built
Subdivision:
North East Auburn
County:
King
Call Now: +971-234-5678
Is this the listing for you? We can help make it yours.
+971-234-5678
3611 I Street NE 1863611 I Street NE 1863611 I Street NE 1863611 I Street NE 186
Save
Ask
Tour
Hide
Share

Mortgage Calculator

Monthly Payment (Est.)

Enter an interest rate to see your estimated monthly payment.
Calculator powered by Showcase IDX, a Constellation1 Company. Copyright ©2026 Information is deemed reliable but not guaranteed.

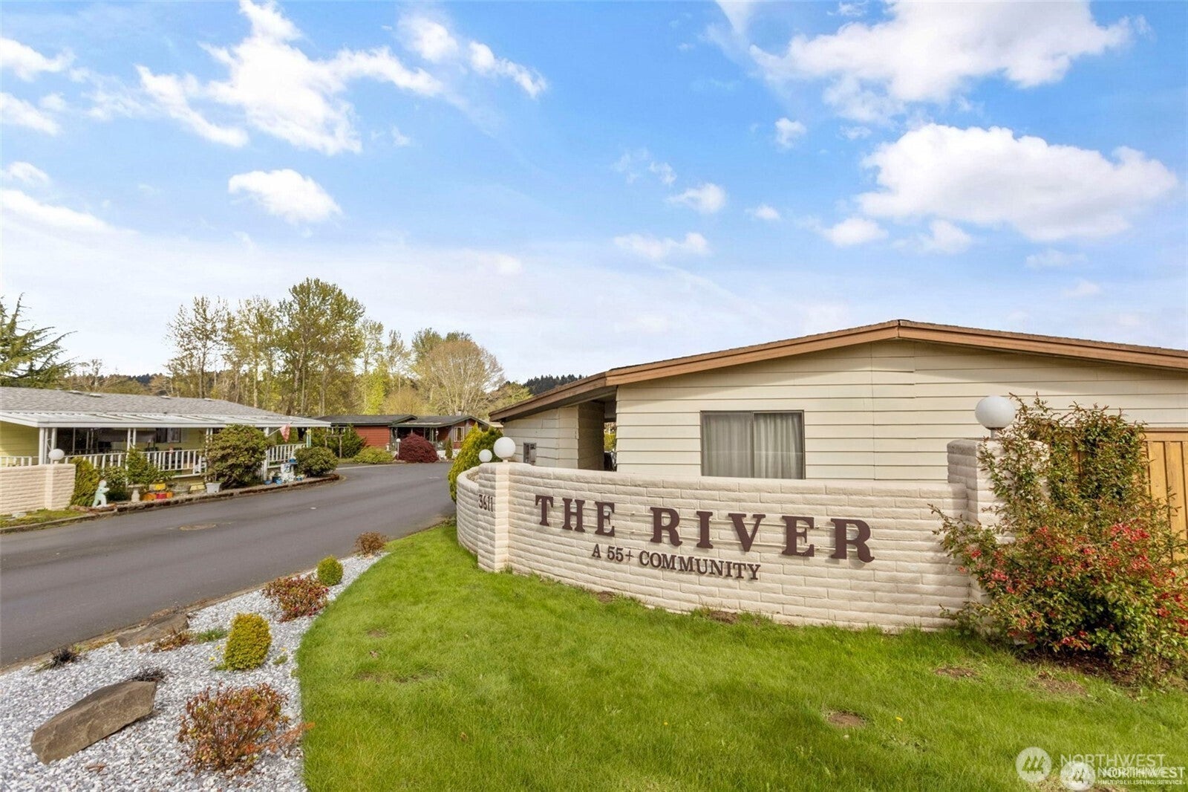
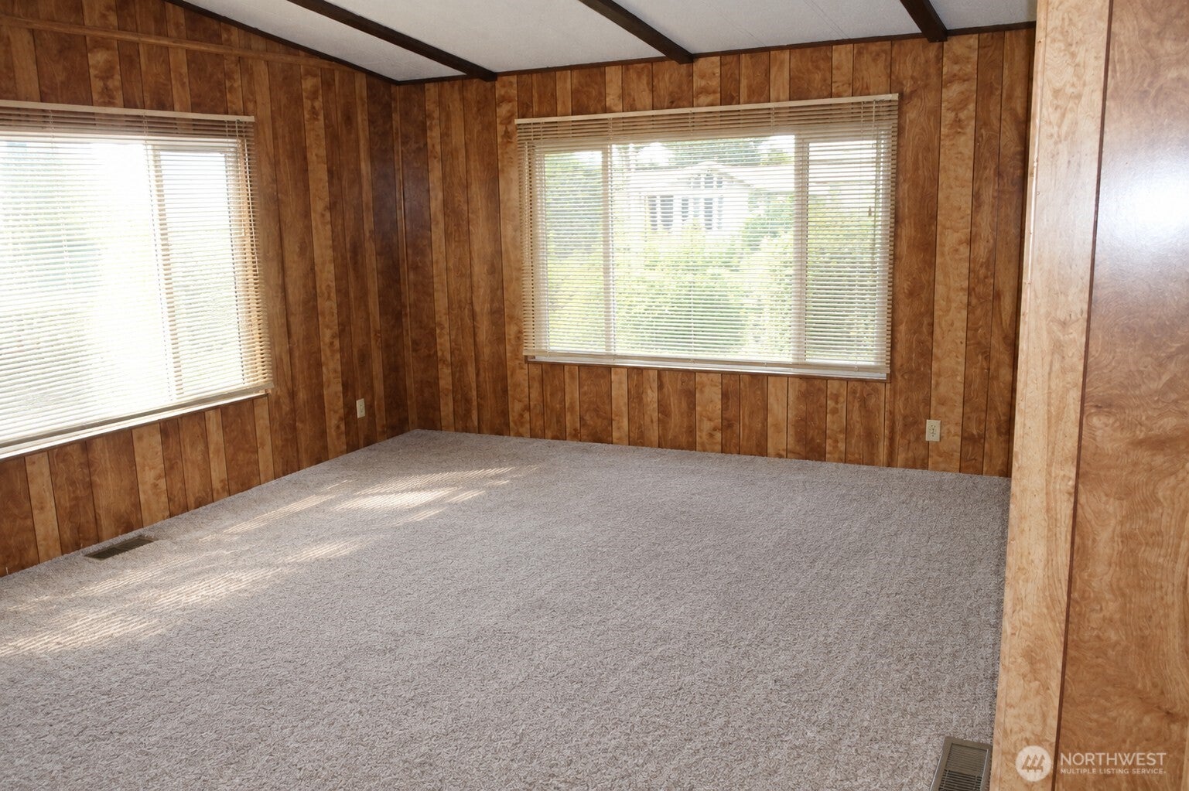
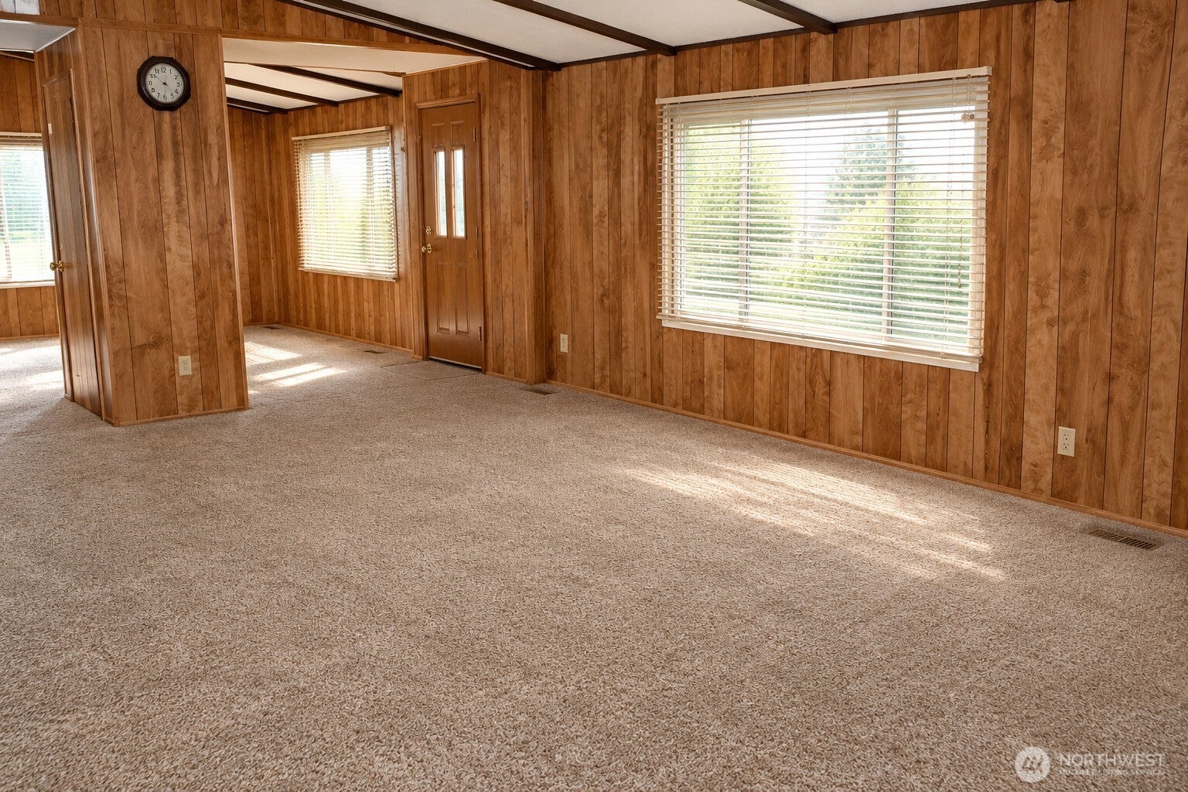
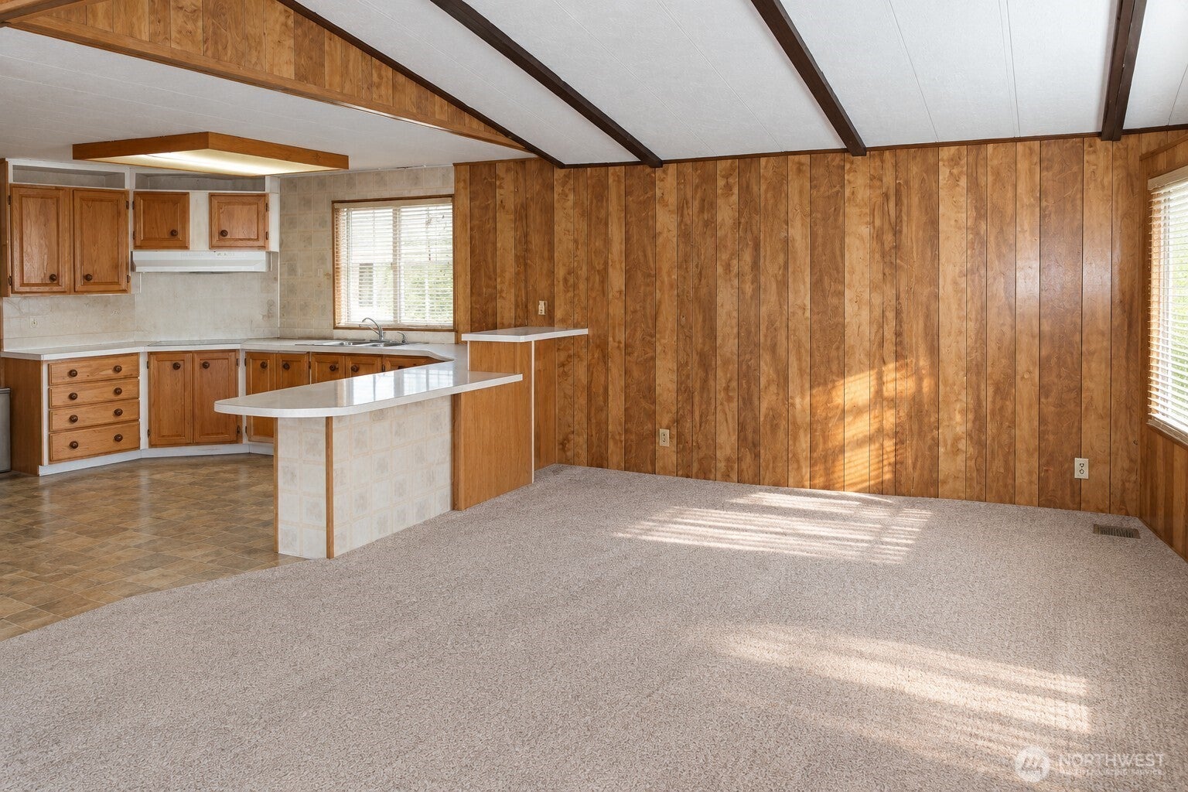
Welcome to a peaceful and comfortable lifestyle in this desirable 55+ community. Enjoy this home’s sunny setting, extra outdoor space, and beautiful garden surroundings—the perfect place to relax, entertain, and enjoy the outdoors. Inside, the light-filled great room offers an open connection between the living, dining, and kitchen areas. Large windows bring in plenty of natural light, while a heat pump provides year-round heating and cooling. A covered carport, generous storage, and included appliances add everyday convenience. Enjoy wonderful community amenities including a library, sauna, billiards, clubhouse and community kitchen, pool, hot tub, fire pit, and peaceful waterfront paths. Home is virtually staged with inspiration from Wayfair and HomeGoods. As a special welcome-home bonus, the buyer will receive 8 complimentary hours of personalized home consultation for decorating, organizing, styling, and updating the home to fit their individual taste and lifestyle. Private, sunny, and surrounded by a welcoming community—come see the possibilities and make this home your own!

Save
Ask
Tour
Hide
Share
Listing Snapshot
Price 
$129,000
Days On Site 
0 Days
Bedrooms 
2
Inside Area (SqFt) 
1,848 sqft
Total Baths 
2
Full Baths 
2
Partial Baths 
N/A
Lot Size 
0.0424 Acres
Year Built 
1980
MLS Number 
2588615
Status 
Active
Property Tax 
N/A
HOA/Condo/Coop Fees 
N/A
Sq Ft Source 
N/A
Friends & Family
Recent Activity
4 hours agoListing updated with changes from the MLS
4 hours agoListing first seen on site
General Features
Acres 
0.0424
Direction Faces 
North
Foundation 
Pillar/Post/Pier
Land Lease 
Yes
Levels 
One
Parking 
Attached CarportOff StreetRV Access/Parking
Parking Spaces 
2
Property Sub Type 
Single Family Residence
SqFt Total 
1848
Utilities 
Cable AvailableSewer Connected
Water Source 
Public
Interior Features
Appliances 
DishwasherDryerMicrowaveRefrigeratorDisposalWasher
Basement 
None
Cooling 
Ceiling Fan(s)Heat Pump
Flooring 
LaminateCarpet
Heating 
ElectricWoodForced AirHeat Pump
Interior 
Walk-In Closet(s)Ceiling Fan(s)Vaulted Ceiling(s)
Main Level Bedrooms 
2
Window Features 
Skylight(s)
Bathroom Full 
Level - Main
Bedroom 
Level - Main
Dining Room 
Level - Main
Entry Hall 
Level - Main
Family Room 
Level - Main
Kitchen 
Level - Main
Living Room 
Level - Main
Master Bedroom 
Level - Main
Save
Ask
Tour
Hide
Share
Exterior Features
Construction Details 
Metal Siding
Lot Features 
PavedSecluded
Patio And Porch 
DeckPatio
Roof 
Composition
Windows/Doors 
Skylight(s)
Community Features
Accessibility Features 
Accessible BedroomAccessible Entrance
Community Features 
ClubhousePark
MLS Area 
310 - Auburn
School District 
Auburn
Senior Community 
Yes
Financing Terms Available 
CashConventional
Building Access 
Main
Schools
School District
Auburn
Elementary School
Evergreen Heights El
Middle School
Cascade Mid
High School
Auburn Snr High

Neighborhood & Commute
Source: Walkscore
Disclosure: Community information and market data powered by Constellation Data Labs. Information is deemed reliable but not guaranteed.
Save
Ask
Tour
Hide
Share