
Save
Ask
Tour
Hide
Share
$1,300,000
New Listing

499 Golden Gate BLVD E
NAPLES, FL 34120

For Sale|Single Family Residence|Active
4
Beds
5
Total Baths
4
Full Baths
1
Partial Bath
2,949
SqFt
$441
/SqFt
2025
Built
Subdivision:
GOLDEN GATE ESTATES
County:
Collier
Call Now: +971-234-5678
Is this the listing for you? We can help make it yours.
+971-234-5678
Upcoming Open Houses
Sun, Sep 20, 12:00 PM - 3:00 PM
499 Golden Gate BLVD E499 Golden Gate BLVD E499 Golden Gate BLVD E499 Golden Gate BLVD E
Save
Ask
Tour
Hide
Share

Mortgage Calculator

Monthly Payment (Est.)

$5,931
Calculator powered by Showcase IDX, a Constellation1 Company. Copyright ©2026 Information is deemed reliable but not guaranteed.

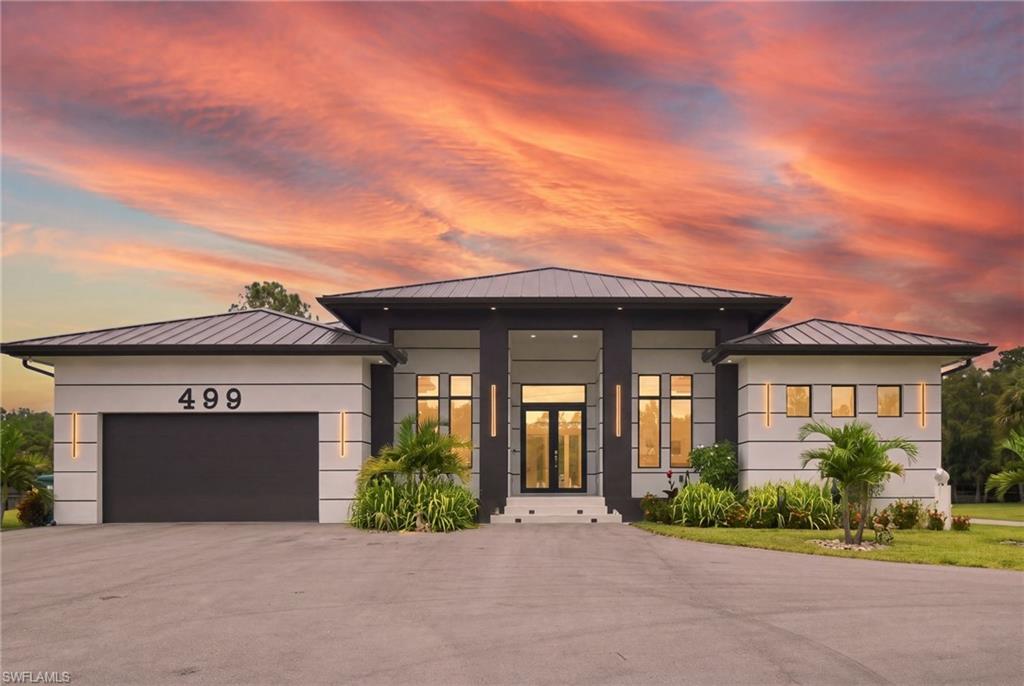
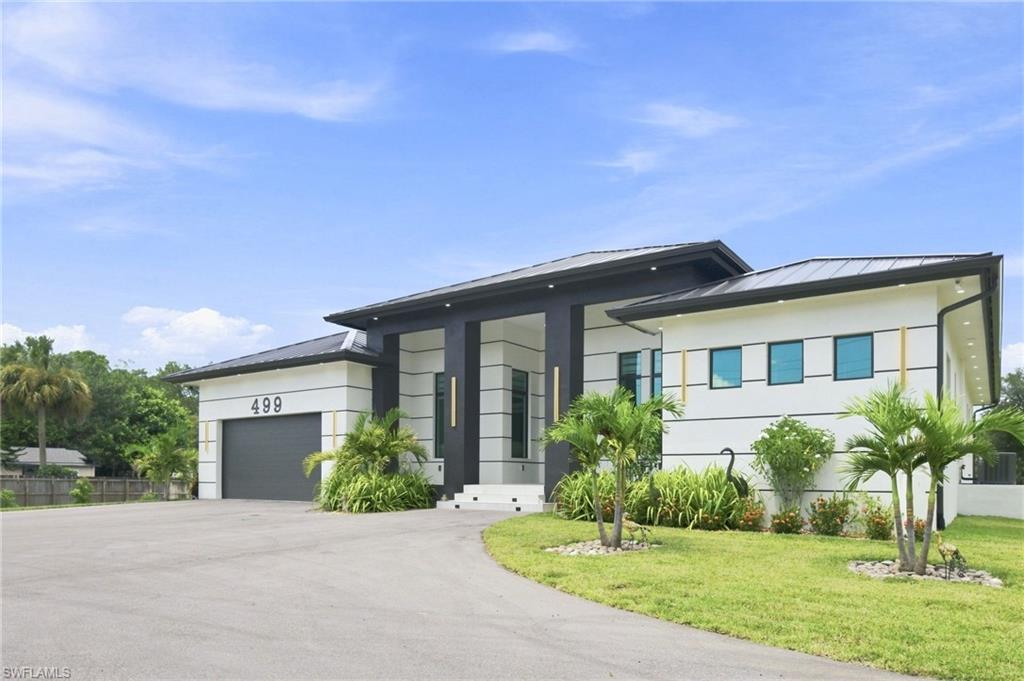
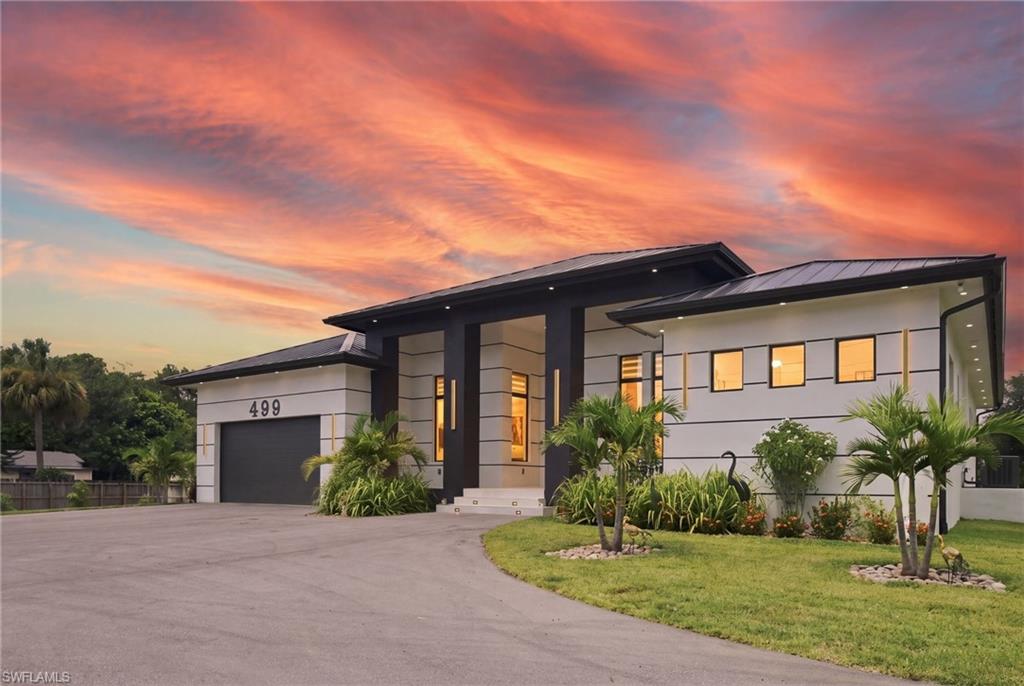
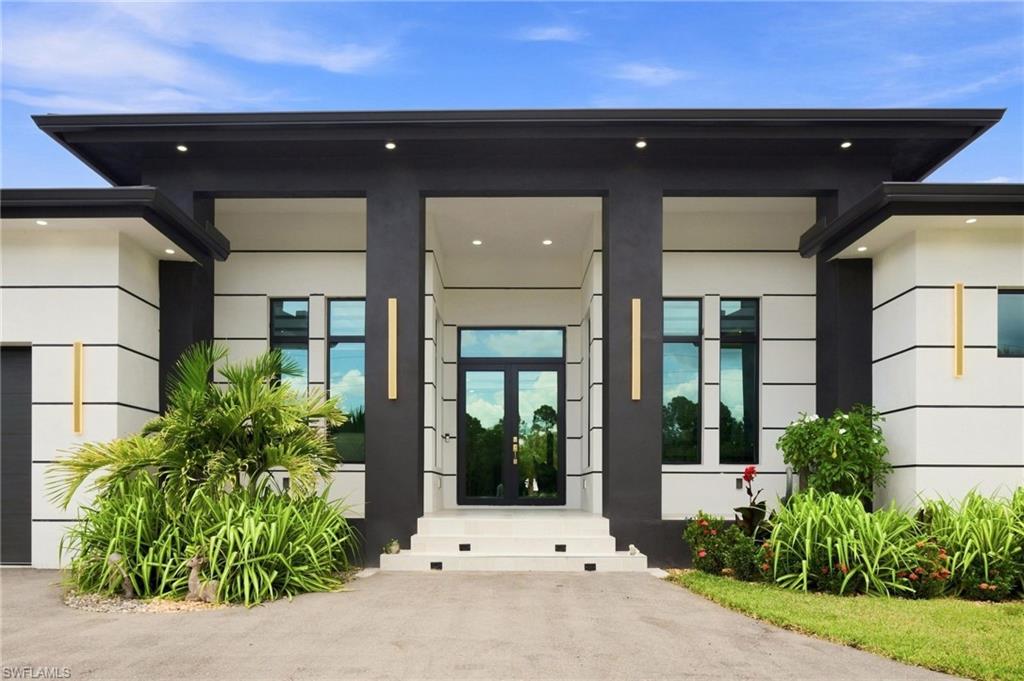
One or more photo(s) has been virtually staged, AI generated or rendered. Custom-built in 2025, this exceptional Golden Gate Estates residence combines contemporary design, quality construction, and 2.81 acres with NO HOA. Offering 2,949 sq. ft. under air and 3,636 total sq. ft., the home features 4 bedrooms plus a den, 4.5 bathrooms, and a 2-car garage. Each bedroom has direct access to a bathroom, including a Jack-and-Jill configuration. Built with stem-wall construction, the home features a metal roof, impact-resistant windows and doors, spray foam insulation, a whole-house reverse osmosis system, and two separate A/C systems, including a dedicated system for the primary suite for enhanced comfort and energy efficiency. Inside, large-format porcelain tile flows throughout, complemented by crown molding and modern finishes. The kitchen showcases an oversized waterfall island, extensive cabinetry, striking countertops and backsplash, and stainless steel appliances. The primary suite features a beautifully designed bathroom with a freestanding soaking tub, oversized glass-enclosed shower, dual vanities, and floor-to-ceiling tilework. Designed for Florida living, the expansive open covered lanai features a fully equipped outdoor kitchen and generous space for dining and entertaining. The 2.81-acre property is approximately 93% uplands, with the small wetland area confined to a rear corner within the setback area, maximizing the property's usable acreage and leaving ample room for a future pool and spa, guest house, detached shop, or additional outdoor amenities. Enjoy the space and flexibility of acreage living with no HOA, newer custom construction, modern design, and an excellent Golden Gate Estates location.

Save
Ask
Tour
Hide
Share
Listing Snapshot
Price 
$1,300,000
Days On Site 
0 Days
Bedrooms 
4
Inside Area (SqFt) 
2,949 sqft
Total Baths 
5
Full Baths 
4
Partial Baths 
1
Lot Size 
2.81 Acres
Year Built 
2025
MLS® Number 
226032266
Status 
Active
Property Tax 
$1,661.54
HOA/Condo/Coop Fees 
N/A
Sq Ft Source 
N/A
Friends & Family
Recent Activity
4 hours agoListing updated with changes from the MLS®
4 hours agoStatus changed to Active
16 hours agoListing first seen on site
General Features
Acres 
2.81
Attached Garage 
Yes
Garage 
Yes
Garage Spaces 
2
Number Of Stories 
1
Parking 
Attached
Parking Spaces 
2
Pets 
Yes
Property Sub Type 
Single Family Residence
Sewer 
Septic Tank
SqFt Total 
3636
Style 
RanchSingle Family
Interior Features
Appliances 
DishwasherDryerMicrowaveRangeRefrigeratorWasherWater Purifier
Cooling 
Flooring 
Tile
Furnished 
Negotiable
Heating 
CentralElectric
Interior 
PantryWalk-In Closet(s)
Window Features 
Window CoveringsStorm Window(s)
Save
Ask
Tour
Hide
Share
Exterior Features
Construction Details 
BlockStucco
Exterior 
Outdoor Kitchen
Frontage 
180
Gulf Access 
No
Other Structures 
Outdoor Kitchen
Roof 
Metal
Windows/Doors 
Window CoveringsStorm Window(s)
Community Features
Association Amenities 
None
MLS Area 
GOLDEN GATE ESTATES

Neighborhood & Commute
Source: Walkscore
Disclosure: Community information and market data powered by Constellation Data Labs. Information is deemed reliable but not guaranteed.
Save
Ask
Tour
Hide
Share