
Save
Ask
Tour
Hide
Share
$6,190,000
1 Day On Site

8473 Bay Colony DR 304
NAPLES, FL 34108

For Sale|Condominium|Active
3
Beds
4
Total Baths
3
Full Baths
1
Partial Bath
3,230
SqFt
$1,916
/SqFt
1997
Built
Subdivision:
BILTMORE AT BAY COLONY
County:
Collier
Call Now: +971-234-5678
Is this the listing for you? We can help make it yours.
+971-234-5678
8473 Bay Colony DR 3048473 Bay Colony DR 3048473 Bay Colony DR 3048473 Bay Colony DR 304
Save
Ask
Tour
Hide
Share

Mortgage Calculator

Monthly Payment (Est.)

$28,241
Calculator powered by Showcase IDX, a Constellation1 Company. Copyright ©2026 Information is deemed reliable but not guaranteed.

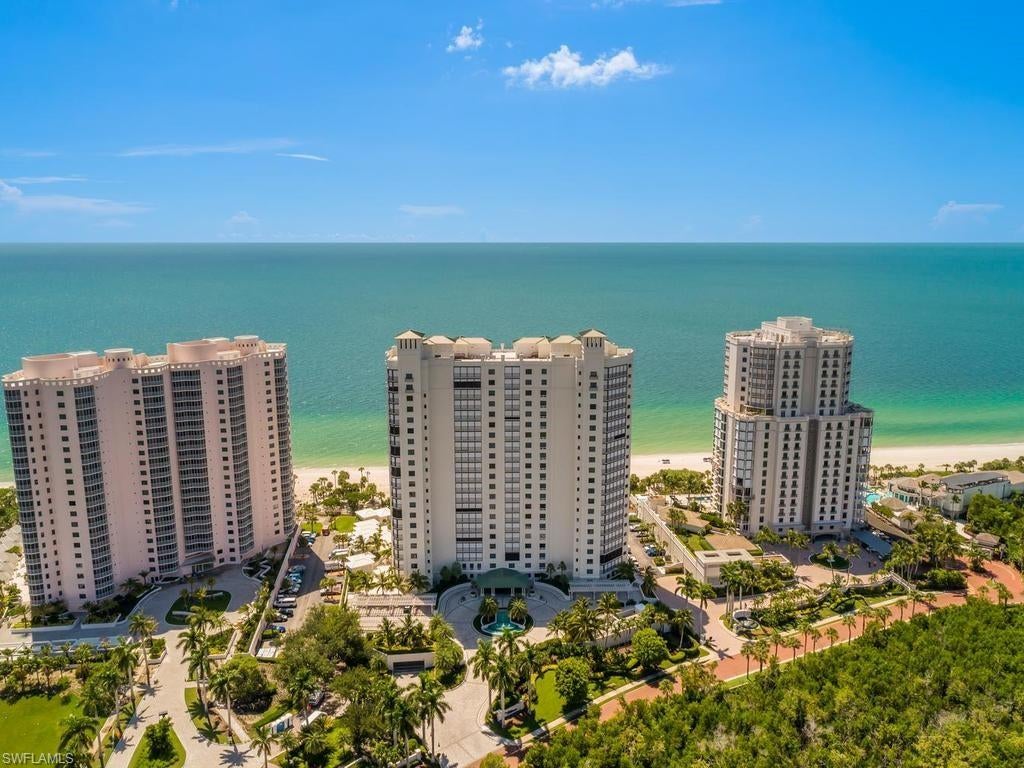
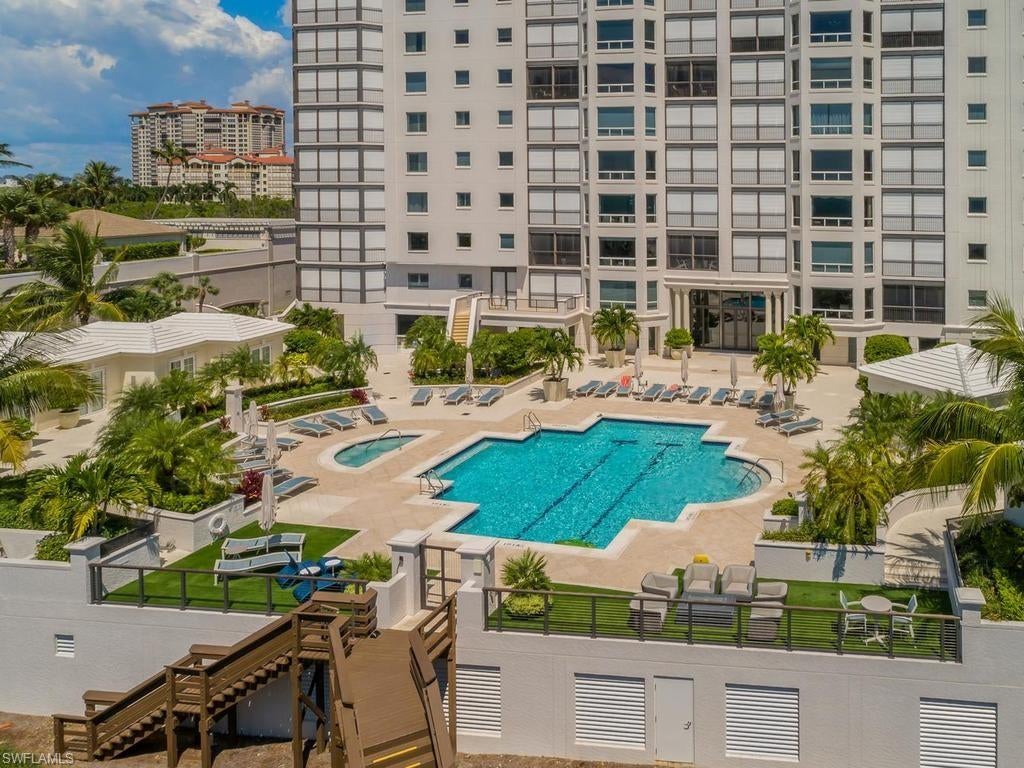
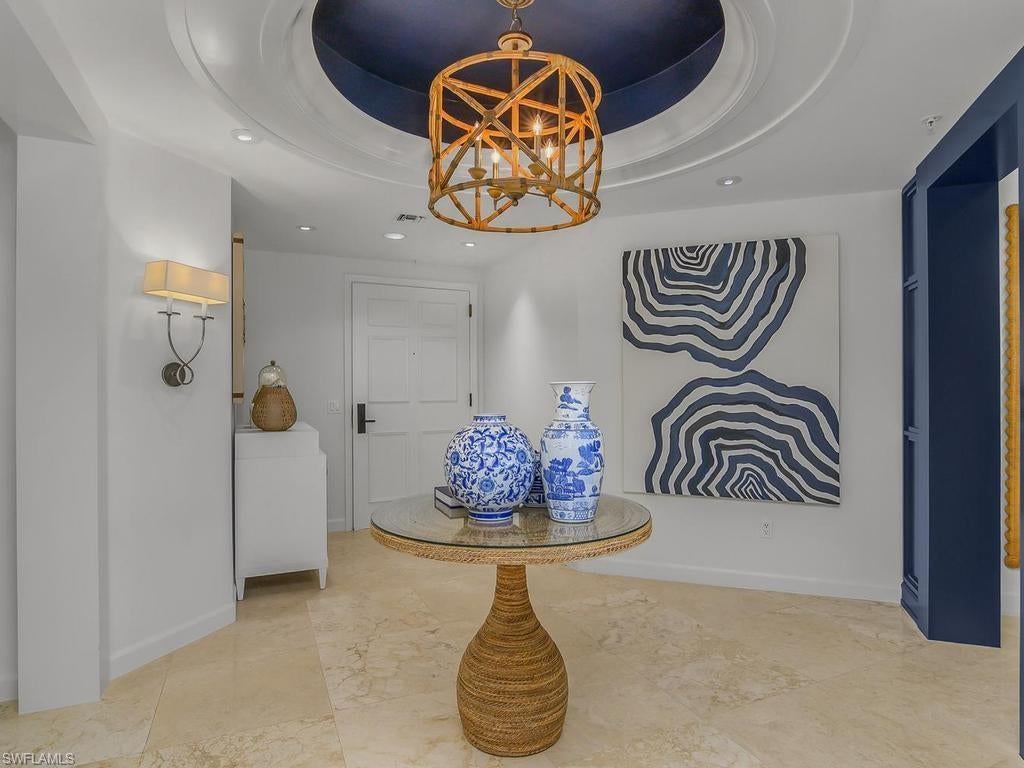
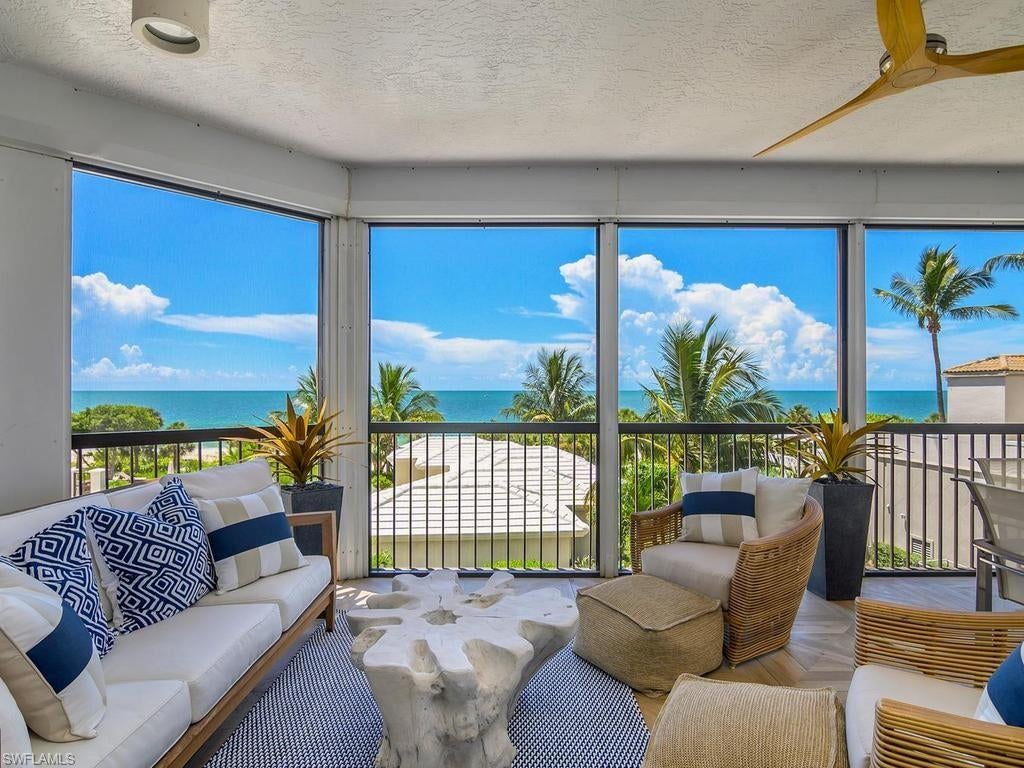
Masterfully reimagined by the award-winning Joy Tribout Interior Design Group, based in St. Louis, this exceptional and coveted '04 (end unit) residence of The Biltmore at Bay Colony embodies a timeless, tailored approach to coastal luxury living. An inviting palette of crisp whites, rich navy and warm metallic accents flows throughout the three en suite bedrooms plus den/media room residence, complemented by custom detailing and finishes, beautifully curated furnishings and an artful collection that gives this beach residence its appealing and distinctive character. Timeless gulf views unfold from the beautifully well-appointed living spaces, bringing together natural light and an extraordinary sense of home by the sea. Gracious living and entertaining spaces create an effortless connection between the refined interiors and the serene coastal setting. Step "outside" to enjoy the panorama of sunsets or, quite possibly, a sunrise, from the two expansive lanais. The Biltmore itself further elevates this beachfront living experience with a 24-hour attended lobby, and concierge service is available to its residents from the private Bay Colony Beach Club, where beverages, lunch and other deliveries can be brought directly to you at the Biltmore beachfront. Or, you can dine and socialize at the nearby Club (which also offers a beautiful gulf side pool and many dining options, including full beverage and dining service beachside) when you prefer. The private Bay Colony Tennis Club is nearby as well. At the Biltmore proper, residents can enjoy an array of exceptional resort-style amenities, including beautiful newly renovated pool and spa, grills, fire feature, state of the art fitness center including a sauna and steam shower, billiards, a bar to socialize & a community room for gatherings, card games and more, plus, a boardroom/business center with library. All in all, it is an exceptional lifestyle in a magnificent building! Come home to a polished, well-considered and spacious condominium residence where impeccable design and an extraordinary setting on the beach blend seamlessly together. As part of the larger Pelican Bay community, Biltmore residents are also welcomed at the two Pelican Bay beach restaurants, wellness center, beach tram, & more. The Biltmore at Bay Colony is pet friendly.

Save
Ask
Tour
Hide
Share
Listing Snapshot
Price 
$6,190,000
Days On Site 
1 Day
Bedrooms 
3
Inside Area (SqFt) 
3,230 sqft
Total Baths 
4
Full Baths 
3
Partial Baths 
1
Lot Size 
N/A
Year Built 
1997
MLS® Number 
226031905
Status 
Active
Property Tax 
$33,298.12
HOA/Condo/Coop Fees 
$730 monthly
Sq Ft Source 
N/A
Friends & Family
Recent Activity
7 hours agoListing updated with changes from the MLS®
7 hours agoStatus changed to Active
yesterdayListing first seen on site
General Features
Attached Garage 
Yes
Building Features 
DSL/Cable Available
Garage 
Yes
Garage Spaces 
2
Number Of Stories 
1
Parking 
DeededAttached
Parking Spaces 
2
Property Sub Type 
Condominium
Security 
Gated Community
SqFt Total 
3855
Style 
High Rise (8+)
Interior Features
Appliances 
Electric CooktopCooktopDishwasherDisposalDouble OvenFreezerMicrowaveRefrigeratorWasherWine Cooler
Cooling 
Ceiling Fan(s)
Flooring 
CarpetMarble
Furnished 
Furnished
Heating 
CentralElectric
Interior 
Entrance FoyerElevatorBreakfast BarBarPantryWalk-In Closet(s)
Window Features 
Window CoveringsStorm Window(s)
Save
Ask
Tour
Hide
Share
Exterior Features
Construction Details 
BlockStucco
Exterior 
Gas GrillTennis Court(s)
Fencing 
Fenced
Gulf Access 
No
Lot Features 
Waterfront
Other Structures 
Tennis Court(s)Gazebo
Patio And Porch 
Screened
Pool Features 
Community
Roof 
Built-Up
Spa Features 
Community
View 
Water
Waterfront 
Yes
Waterview 
Water
Windows/Doors 
Window CoveringsStorm Window(s)
Community Features
Association Amenities 
BarbecueBeach AccessBilliard RoomPoolFitness CenterSaunaTennis Court(s)Car Wash Area
Association Fee 
$5465.0
Association Fee Frequency 
Annually
Additional Association Fee 
$3295.0
Additional Association Fee Frequency 
Annually
Community Features 
GatedPoolFitness CenterRestaurantStreet LightsTennis Court(s)
MLS Area 
PELICAN BAY
Schools
School District
Unknown
Elementary School
SEAGATE ELEMENTARY
Middle School
PINE RIDGE MIDDLE SCHOOL
High School
BARRON COLLIER

Neighborhood & Commute
Source: Walkscore
Disclosure: Community information and market data powered by Constellation Data Labs. Information is deemed reliable but not guaranteed.
Save
Ask
Tour
Hide
Share