
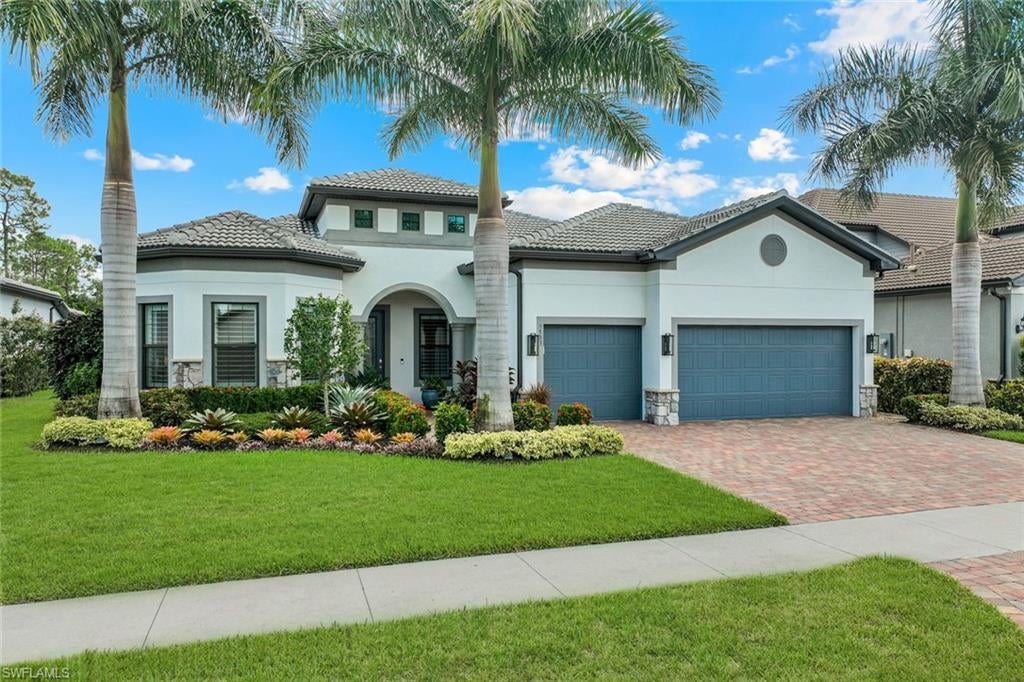
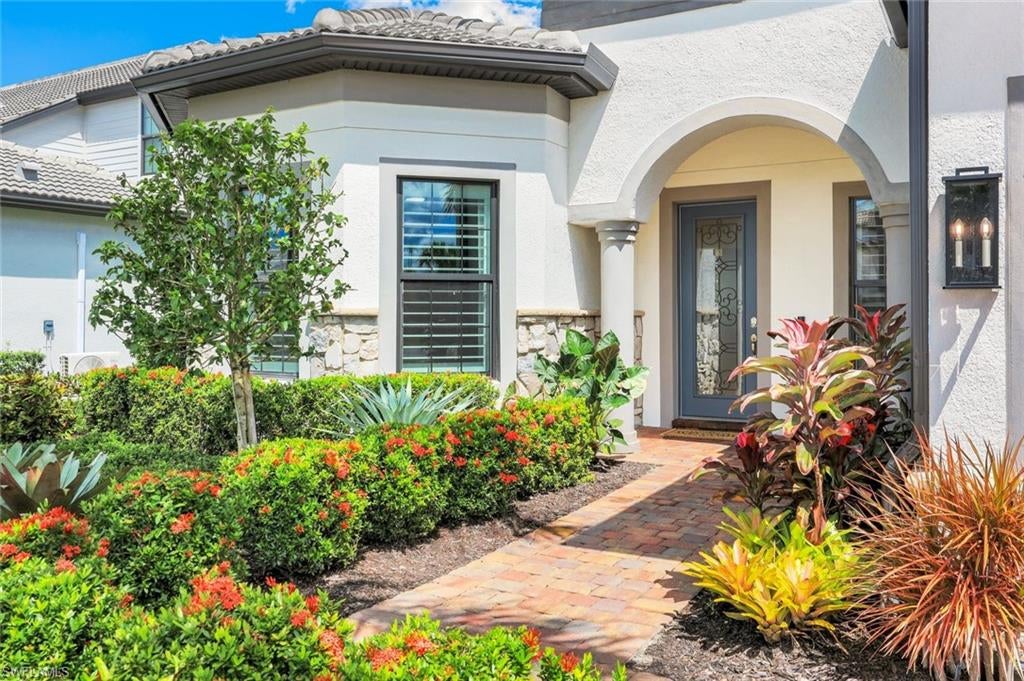
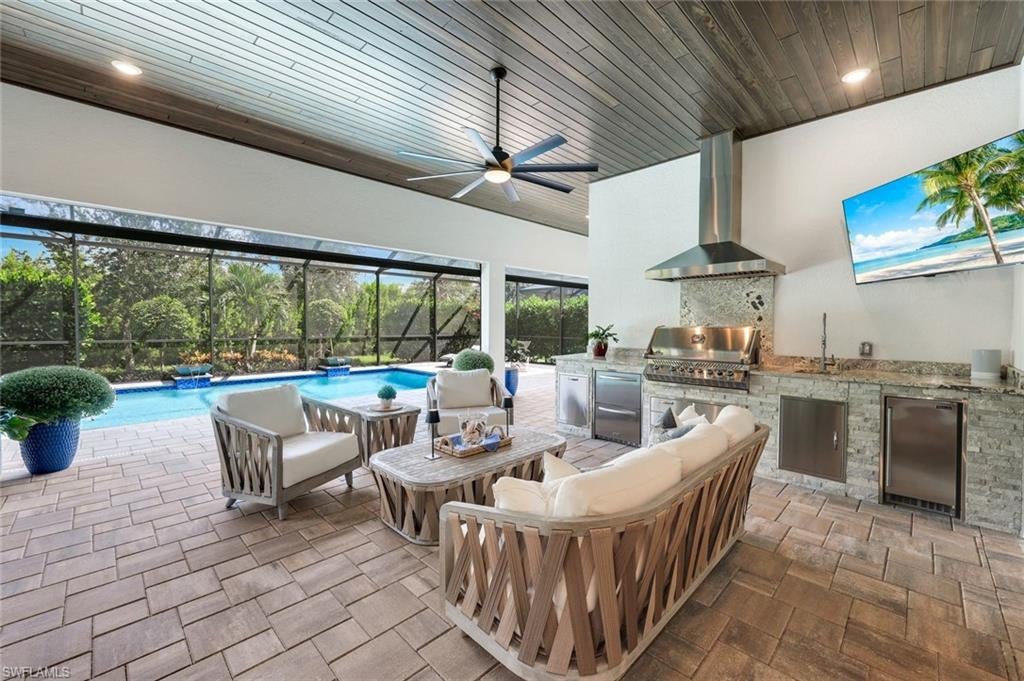
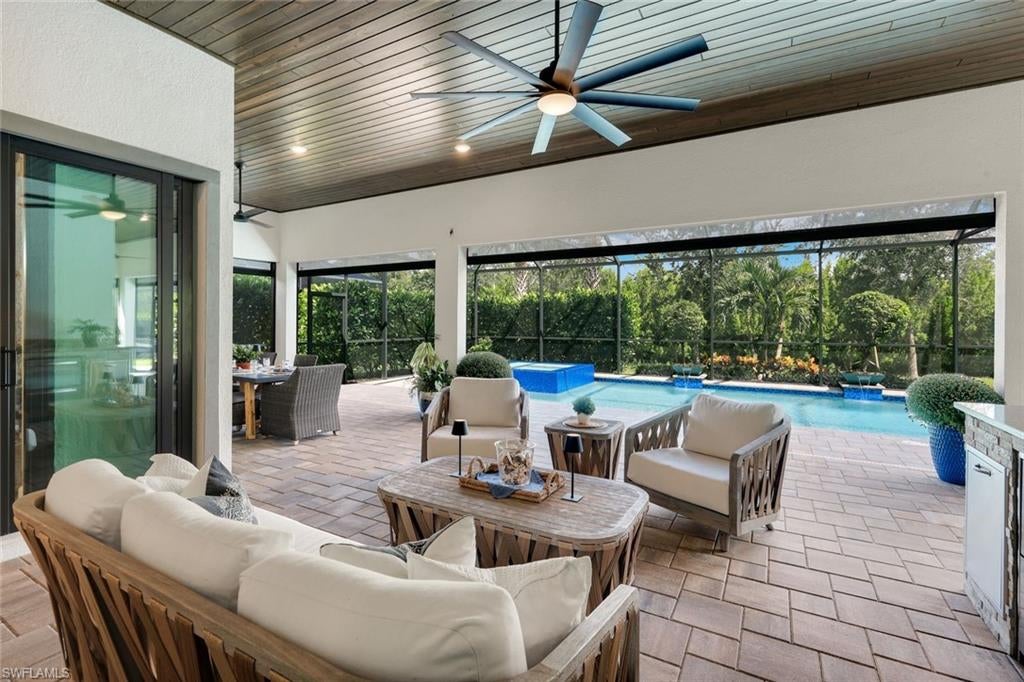
Welcome to exceptional luxury living in Greyhawk at Golf Club of the Everglades, one of Naples’ most desirable amenity-rich golf communities. A full Golf Membership is available for purchase and transfer with this home with no waiting period to enjoy the course, or enjoy a Social Membership. This stunning newer 3-bedroom, 3-bath Pinnacle model delivers an extraordinary wow combination of sophisticated interior design, exceptional upgrades, resort-style outdoor living, and impressive storm protection. From the moment you arrive, the professionally landscaped grounds make a lasting impression, highlighted by three magnificent extra tall Royal Palms and an upgraded landscape lighting package. The 3-car garage has been extended an additional four feet and features epoxy flooring, abundant storage, a tankless water heater, and its own AC unit. Inside, exquisite custom details are showcased throughout, including board-and-batten wainscoting and custom woodwork in the den/office and bedrooms. A striking custom shiplap feature wall enhances the gathering room, while additional custom millwork accents the kitchen island and tray ceilings. The chef-inspired kitchen is designed for both everyday living and entertaining, featuring two wall ovens, gas appliances, an oversized island, upgraded Diamond brand cabinetry, a custom walk-in pantry and a dedicated wine bar and fridge. The elegant dining area provides the perfect setting for memorable gatherings. The luxurious primary suite offers a spacious bedroom with a comfortable sitting area and a spa-inspired bath featuring an impressive walk-in shower and an oversized custom California designed closet. Designed for the ultimate Florida lifestyle, the expansive lanai is accessed through dramatic zero-clearance doors and features a beautiful tongue-and-groove ceiling. The outdoor kitchen, complete with a Napoleon grill, overlooks a spectacular oversized heated, saltwater 15' x 34' pool and spa with approximately 3' to 5'6" depth and dual spillovers. Surrounded by lush landscaping and thoughtful privacy features, this exceptional outdoor retreat creates a true private resort atmosphere. Storm protection is thoughtfully addressed with impact windows and doors, a whole-home generator, and five Storm Smart shutters, providing peace of mind without compromising the home's beauty or lifestyle. Greyhawk offers an unparalleled Southwest Florida lifestyle with two impressive clubhouses, a resort-style heated pool, sports complex, state-of-the-art fitness center, and an 18-hole championship golf course. Whether you're seeking a sophisticated year-round residence, seasonal retreat, or the ultimate Naples lifestyle, this exceptional Pinnacle residence delivers luxury, privacy, and resort-style living at its finest.
| 10 hours ago | Listing updated with changes from the MLS® | |
| 19 hours ago | Status changed to Active | |
| yesterday | Listing first seen on site |