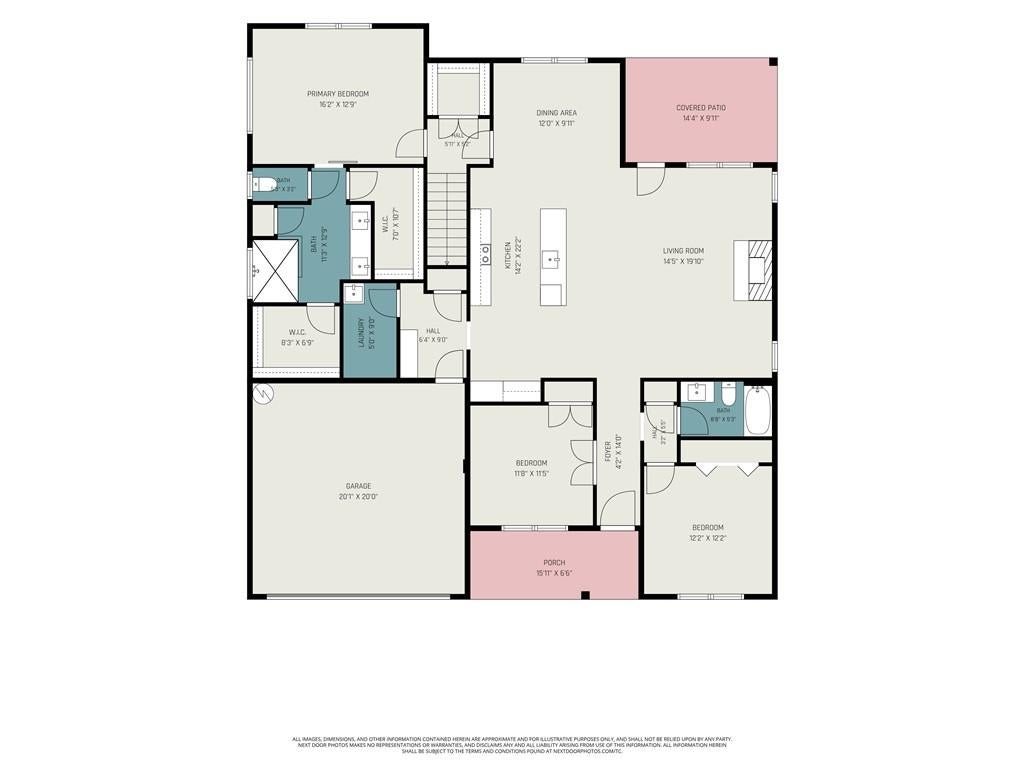
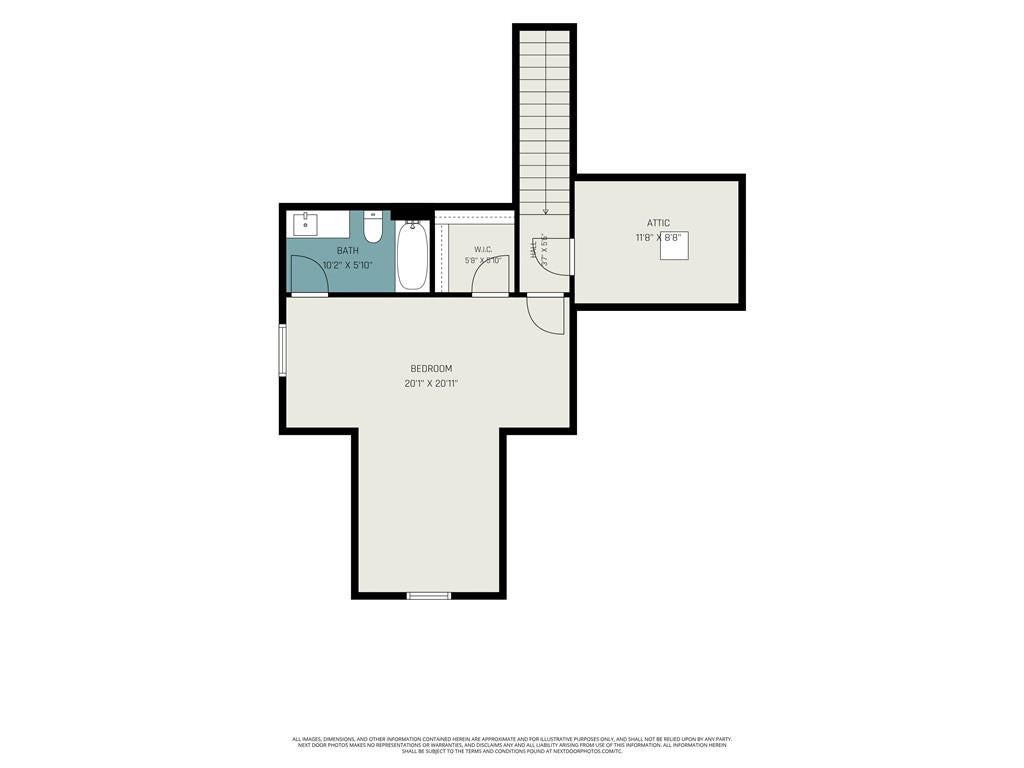
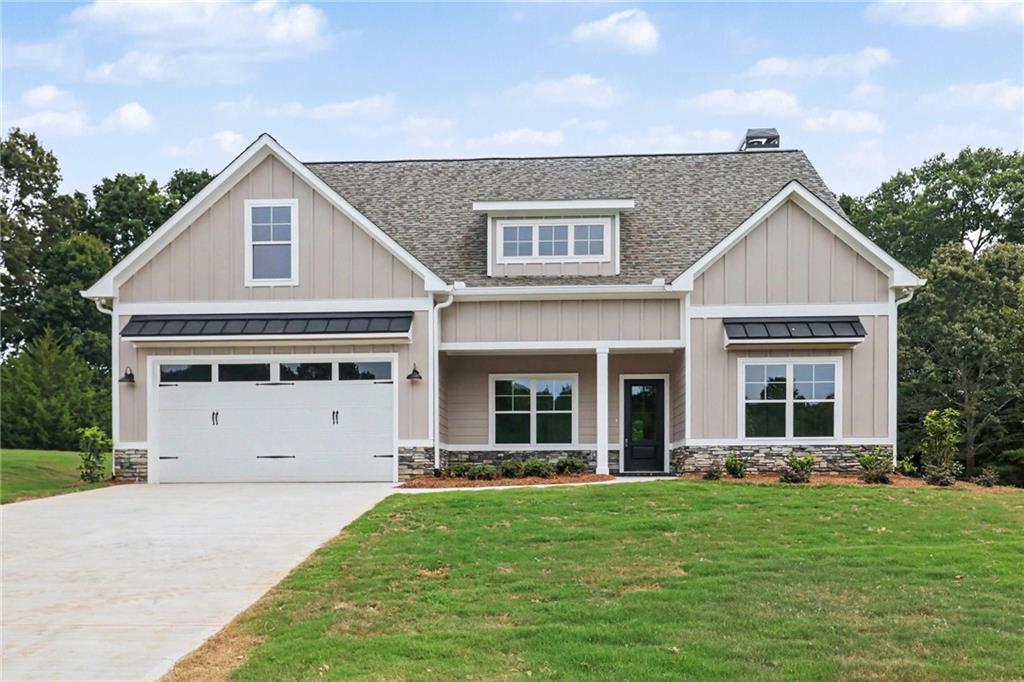
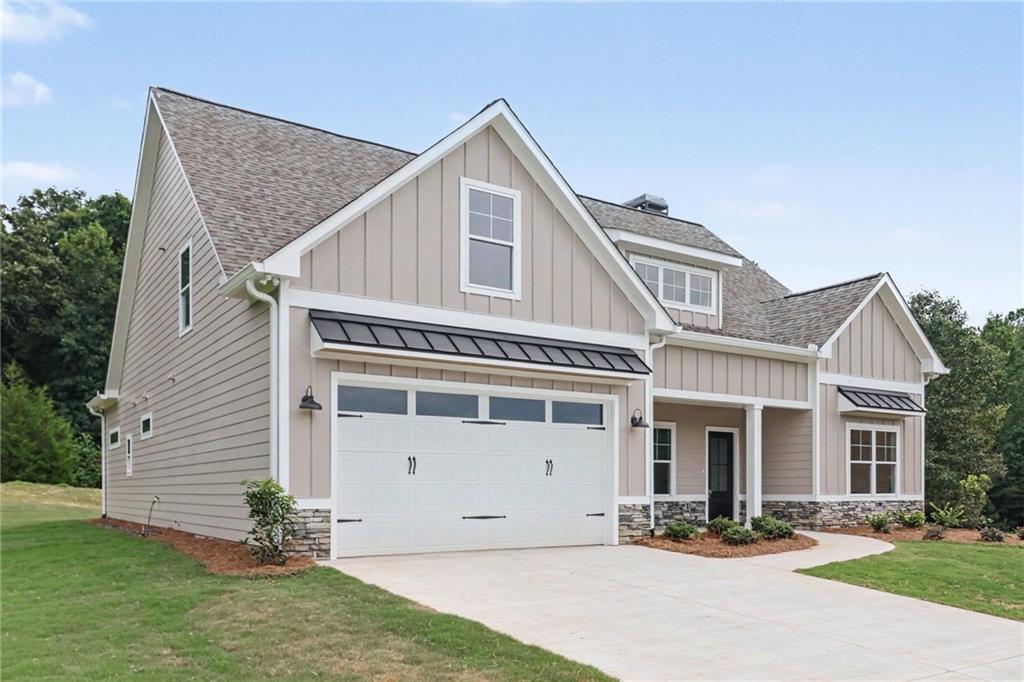
$50,000 price reduction. Bring Offers! Motivated to close in 2026. Nestled on a quiet cul-de-sac (.75 acre) in the highly sought-after Clermont Station, this exceptional semi-custom home offers the perfect blend of modern style and thoughtfully designed living space. Every detail exudes quality, starting with a dream kitchen complete with custom shaker solid-wood cabinets (with soft-close), gleaming quartz countertops, under-cabinet lighting, a massive walk-in pantry, and a sprawling 9-foot center island built for entertaining. The ultimate great room features soaring cathedral vaulted ceilings and a warm, inviting fireplace that serves as the perfect centerpiece for cozy evenings. Escape to the luxurious owner's suite and relax in a spacious master shower equipped with a built-in bench and frameless glass, complemented by the convenience of dedicated his-and-hers closets. Outdoor living is just as impressive-unwind on your relaxing front porch or host summer BBQs on the covered rear patio featuring beautiful stained tongue-and-groove (T&G) ceilings. Home is move in ready!
Save
Ask
Tour
Hide
Share
Listing Snapshot
Price
$550,000
Days On Site
0 Days
Bedrooms
4
Inside Area (SqFt)
2,357 sqft
Total Baths
3
Full Baths
3
Partial Baths
N/A
Lot Size
0.75 Acres
Year Built
2026
MLS® Number
7871489
Status
Active
Property Tax
$693
HOA/Condo/Coop Fees
$29.17 monthly
Sq Ft Source
Builder
Friends & Family
React
Comment
Invite
No Comments Yet
Did you know? You can invite friends and family to your search. They can join your search, rate and discuss listings with you.
Recent Activity
an hour ago
Listing first seen on site
an hour ago
Listing updated with changes from the MLS®
General Features
Acres
0.75
Attached Garage
Yes
Foundation
Slab
Garage
Yes
Garage Spaces
2
Green Energy Efficient
AppliancesInsulationThermostatWindows
Home Warranty
Yes
Land Lease
No
Levels
One and One Half
Parking
AttachedGarage
Parking Spaces
2
Property Condition
New Construction
Property Sub Type
Single Family Residence
Security
Smoke Detector(s)Fire Alarm
Sewer
Septic Tank
SqFt Above
2357
SqFt Total
2357
Style
Ranch
Utilities
Cable AvailableElectricity AvailableWater Available
Listings identified with the FMLS IDX logo come from FMLS and are held by brokerage firms other than the owner of this website and the listing brokerage is identified in any listing details. Information is deemed reliable but is not guaranteed. If you believe any FMLS listing contains material that infringes your copyrighted work, please click here to review our DMCA policy and learn how to submit a takedown request.


Did you know? You can invite friends and family to your search. They can join your search, rate and discuss listings with you.