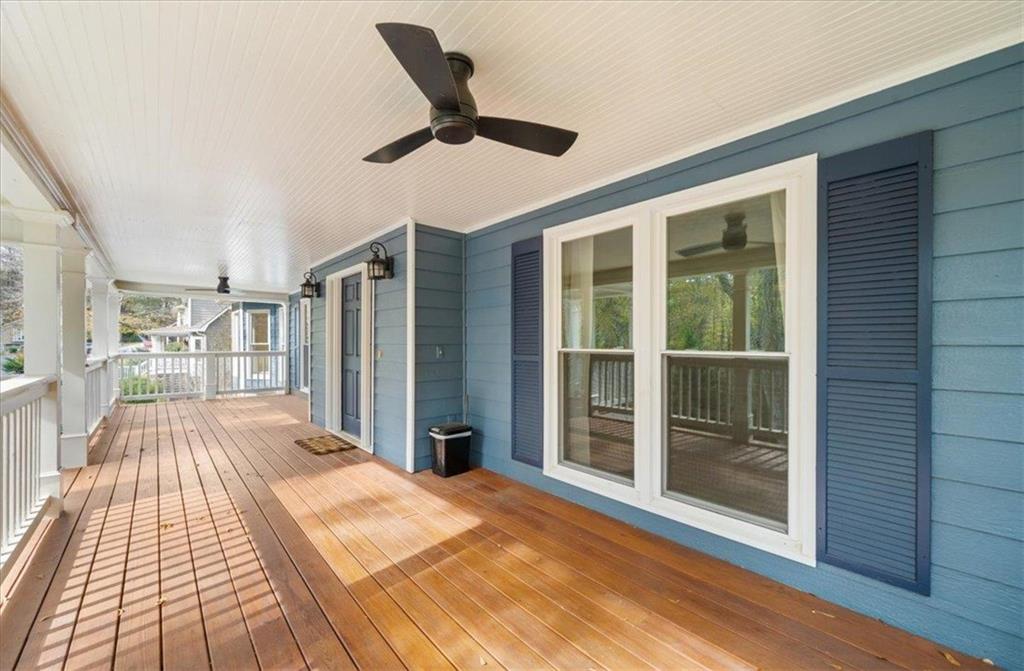
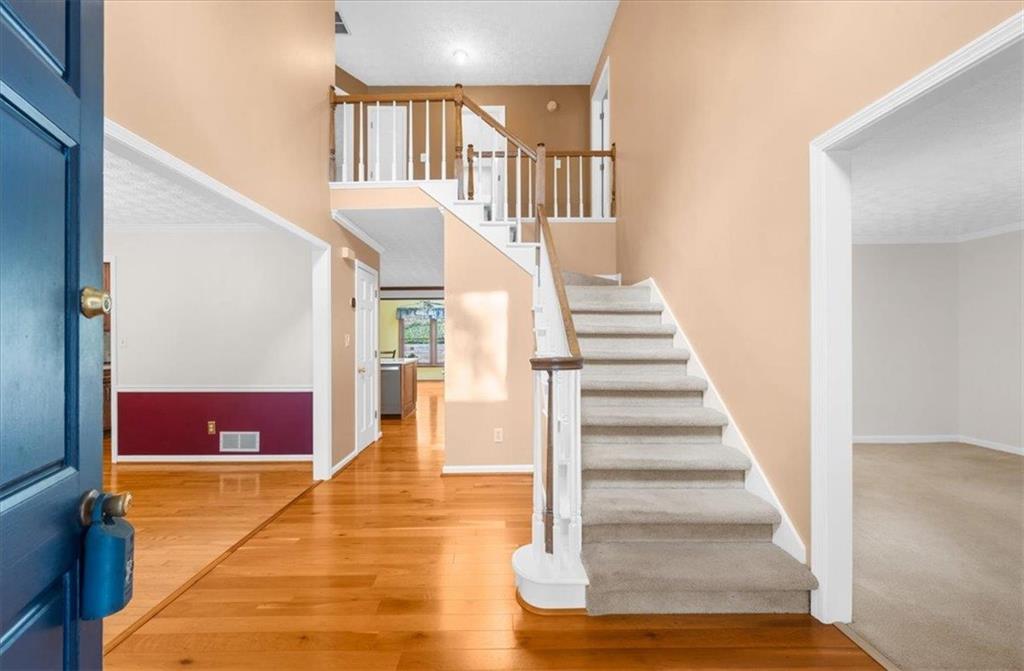
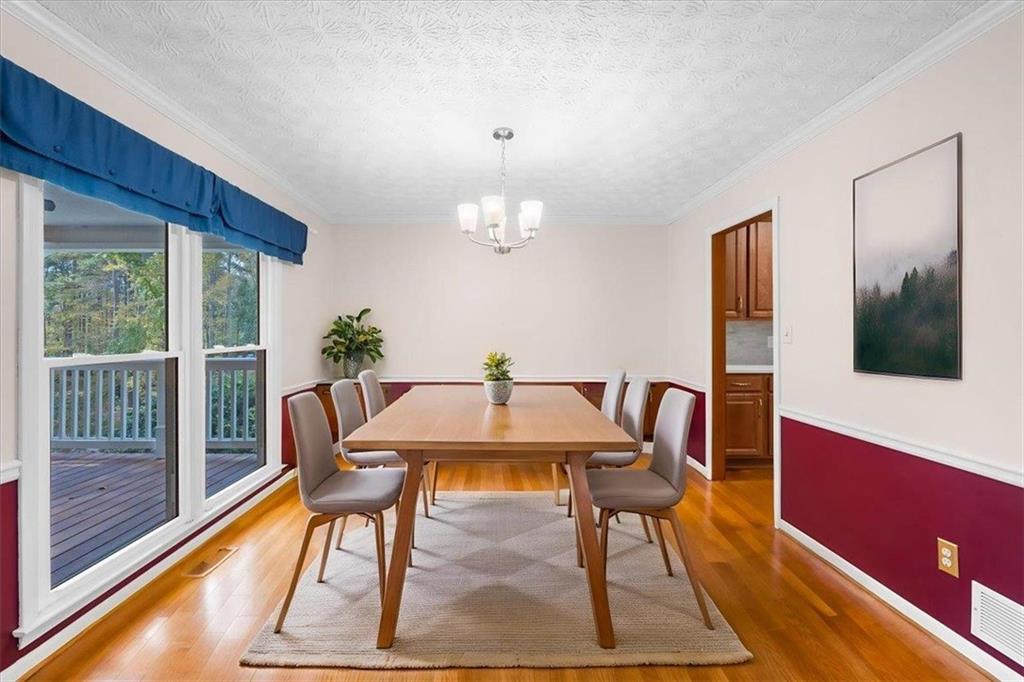
Welcome home to this spacious and beautifully maintained 4-bedroom, 3-bath home in the heart of East Cobb, located in the highly sought-after Rocky Mount Elementary, Simpson Middle, and Lassiter High School districts. Situated near the end of a quiet cul-de-sac street in an established swim, tennis, and pickleball community, this home offers and combines comfortable living with an exceptional location. The home features a fully updated kitchen (2024) and a beautifully renovated primary bathroom (2023). Enjoy relaxing on the large covered front porch or entertaining on the oversized rear deck. The property also offers a full unfinished basement with plenty of room for storage or future expansion. Additional improvements include an added two-car garage, a spacious flex room and potential additional bedroom, and a full bathroom, providing excellent flexibility for guests, a home office, or extended living arrangements. Conveniently located near shopping, restaurants, and some of East Cobb's most desirable schools. This home offers space, upgrades, neighborhood amenities, and an outstanding location!
Save
Ask
Tour
Hide
Share
Listing Snapshot
Price
$615,000
Days On Site
0 Days
Bedrooms
4
Inside Area (SqFt)
3,251 sqft
Total Baths
3
Full Baths
3
Partial Baths
N/A
Lot Size
0.339 Acres
Year Built
1988
MLS® Number
7871479
Status
Active
Property Tax
$4,775
HOA/Condo/Coop Fees
$47.5 monthly
Sq Ft Source
Owner
Friends & Family
React
Comment
Invite
No Comments Yet
Did you know? You can invite friends and family to your search. They can join your search, rate and discuss listings with you.
Recent Activity
2 hours ago
Listing first seen on site
2 hours ago
Listing updated with changes from the MLS®
General Features
Acres
0.339
Attached Garage
Yes
Foundation
Block
Garage
Yes
Garage Spaces
2
Green Energy Efficient
Thermostat
Land Lease
No
Levels
Two
Parking
AttachedGarage Door OpenerGarage
Property Sub Type
Single Family Residence
Security
Smoke Detector(s)
Sewer
Public Sewer
SqFt Above
3251
SqFt Total
4301
Style
Traditional
Utilities
Underground UtilitiesCable AvailableElectricity AvailableNatural Gas AvailablePhone AvailableSewer AvailableWater Available
Water Source
Public
Interior Features
Appliances
Gas Water HeaterDishwasherGas RangeRange HoodSelf Cleaning Oven
SlopedBack YardLandscapedFront YardRectangular Lot
Other Structures
None
Patio And Porch
DeckFront PorchCovered
Pool Features
None
Road Frontage
County Road
Roof
Shingle
Spa Features
None
View
Creek/StreamTrees/Woods
Waterfront Features
None
Waterview
Creek/StreamTrees/Woods
Windows/Doors
Double Pane Windows
Community Features
Association Fee
$570.0
Association Fee Frequency
Annually
Community Features
PlaygroundPoolStreet LightsTennis Court(s)
Horse Property
None
Roads
Asphalt
Schools
School District
Unknown
Elementary School
Rocky Mount
Middle School
Simpson
High School
Lassiter
Listing Courtesy Of: Randy Watts of HomeSmart
Broker: 770-757-0563
Prefer Ph#:[email protected]
Listings identified with the FMLS IDX logo come from FMLS and are held by brokerage firms other than the owner of this website and the listing brokerage is identified in any listing details. Information is deemed reliable but is not guaranteed. If you believe any FMLS listing contains material that infringes your copyrighted work, please click here to review our DMCA policy and learn how to submit a takedown request.



Did you know? You can invite friends and family to your search. They can join your search, rate and discuss listings with you.