
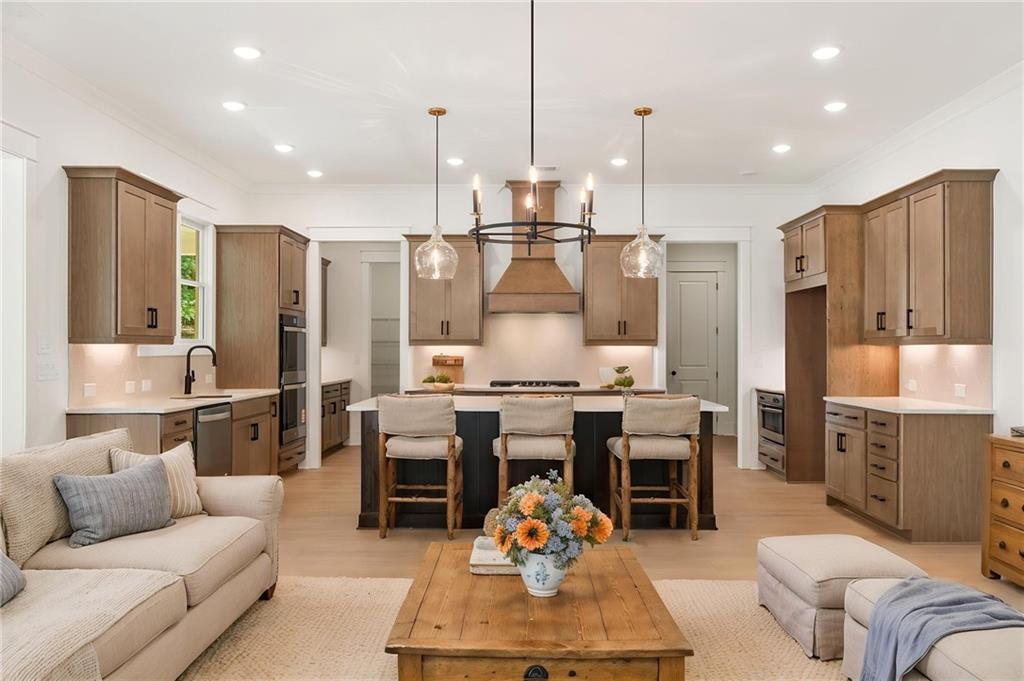
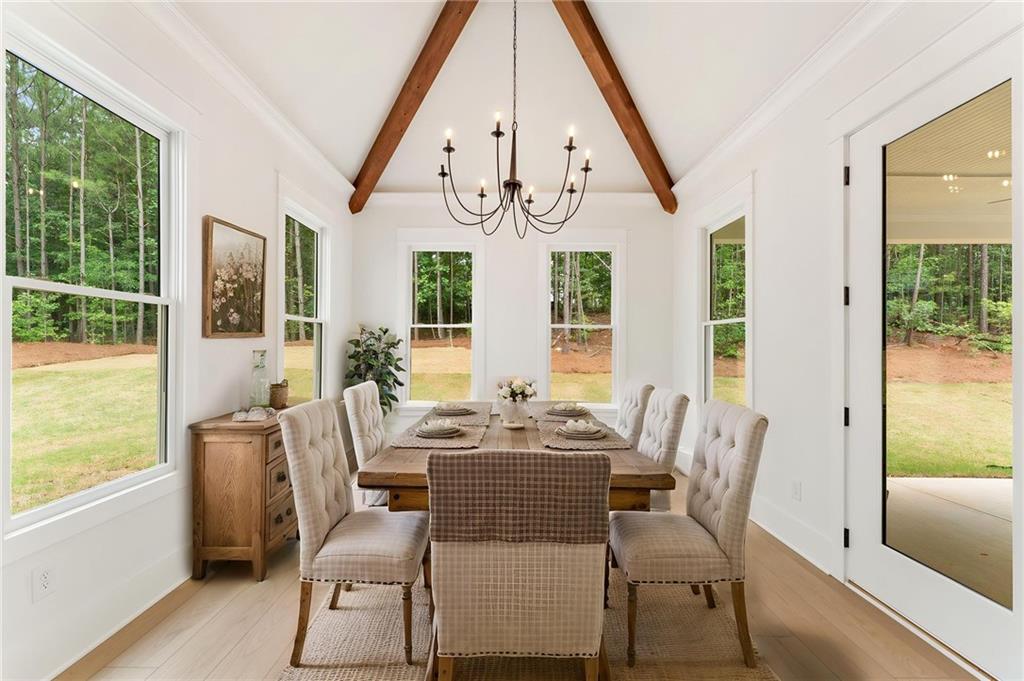
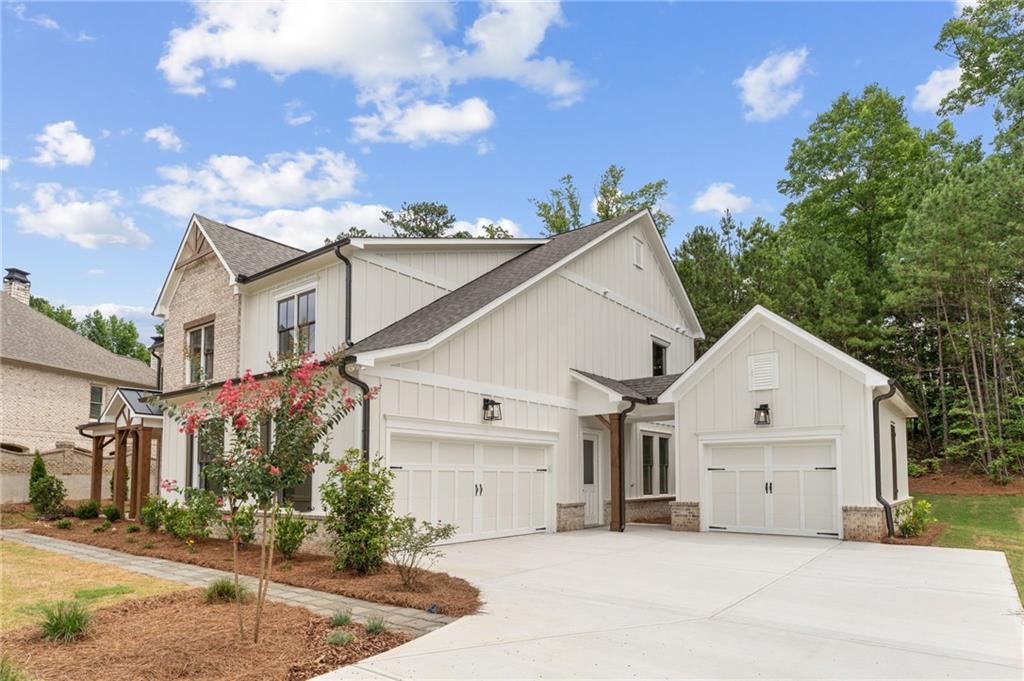
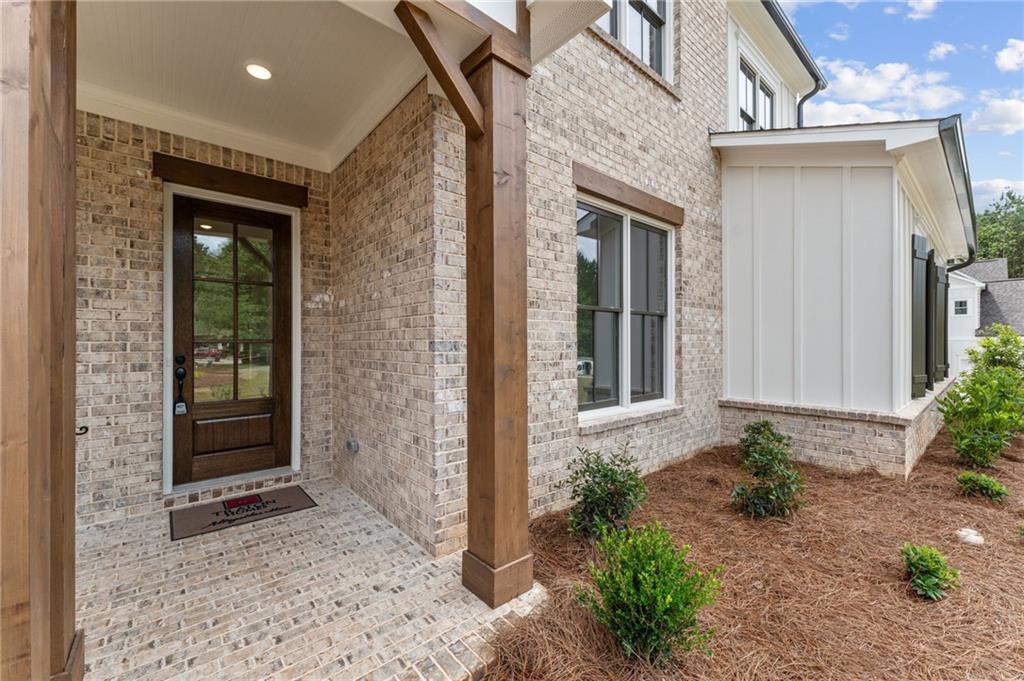
Welcome to the ever so popular Sherwood floor plan by Traton Homes. This timeless architecture is striking with refined detail that creates a warm and welcoming first impression. Classic brick complemented by elegant stone accents at the covered entry which includes rustic beams for added texture and charm. Just off the welcoming foyer, a secondary bedroom and full bath on the main level offer convenience for guests or multi-generational living. The heart of the home is the expansive kitchen, dining and family room that imbodies the open concept and also includes a keeping room with vaulted rustic beams and beautiful chandelier for elegant gathering. Upstairs, the generous primary suite serves as a private sanctuary. Three additional bedrooms provide ample space for family or guests, while the centrally located laundry room adds everyday convenience connecting to the primary closet. With flexible spaces that include an upstairs loft living area, this home is designed to adapt beautifully to modern lifestyles. 2-car side entry garage paired with a 1-car detached garage joined by a covered breezeway. INCENTIVES: UP TO 2% from Preferred Lender to use toward Closing Costs and/or Buydown. In addition, Home for the Holidays special if closing at full price by 12/30/26 receive a washer & dryer/ refrigerator /blinds for FREE IF using our Preferred Lender ONLY. THIS HOME IS READY TO MOVE IN!
| 5 hours ago | Listing first seen on site | |
| 5 hours ago | Listing updated with changes from the MLS® |

Did you know? You can invite friends and family to your search. They can join your search, rate and discuss listings with you.