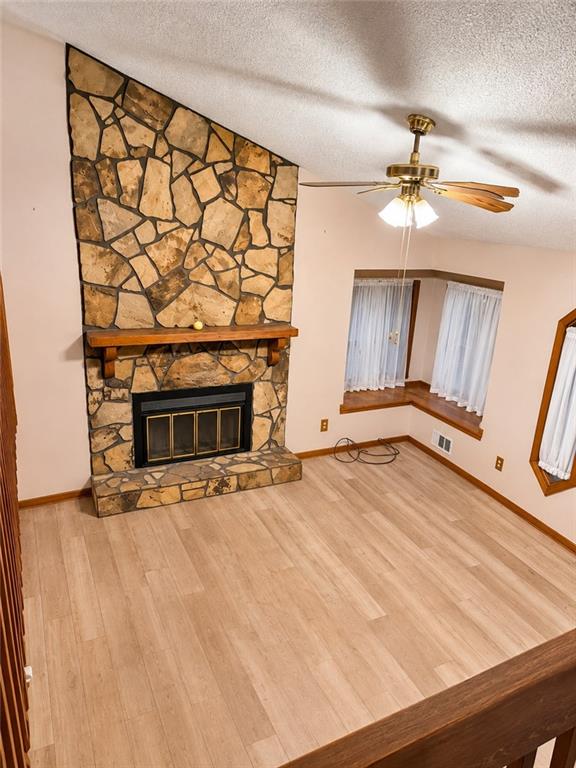
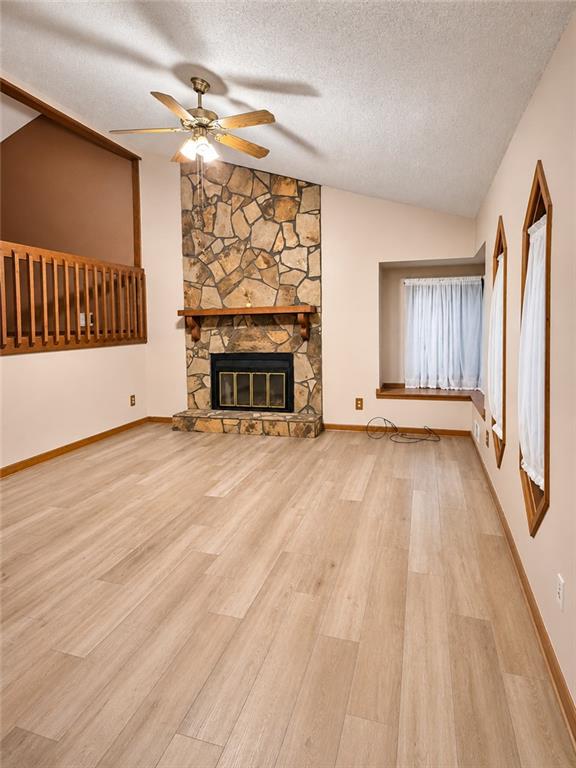
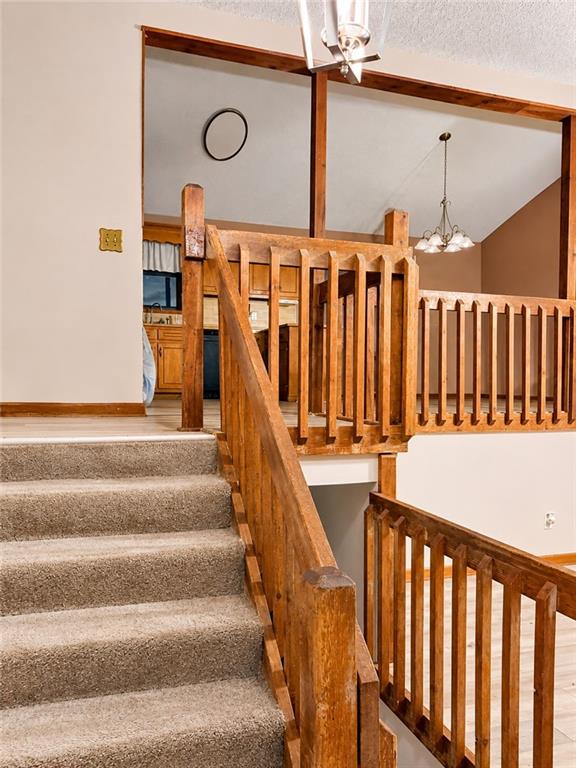
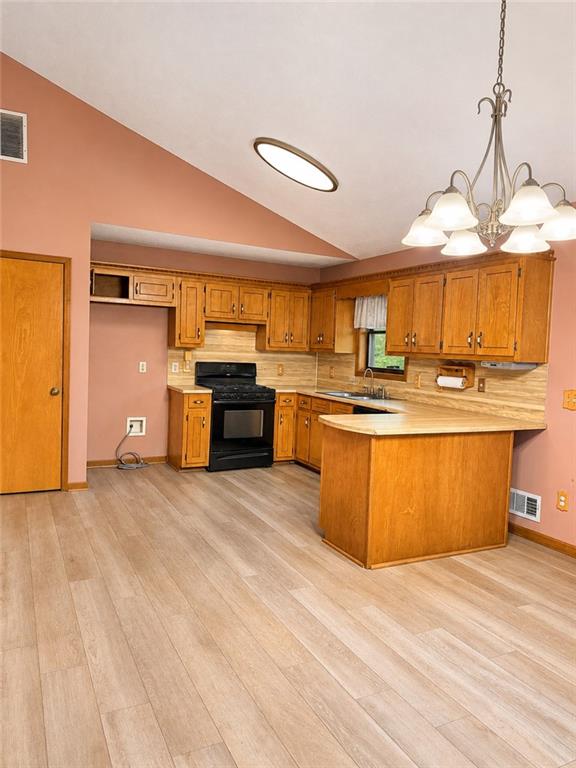
**A Little TLC and a Lot of Potential!** Welcome to 3817 Trenton Drive in Snellville! This home is full of character and offers a wonderful opportunity to make it your own. Step inside to discover a spacious living area featuring a beautiful floor-to-ceiling stone fireplace, vaulted ceilings, and a charming window nook. The split-level layout provides flexibility, while the separate dining area and wood-look flooring add to the home's appeal.
Some important updates have already been completed, including a **newer HVAC system Sept 2025) and newer water heater**! With a little cosmetic TLC and your own personal touches, this home has the potential to truly shine.
Outside, enjoy mature trees, an established neighborhood setting, and space to create your own outdoor retreat. Whether you're looking for a place to call home or a property you can personalize over time, this one is worth a look!
**Property is being sold AS-IS. Seller will make no repairs.** Bring your vision and come see the possibilities this home has to offer!
Save
Ask
Tour
Hide
Share
Listing Snapshot
Price
$309,900
Days On Site
0 Days
Bedrooms
6
Inside Area (SqFt)
1,896 sqft
Total Baths
4
Full Baths
4
Partial Baths
N/A
Lot Size
0.28 Acres
Year Built
1986
MLS® Number
7871320
Status
Active
Property Tax
$660
HOA/Condo/Coop Fees
N/A
Sq Ft Source
Public Records
Friends & Family
React
Comment
Invite
No Comments Yet
Did you know? You can invite friends and family to your search. They can join your search, rate and discuss listings with you.
Recent Activity
4 hours ago
Listing first seen on site
4 hours ago
Listing updated with changes from the MLS®
General Features
Acres
0.28
Foundation
BlockConcrete Perimeter
Garage
Yes
Garage Spaces
1
Land Lease
No
Levels
Multi/Split
Parking
Garage
Property Sub Type
Single Family Residence
Security
Smoke Detector(s)Fire Alarm
Sewer
Public Sewer
SqFt Total
1896
Style
Traditional
Utilities
Cable AvailableElectricity AvailableNatural Gas AvailablePhone AvailableSewer AvailableWater Available
Water Source
Public
Interior Features
Appliances
DishwasherOther
Basement
Partial
Cooling
Central Air
Electric
220 Volts
Fireplace
Yes
Fireplace Features
Family RoomGas StarterLiving RoomStone
Fireplaces
1
Flooring
Carpet
Heating
Forced AirNatural Gas
Interior
PantryEntrance Foyer
Laundry Features
Laundry Room
Main Level Bedrooms
3
Window Features
Wood Frames
Save
Ask
Tour
Hide
Share
Exterior Features
Construction Details
CedarConcreteWood Siding
Exterior
BalconyPrivate Yard
Fencing
None
Lot Features
Back YardFront YardPrivate
Other Structures
WorkshopGarage(s)
Patio And Porch
DeckFront PorchRear Porch
Pool Features
None
Road Frontage
None
Roof
Composition
Spa Features
None
View
Neighborhood
Waterfront Features
None
Waterview
Neighborhood
Windows/Doors
Wood Frames
Community Features
Community Features
None
Horse Property
None
Roads
Asphalt
Schools
School District
Unknown
Elementary School
Partee
Middle School
Shiloh
High School
Shiloh
Listing Courtesy Of: Dawn Anderson of Joe Stockdale Real Estate, LLC
Broker: PHONE
Prefer Ph#:[email protected]
Listings identified with the FMLS IDX logo come from FMLS and are held by brokerage firms other than the owner of this website and the listing brokerage is identified in any listing details. Information is deemed reliable but is not guaranteed. If you believe any FMLS listing contains material that infringes your copyrighted work, please click here to review our DMCA policy and learn how to submit a takedown request.


Did you know? You can invite friends and family to your search. They can join your search, rate and discuss listings with you.