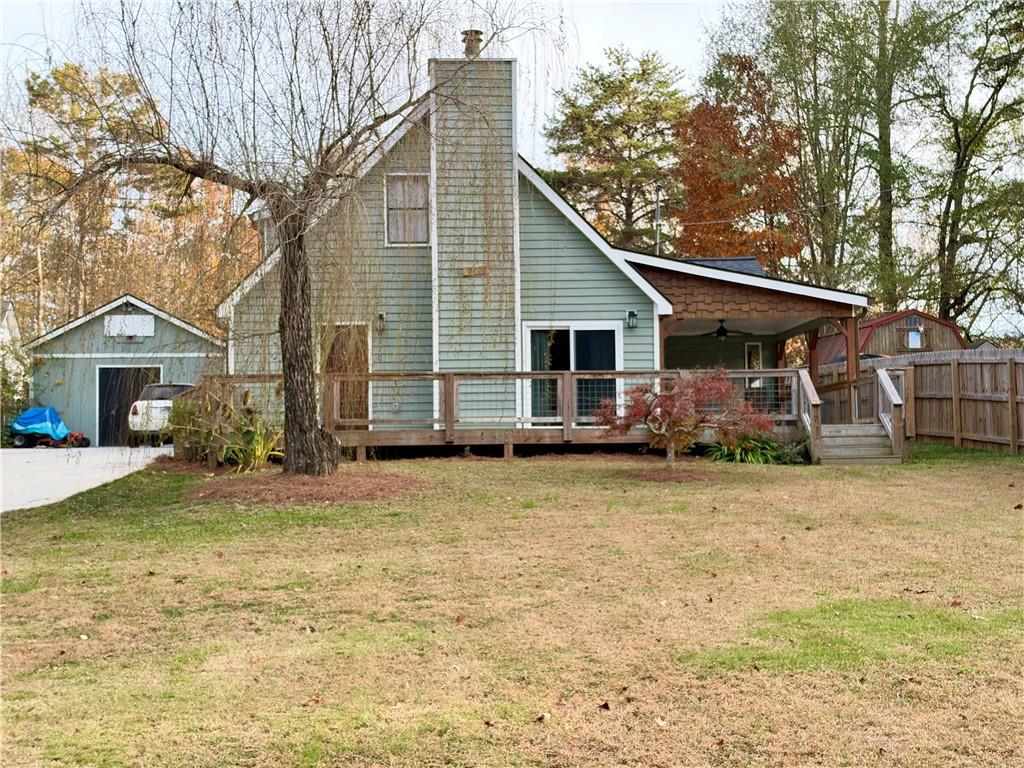
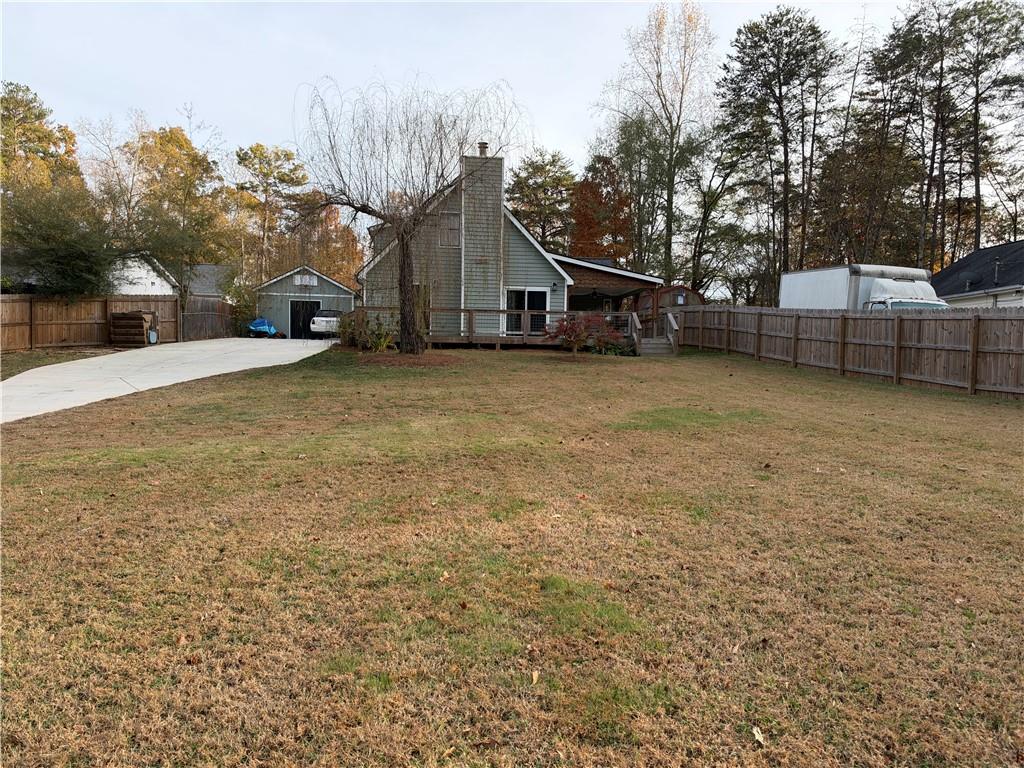
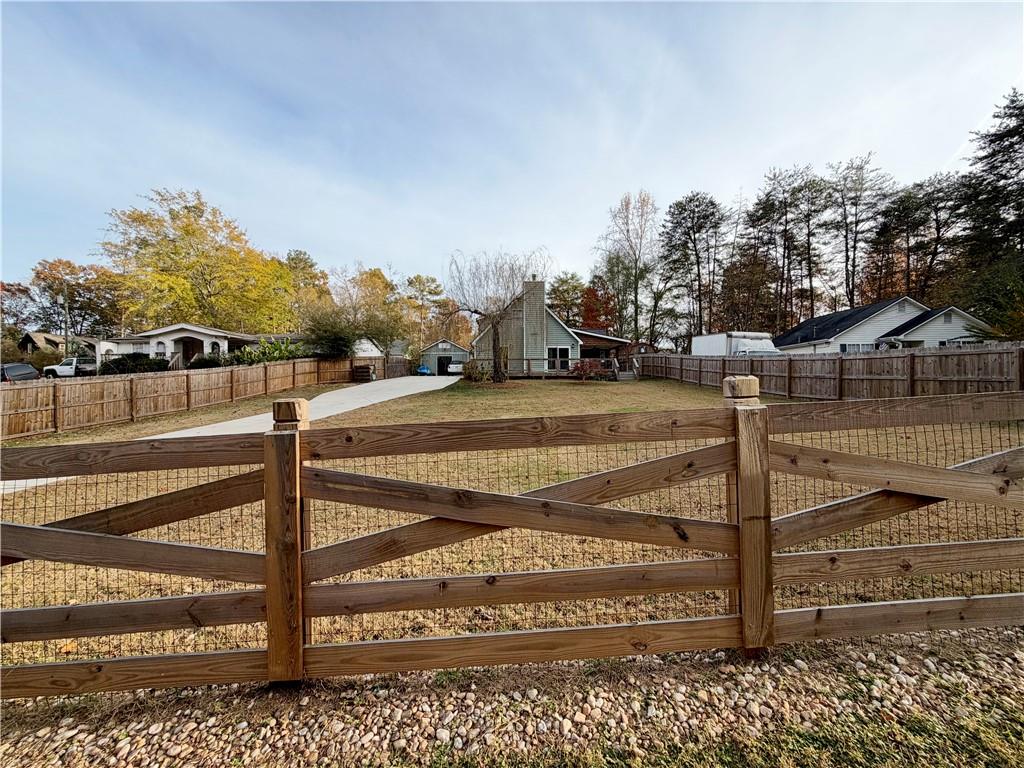
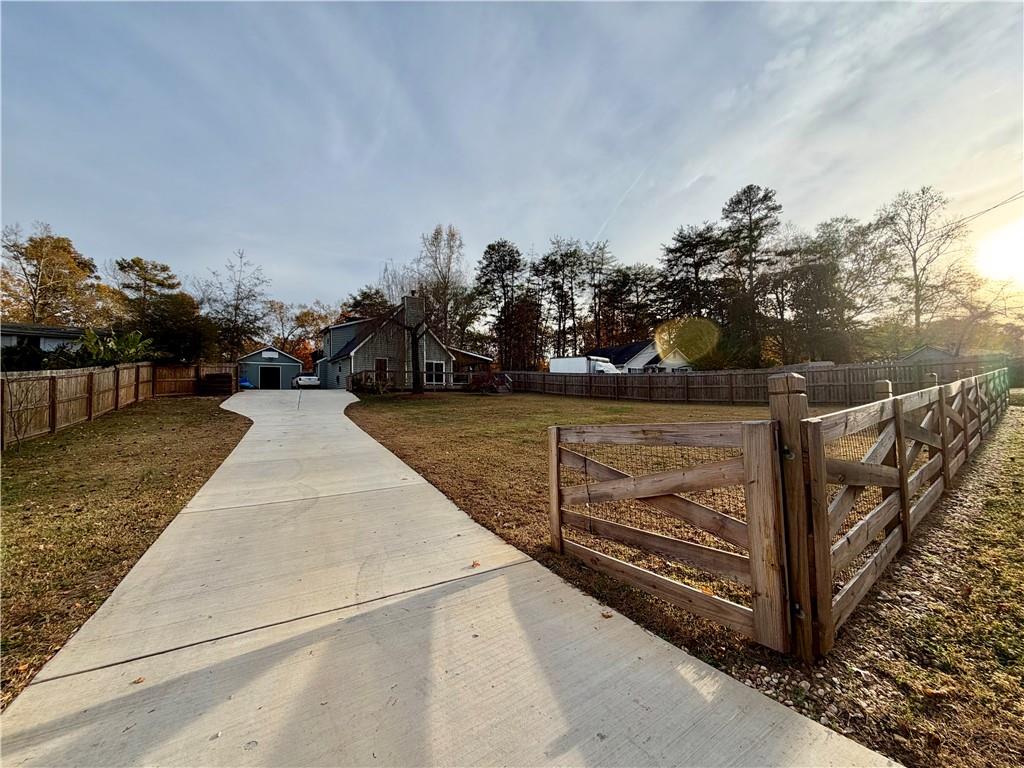
Welcome to this charming Cape Cod–style home within walking distance of Lake Lanier! This extensively renovated 3-bedroom, 2.5-bath home features updated flooring, renovated bathrooms, interior and exterior paint, and an updated kitchen with appliances, cabinets, countertops, and a backsplash. The roof was replaced in May 2024, and the septic tank was pumped that same month. Additional improvements include a new front entry door and front-yard fencing. A spacious upstairs bedroom offers abundant closet space, while the versatile floor plan provides flexibility for your needs. Enjoy outdoor living on the beautiful wraparound deck, complete with a covered area for relaxing or entertaining. The large, sunny front yard features raised garden beds for vegetables and herbs, and a generous outbuilding with electricity offers excellent storage or workshop space. Conveniently located near shopping, with easy access to Gainesville and Dawsonville, this home invites you to enjoy life close to the lake!
Save
Ask
Tour
Hide
Share
Listing Snapshot
Price
$359,900
Days On Site
0 Days
Bedrooms
3
Inside Area (SqFt)
1,704 sqft
Total Baths
3
Full Baths
2
Partial Baths
1
Lot Size
0.23 Acres
Year Built
1992
MLS® Number
7871316
Status
Active
Property Tax
$3,168
HOA/Condo/Coop Fees
N/A
Sq Ft Source
Public Records
Friends & Family
React
Comment
Invite
No Comments Yet
Did you know? You can invite friends and family to your search. They can join your search, rate and discuss listings with you.
Recent Activity
4 hours ago
Listing first seen on site
4 hours ago
Listing updated with changes from the MLS®
General Features
Acres
0.23
Foundation
Slab
Land Lease
No
Levels
One and One Half
Parking
Driveway
Parking Spaces
6
Property Sub Type
Single Family Residence
Security
Smoke Detector(s)
Sewer
Septic Tank
SqFt Total
1704
Style
Cottage
Utilities
Electricity AvailableWater AvailableOther
Water Source
Public
Interior Features
Appliances
Dishwasher
Basement
None
Cooling
Central AirElectric
Electric
220 Volts in Laundry
Fireplace
Yes
Fireplace Features
Living RoomWood Burning Stove
Fireplaces
1
Flooring
Ceramic TileLaminate
Heating
CentralElectric
Interior
Beamed Ceilings
Laundry Features
In HallMain LevelOther
Main Level Bedrooms
2
Window Features
Double Pane Windows
Save
Ask
Tour
Hide
Share
Exterior Features
Construction Details
Cedar
Exterior
GardenPrivate YardRain GuttersStorage
Fencing
Back YardFencedFront YardWood
Lot Features
Front YardLandscapedLevelPrivate
Other Structures
WorkshopShed(s)Storage
Patio And Porch
DeckFront PorchSide PorchWrap Around
Pool Features
None
Road Frontage
County Road
Roof
CompositionShingle
Spa Features
None
View
Other
Waterfront Features
None
Waterview
Other
Windows/Doors
Double Pane Windows
Community Features
Community Features
None
Horse Property
None
Roads
Paved
Schools
School District
Unknown
Elementary School
Chestatee
Middle School
Little Mill
High School
North Forsyth
Listing Courtesy Of: ARELY SORTO of Maximum One Executive Realtors
Broker: PHONE
Prefer Ph#:[email protected]
Listings identified with the FMLS IDX logo come from FMLS and are held by brokerage firms other than the owner of this website and the listing brokerage is identified in any listing details. Information is deemed reliable but is not guaranteed. If you believe any FMLS listing contains material that infringes your copyrighted work, please click here to review our DMCA policy and learn how to submit a takedown request.


Did you know? You can invite friends and family to your search. They can join your search, rate and discuss listings with you.