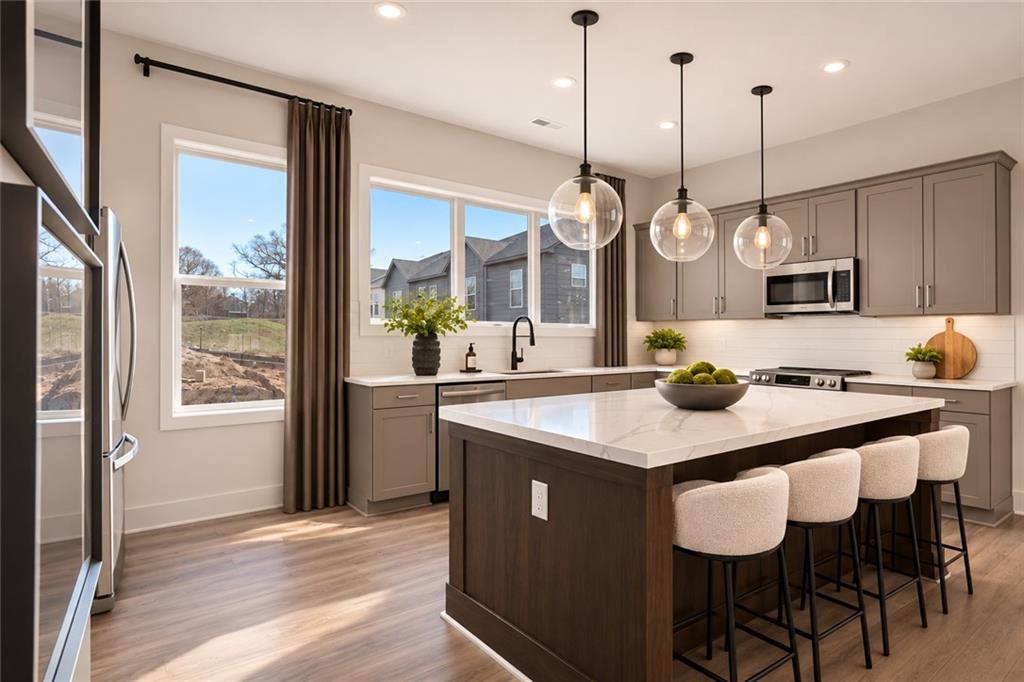
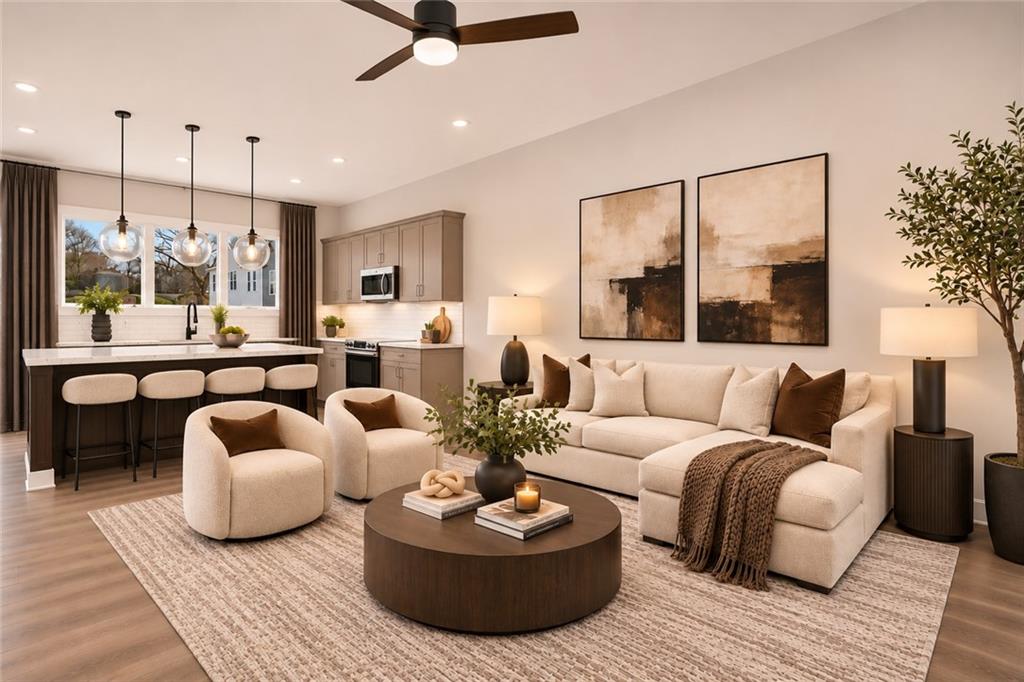
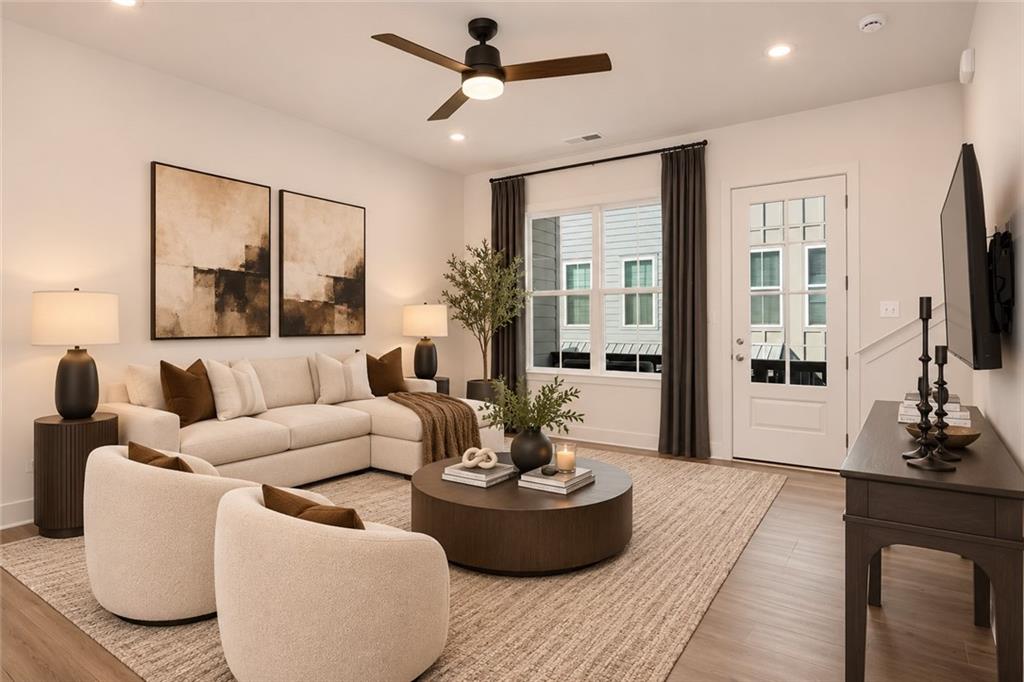
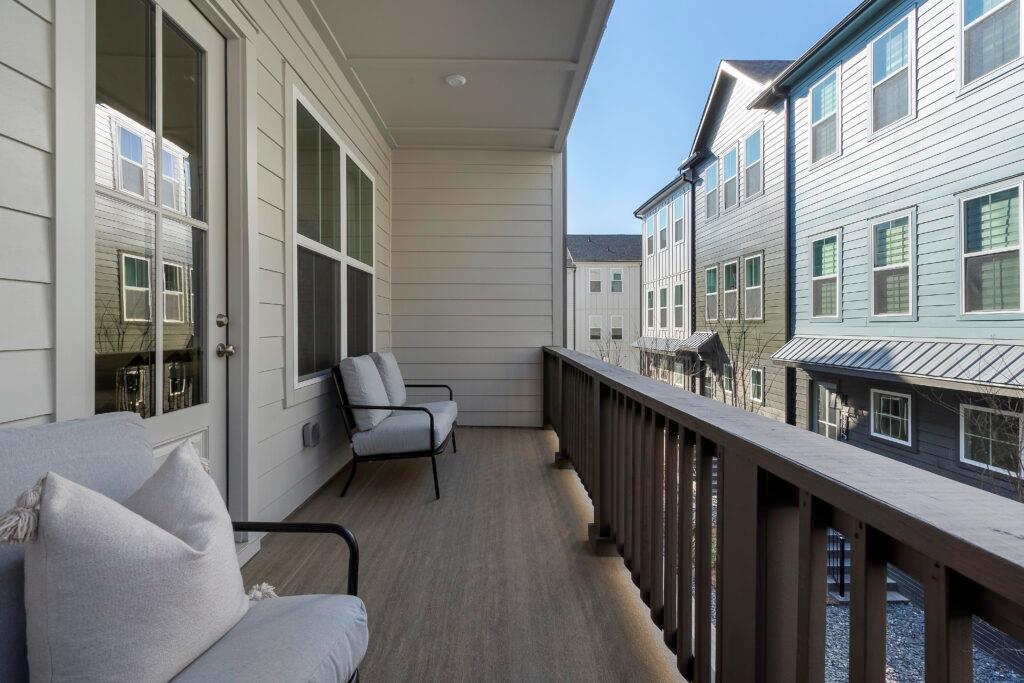
Discover modern urban living with the beautifully designed Lindsey floor plan at Empire Zephyr! This thoughtfully crafted three-bedroom, three-bathroom home offers a versatile multi-level layout featuring a bedroom and full bathroom on the first floor, perfect for guests, a private home office, or additional living flexibility. Upstairs, two additional bedrooms provide comfortable retreats with added privacy. Designed with both style and functionality in mind, the Lindsey offers contemporary finishes, inviting living spaces, and a layout that complements today's lifestyle. Located in Atlanta's vibrant Chosewood Park neighborhood, just minutes from Grant Park and the Atlanta BeltLine Southside Trail, residents enjoy convenient access to dining, shopping, parks, and entertainment.
For a limited time, take advantage of a $25,000 builder incentive that can help make your dream of homeownership a reality!
Photo Disclaimer: This home is currently under construction. Some listing photos are AI-generated renderings intended for illustrative purposes only and may depict virtual furnishings, décor, or finishes that are not included with the home.
Save
Ask
Tour
Hide
Share
Listing Snapshot
Price
$399,900
Days On Site
0 Days
Bedrooms
3
Inside Area (SqFt)
1,465 sqft
Total Baths
4
Full Baths
3
Partial Baths
1
Lot Size
N/A
Year Built
2026
MLS® Number
7871132
Status
Active
Property Tax
N/A
HOA/Condo/Coop Fees
$265 monthly
Sq Ft Source
Builder
Friends & Family
React
Comment
Invite
No Comments Yet
Did you know? You can invite friends and family to your search. They can join your search, rate and discuss listings with you.
Recent Activity
28 minutes ago
Listing first seen on site
37 minutes ago
Listing updated with changes from the MLS®
General Features
Foundation
Slab
Garage
Yes
Garage Spaces
2
Green Energy Efficient
Construction
Home Warranty
Yes
Land Lease
No
Levels
Three Or More
Parking
GarageGarage Door OpenerGarage Faces Rear
Property Condition
New Construction
Property Sub Type
Townhouse
Security
Carbon Monoxide Detector(s)
Sewer
Public Sewer
SqFt Total
1465
Style
Townhouse
Utilities
Cable AvailableElectricity AvailablePhone AvailableSewer AvailableWater Available
Listings identified with the FMLS IDX logo come from FMLS and are held by brokerage firms other than the owner of this website and the listing brokerage is identified in any listing details. Information is deemed reliable but is not guaranteed. If you believe any FMLS listing contains material that infringes your copyrighted work, please click here to review our DMCA policy and learn how to submit a takedown request.


Did you know? You can invite friends and family to your search. They can join your search, rate and discuss listings with you.