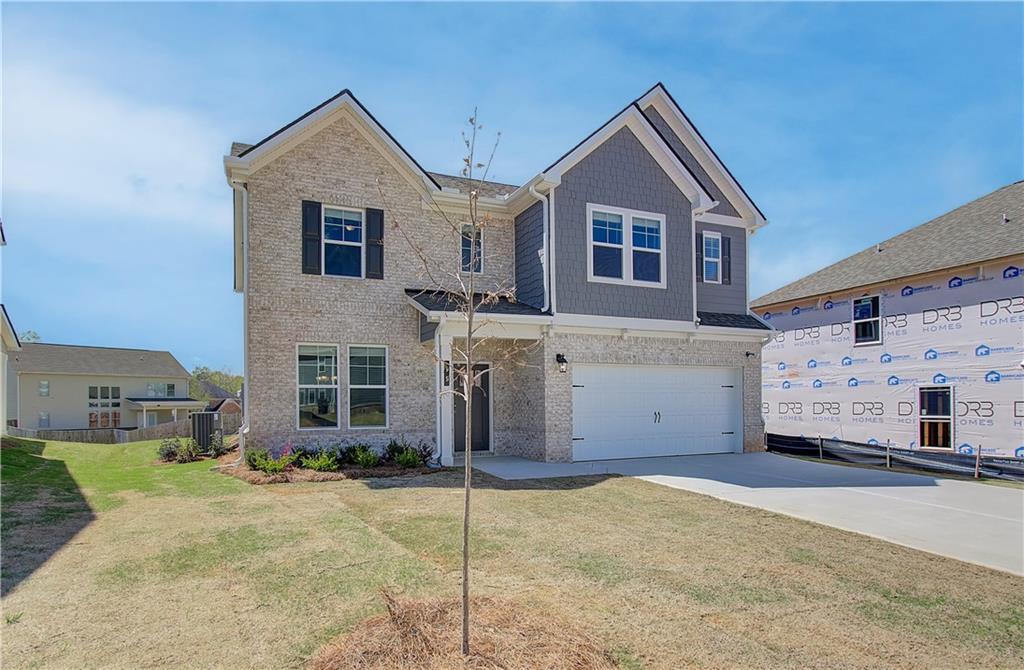
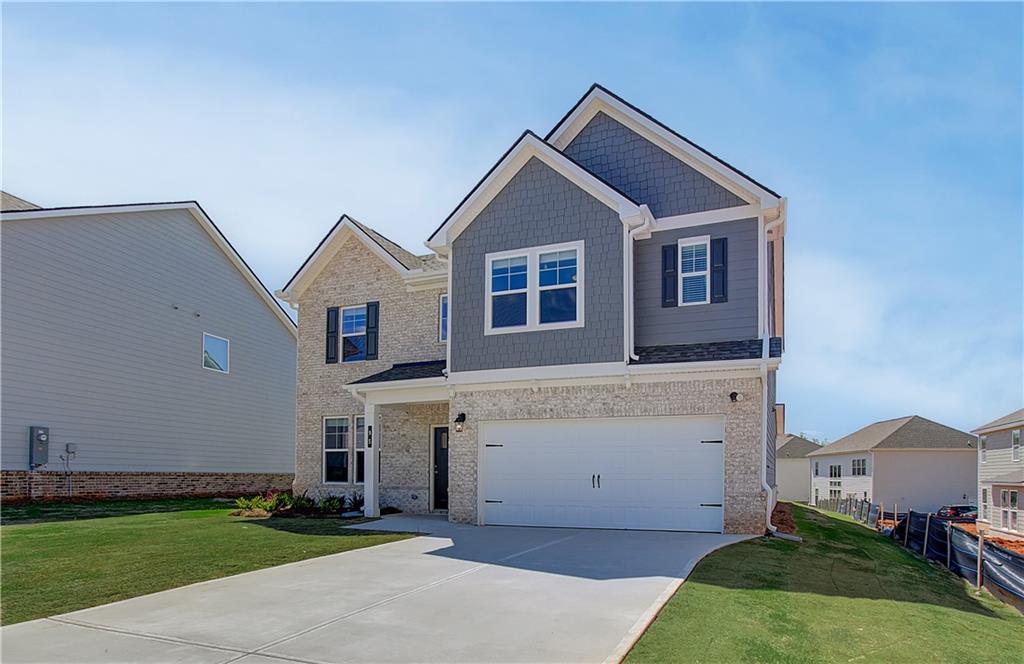
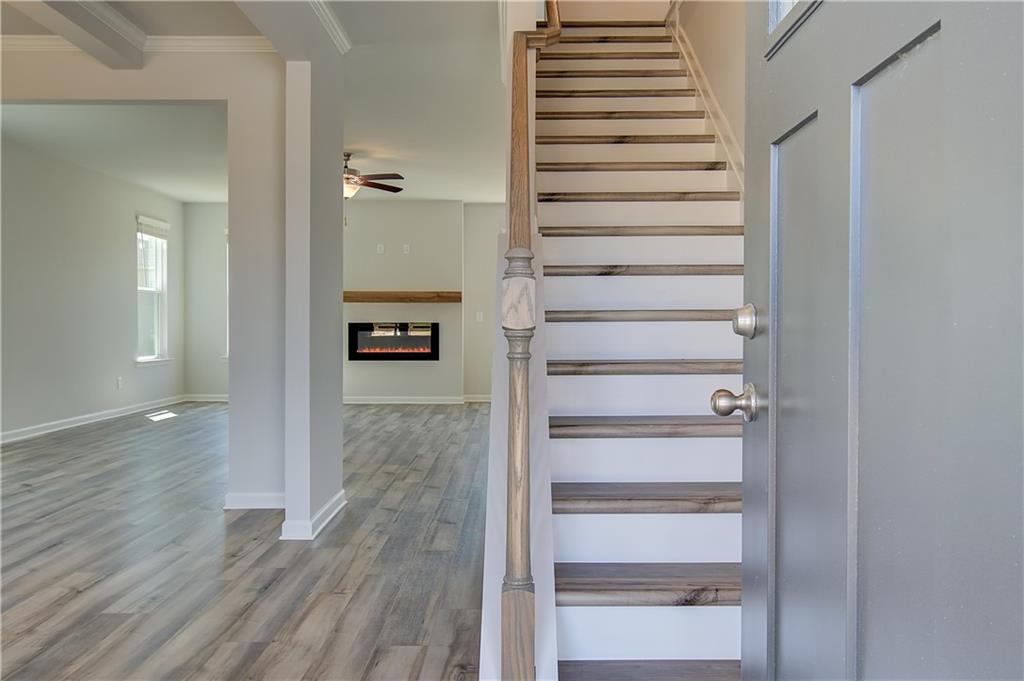
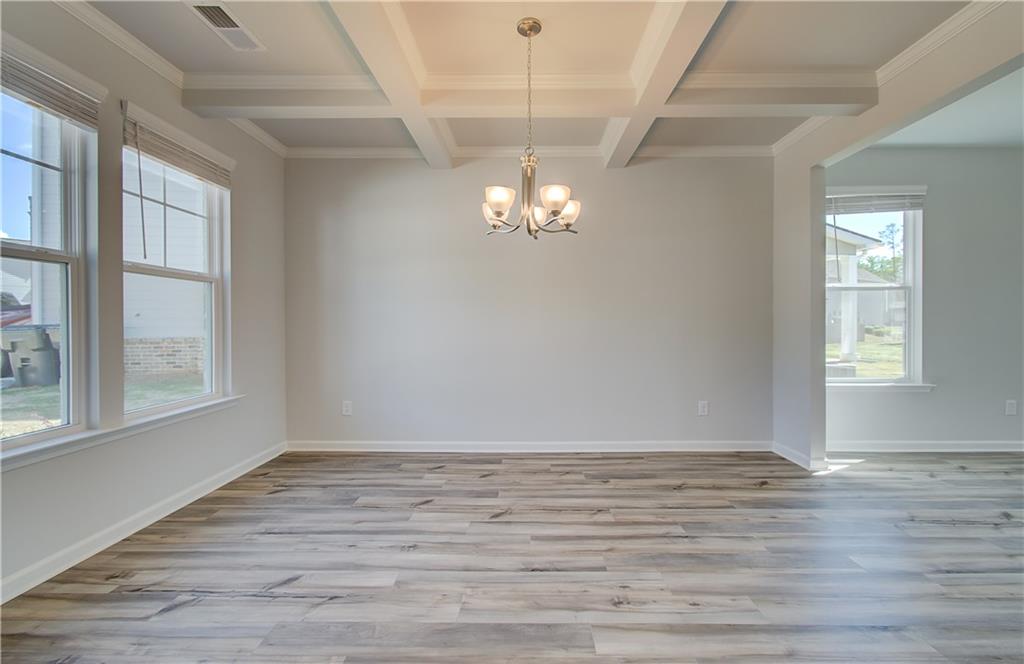
The Horizon floor plan is a beautiful 4 bedroom, 2.5 bathroom, 2 car garage home. The upper level features an elegant owner's suite with a huge walk-in closet, a garden tub with a separate shower, and a double vanity. Three additional large bedrooms with a hallway bath, along with a loft overlooking the foyer. The gourmet kitchen is open to the family room with an oversized island, tile backsplash, a large walk-in pantry, and tons of cabinetry. The formal dining room offers coffered ceilings and the spacious formal living room completes the main floor. Enjoy the resort-style amenities like a pool, cabana, and playground. Westminster is a welcoming community located in Covington, just 30 minutes from downtown Atlanta, with convenient access to Interstate 20. Shopping, dining, and entertainment are all a short drive away for you and your family to enjoy. You don't want to miss out on this great opportunity! Stock Photos (Not Actual Home)
Please note: If the buyer is represented by a broker/agent, DRB REQUIRES the buyer’s broker/agent to be present during the initial meeting with DRB’s sales personnel to ensure proper representation. If buyer’s broker/agent is not present at initial meeting DRB Group Georgia reserves the right to reduce or remove broker/agent compensation.
Save
Ask
Tour
Hide
Share
Listing Snapshot
Price
$367,219
Days On Site
0 Days
Bedrooms
4
Inside Area (SqFt)
2,662 sqft
Total Baths
3
Full Baths
2
Partial Baths
1
Lot Size
N/A
Year Built
2026
MLS® Number
7871088
Status
Active
Property Tax
N/A
HOA/Condo/Coop Fees
$54.17 monthly
Sq Ft Source
Builder
Friends & Family
React
Comment
Invite
No Comments Yet
Did you know? You can invite friends and family to your search. They can join your search, rate and discuss listings with you.
Recent Activity
2 hours ago
Listing first seen on site
2 hours ago
Listing updated with changes from the MLS®
General Features
Foundation
Slab
Garage
Yes
Garage Spaces
2
Home Warranty
Yes
Land Lease
No
Levels
Two
Parking
GarageGarage Door OpenerGarage Faces Front
Property Condition
New Construction
Property Sub Type
Single Family Residence
Sewer
Public Sewer
SqFt Above
2662
SqFt Total
2662
Style
Traditional
Utilities
Cable AvailableElectricity AvailablePhone AvailableSewer AvailableWater Available
Listing Courtesy Of: DRB Team Listings of DRB Group Georgia, LLC
Broker: PHONE
Prefer Ph#:[email protected]
Listings identified with the FMLS IDX logo come from FMLS and are held by brokerage firms other than the owner of this website and the listing brokerage is identified in any listing details. Information is deemed reliable but is not guaranteed. If you believe any FMLS listing contains material that infringes your copyrighted work, please click here to review our DMCA policy and learn how to submit a takedown request.


Did you know? You can invite friends and family to your search. They can join your search, rate and discuss listings with you.