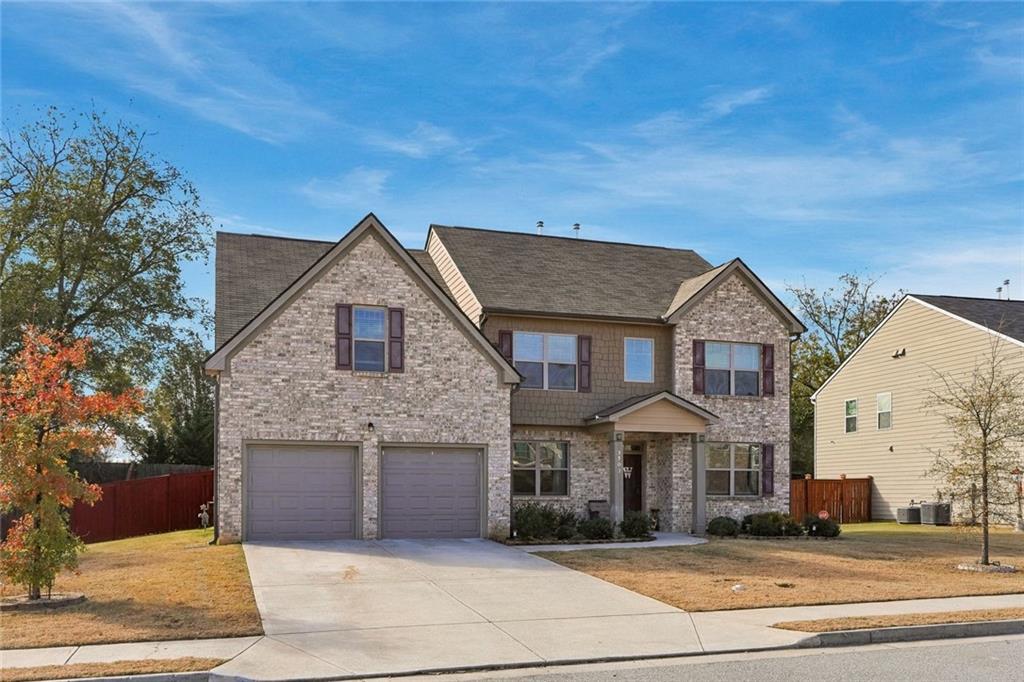
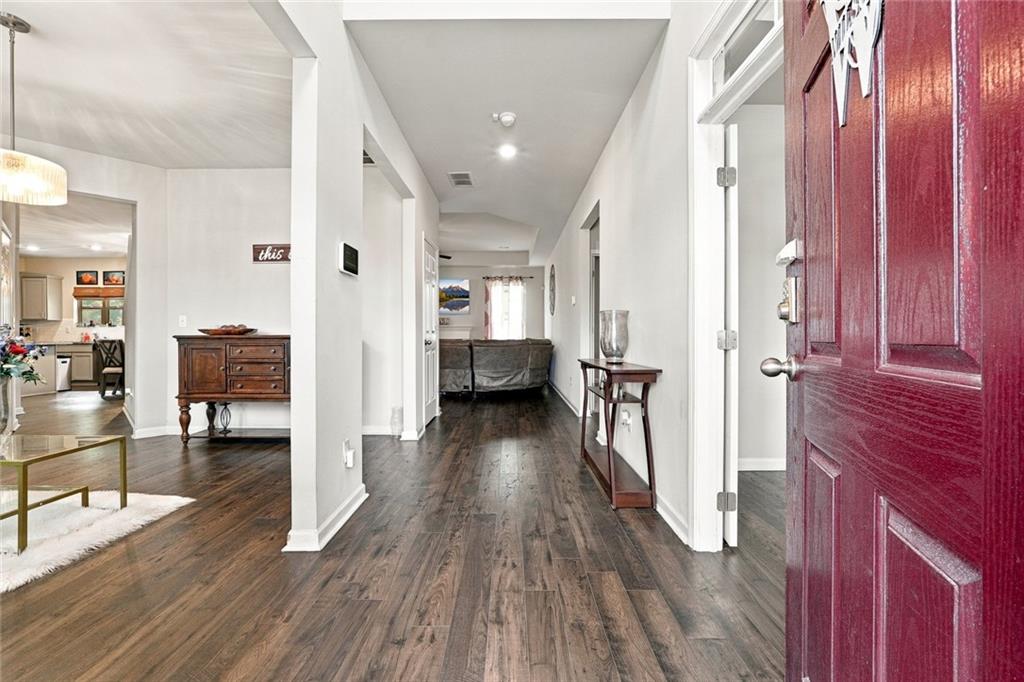
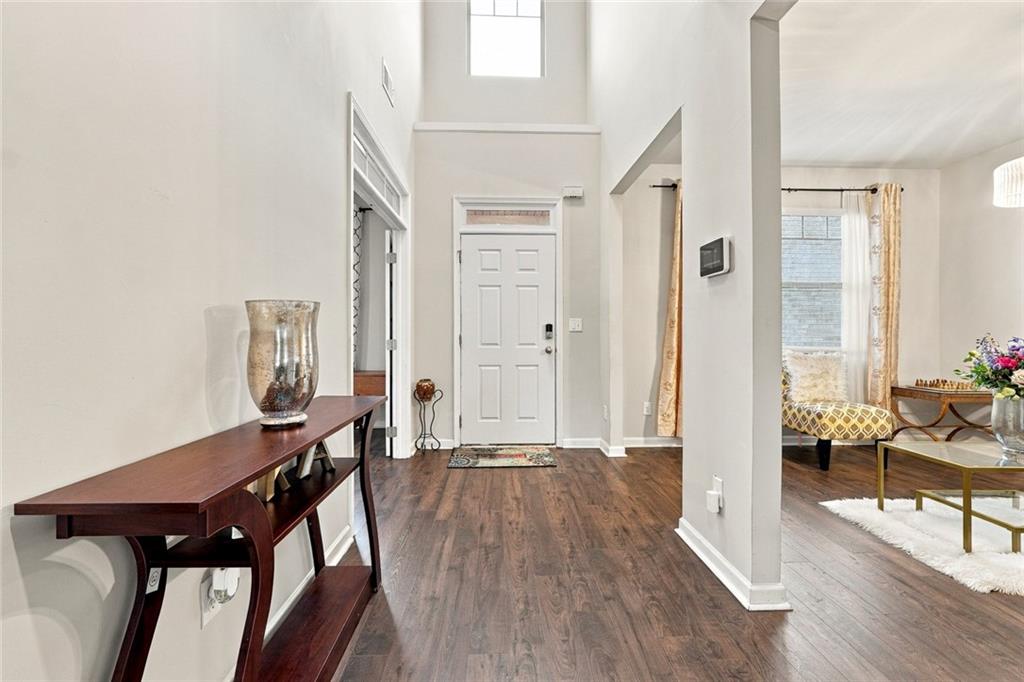
Step into a lifestyle of contemporary comfort at 3503 Stonebranch Ln in Loganville, GA. Constructed in 2020, this single-family residence offers a modern foundation for your next chapter, reflecting the thoughtful design and efficiency synonymous with recent craftsmanship. This expansive home accommodates your needs with five distinct bedrooms, providing generous versatility for residents, a home office, or a creative studio. Whether you are hosting guests or enjoying personal time, the layout ensures that everyone has a dedicated space to retreat and recharge. The property is equipped with four bathrooms, ensuring that morning routines and evening relaxation remain seamless and efficient for all members of the household. Supplementing the interior living space, the home includes a two-car garage, providing secure parking and additional utility for storage or organizational needs. Discover how this thoughtfully planned residence can serve as the perfect backdrop for your daily life by scheduling your private tour today.
Save
Ask
Tour
Hide
Share
Listing Snapshot
Price
$469,990
Days On Site
0 Days
Bedrooms
5
Inside Area (SqFt)
3,157 sqft
Total Baths
4
Full Baths
4
Partial Baths
N/A
Lot Size
0.25 Acres
Year Built
2020
MLS® Number
7871059
Status
Active
Property Tax
$6,196
HOA/Condo/Coop Fees
$50 monthly
Sq Ft Source
Public Records
Friends & Family
React
Comment
Invite
No Comments Yet
Did you know? You can invite friends and family to your search. They can join your search, rate and discuss listings with you.
Recent Activity
2 hours ago
Listing first seen on site
2 hours ago
Listing updated with changes from the MLS®
General Features
Acres
0.25
Foundation
Slab
Garage
Yes
Garage Spaces
2
Land Lease
No
Levels
Two
Parking
Garage
Property Sub Type
Single Family Residence
Security
Carbon Monoxide Detector(s)Smoke Detector(s)
Sewer
Public Sewer
SqFt Total
3157
Style
Traditional
Utilities
Cable AvailableElectricity AvailableNatural Gas AvailableSewer AvailableWater Available
Listings identified with the FMLS IDX logo come from FMLS and are held by brokerage firms other than the owner of this website and the listing brokerage is identified in any listing details. Information is deemed reliable but is not guaranteed. If you believe any FMLS listing contains material that infringes your copyrighted work, please click here to review our DMCA policy and learn how to submit a takedown request.


Did you know? You can invite friends and family to your search. They can join your search, rate and discuss listings with you.