Save
Ask
Tour
Hide
Share
$590,000
New Listing

111 Berrycheck Hill
Peachtree City, GA 30269

For Sale|Single Family Residence|Active
4
Beds
4
Total Baths
3
Full Baths
1
Partial Bath
2,407
SqFt
$245
/SqFt
1985
Built
Subdivision:
North Pinegate Sub Ph I
County:
Fayette
Listing Courtesy Of: TIANA ARTIS of Redfin Corporation Broker: PHONE Prefer Ph#:[email protected]
Call Now: +971-234-5678
Is this the listing for you? We can help make it yours.
+971-234-5678
111 Berrycheck Hill111 Berrycheck Hill111 Berrycheck Hill111 Berrycheck Hill
Save
Ask
Tour
Hide
Share

Mortgage Calculator

Monthly Payment (Est.)

Enter an interest rate to see your estimated monthly payment.
Calculator powered by Showcase IDX, a Constellation1 Company. Copyright ©2026 Information is deemed reliable but not guaranteed.

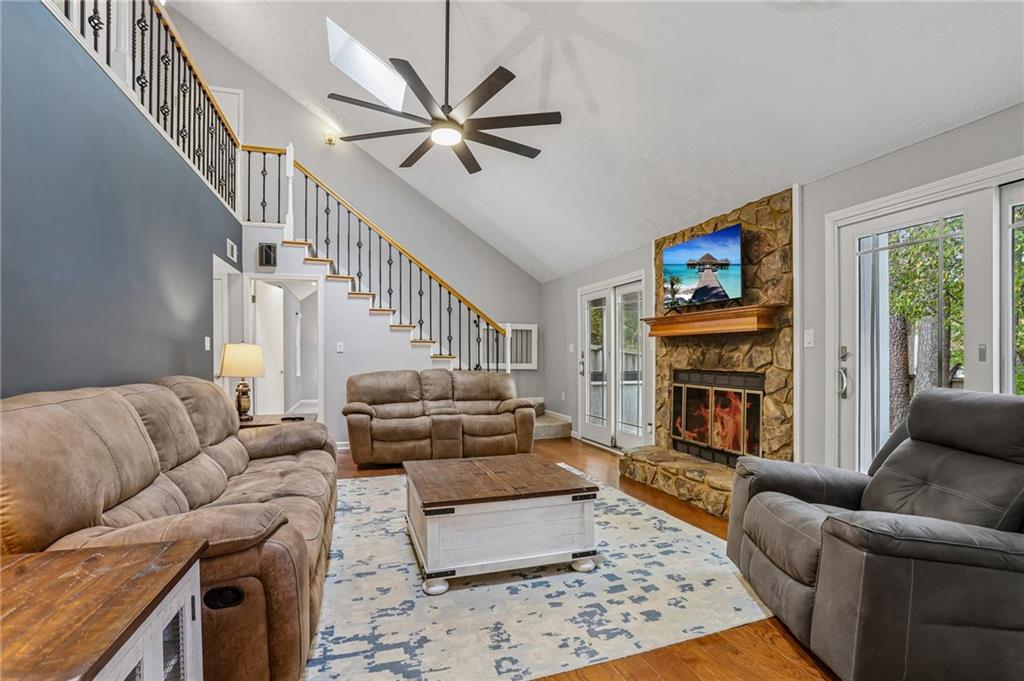
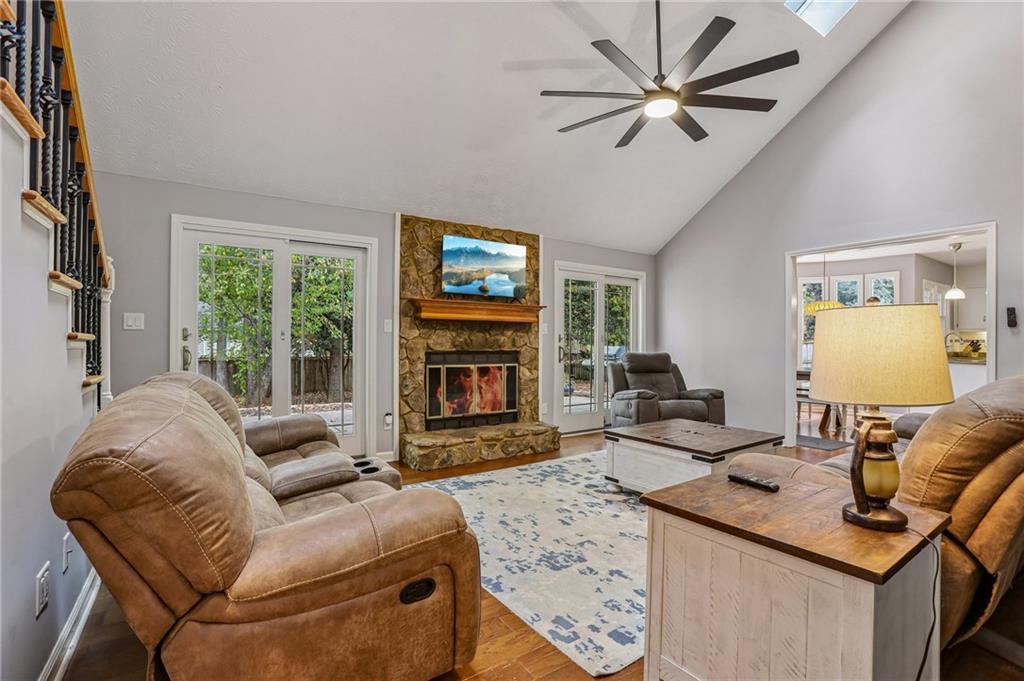
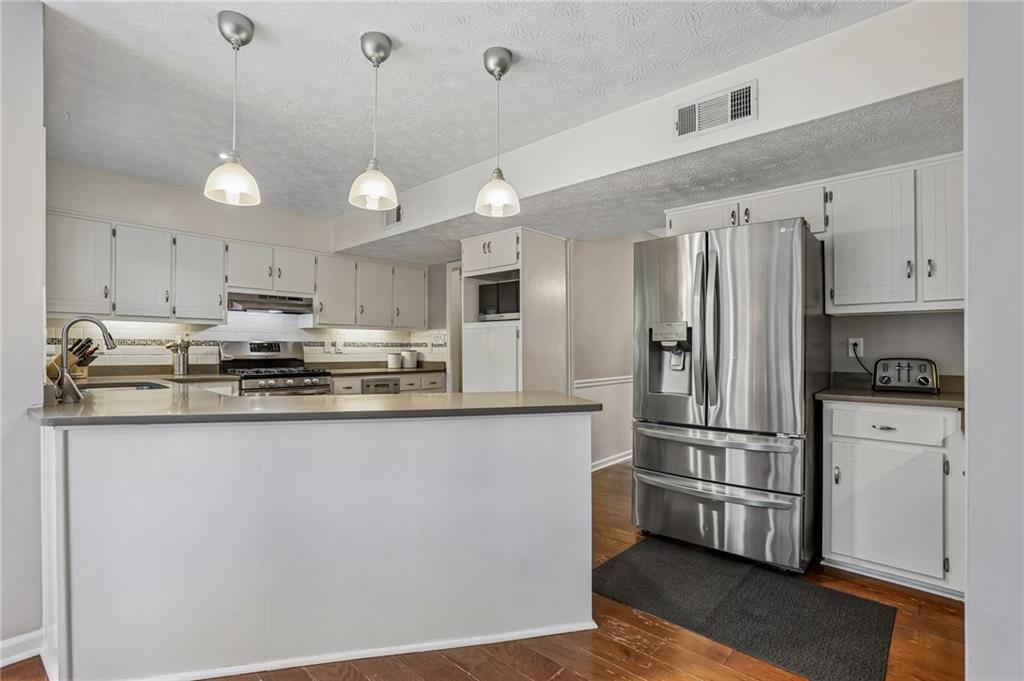
CUL-DE-SAC LOT | PRIMARY SUITE ON MAIN | TWO-STORY FAMILY ROOM | SCREENED PORCH | FENCED BACKYARD | PINEGATE COMMUNITY Welcome home to 111 Berrycheck Hill, nestled on a quiet, wooded cul-de-sac in the highly sought-after Pinegate community of Peachtree City! This spacious 4-bedroom, 3.5-bath home offers 2,407 square feet of thoughtfully designed living space, timeless charm, and a floor plan that perfectly balances everyday living and entertaining. Step inside to discover a welcoming formal living room and separate dining room that offers the flexibility to serve as a home office. The heart of the home features a dramatic two-story family room with soaring ceilings, a cozy fireplace, and an abundance of natural light. The kitchen features quartz countertops, stainless steel appliances, ample cabinetry, and a generous breakfast area overlooking the family room, making it easy to stay connected while preparing meals or entertaining guests. Retreat to the spacious primary suite conveniently located on the main level, featuring an updated ensuite bath with dual vanities, a soaking tub, a separate shower, and direct access to the screened porch, the perfect spot to enjoy your morning coffee or unwind at the end of the day. Upstairs, you'll find three generously sized secondary bedrooms and two full bathrooms, including a Jack and Jill bath and a private ensuite, providing plenty of space and flexibility for everyone. Outside, enjoy a spacious, fenced backyard surrounded by mature trees, offering a peaceful setting for outdoor entertaining, gardening, or simply relaxing. A two-car garage completes this wonderful home. Experience everything that makes Peachtree City such a desirable place to call home, from its highly regarded schools and extensive golf cart path network to nearby shopping, dining, parks, and recreation. Conveniently located with easy access to Atlanta and Hartsfield-Jackson International Airport. A fantastic opportunity to make your home in one of Peachtree City's most established communities. Schedule your private tour today!

Save
Ask
Tour
Hide
Share
Listing Snapshot
Price 
$590,000
Days On Site 
0 Days
Bedrooms 
4
Inside Area (SqFt) 
2,407 sqft
Total Baths 
4
Full Baths 
3
Partial Baths 
1
Lot Size 
0.57 Acres
Year Built 
1985
MLS® Number 
7870899
Status 
Active
Property Tax 
$5,511
HOA/Condo/Coop Fees 
N/A
Sq Ft Source 
Public Records
Friends & Family
Recent Activity
2 hours agoListing first seen on site
2 hours agoListing updated with changes from the MLS®
General Features
Acres 
0.57
Foundation 
None
Garage 
Yes
Garage Spaces 
2
Land Lease 
No
Levels 
Two
Parking 
Garage
Parking Spaces 
8
Property Sub Type 
Single Family Residence
Security 
Carbon Monoxide Detector(s)Smoke Detector(s)
Sewer 
Public Sewer
SqFt Above 
2407
SqFt Total 
2407
Style 
Traditional
Utilities 
Electricity AvailableSewer AvailableWater Available
Water Source 
Public
Interior Features
Appliances 
DishwasherDisposalDryerGas OvenGas RangeMicrowaveRange HoodRefrigeratorWasher
Basement 
None
Cooling 
Ceiling Fan(s)Central Air
Electric 
220 Volts
Fireplace 
Yes
Fireplace Features 
Living Room
Fireplaces 
1
Flooring 
CarpetCeramic TileHardwood
Heating 
Central
Interior 
Eat-in KitchenEntrance FoyerVaulted Ceiling(s)Master Downstairs
Laundry Features 
Laundry Room
Main Level Bedrooms 
1
Window Features 
Double Pane WindowsSkylight(s)
Save
Ask
Tour
Hide
Share
Exterior Features
Construction Details 
CedarOther
Exterior 
LightingPrivate EntrancePrivate YardRain Gutters
Fencing 
Back YardPrivacy
Lot Features 
Back YardFront YardPrivate
Other Structures 
None
Patio And Porch 
EnclosedPatioRear PorchScreened
Pool Features 
None
Road Frontage 
None
Roof 
Shingle
Spa Features 
None
View 
Trees/Woods
Waterfront Features 
None
Waterview 
Trees/Woods
Windows/Doors 
Double Pane WindowsSkylight(s)
Community Features
Community Features 
Other
Horse Property 
None
Roads 
Paved
Schools
School District
Unknown
Elementary School
Peachtree City
Middle School
J.C. Booth
High School
Mcintosh
Listing Courtesy Of: TIANA ARTIS of Redfin Corporation Broker: PHONE Prefer Ph#:[email protected]

Listings identified with the FMLS IDX logo come from FMLS and are held by brokerage firms other than the owner of this website and the listing brokerage is identified in any listing details. Information is deemed reliable but is not guaranteed. If you believe any FMLS listing contains material that infringes your copyrighted work, please click here to review our DMCA policy and learn how to submit a takedown request.


© 2017-2026 First Multiple Listing Service, Inc.

Neighborhood & Commute
Source: Walkscore
Disclosure: Community information and market data powered by Constellation Data Labs. Information is deemed reliable but not guaranteed.
Save
Ask
Tour
Hide
Share
