Save
Ask
Tour
Hide
Share
$369,900
New Listing

1432 Martin Luther King Jr Drive
Atlanta, GA 30314

For Sale|Single Family Residence|Active
8
Beds
4
Total Baths
4
Full Baths
3,870
SqFt
$96
/SqFt
1950
Built
Subdivision:
WA Scott Estate
County:
Fulton
Listing Courtesy Of: BOB WOLF of Keller Williams Realty Partners Broker: 678-494-0644 Prefer Ph#:[email protected]
Call Now: +971-234-5678
Is this the listing for you? We can help make it yours.
+971-234-5678
1432 Martin Luther King Jr Drive1432 Martin Luther King Jr Drive1432 Martin Luther King Jr Drive1432 Martin Luther King Jr Drive
Save
Ask
Tour
Hide
Share

Mortgage Calculator

Monthly Payment (Est.)

Enter an interest rate to see your estimated monthly payment.
Calculator powered by Showcase IDX, a Constellation1 Company. Copyright ©2026 Information is deemed reliable but not guaranteed.

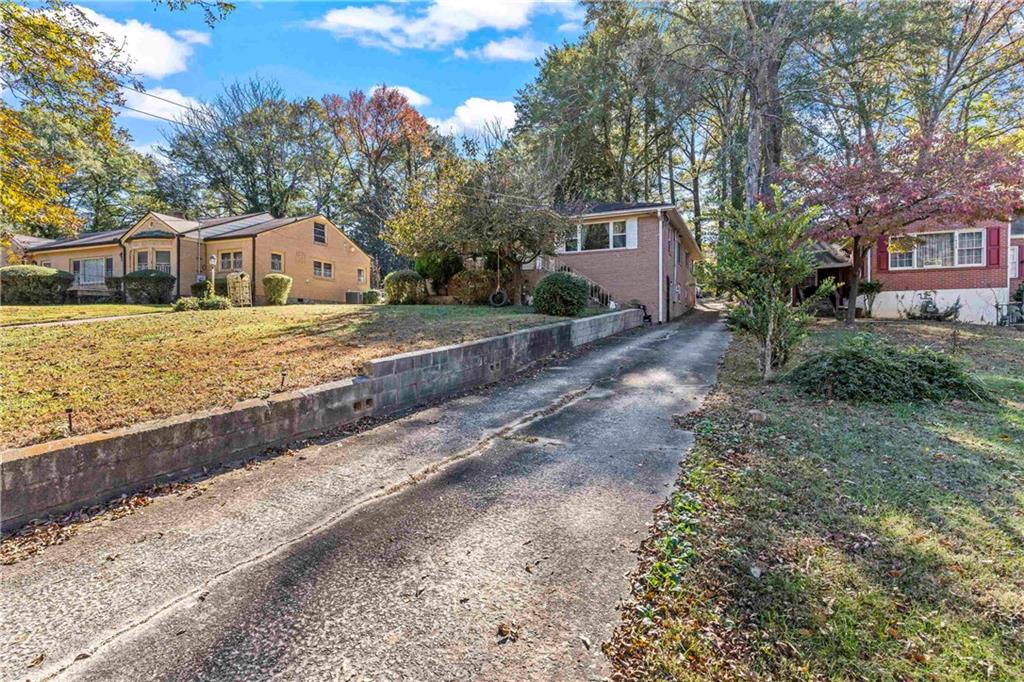
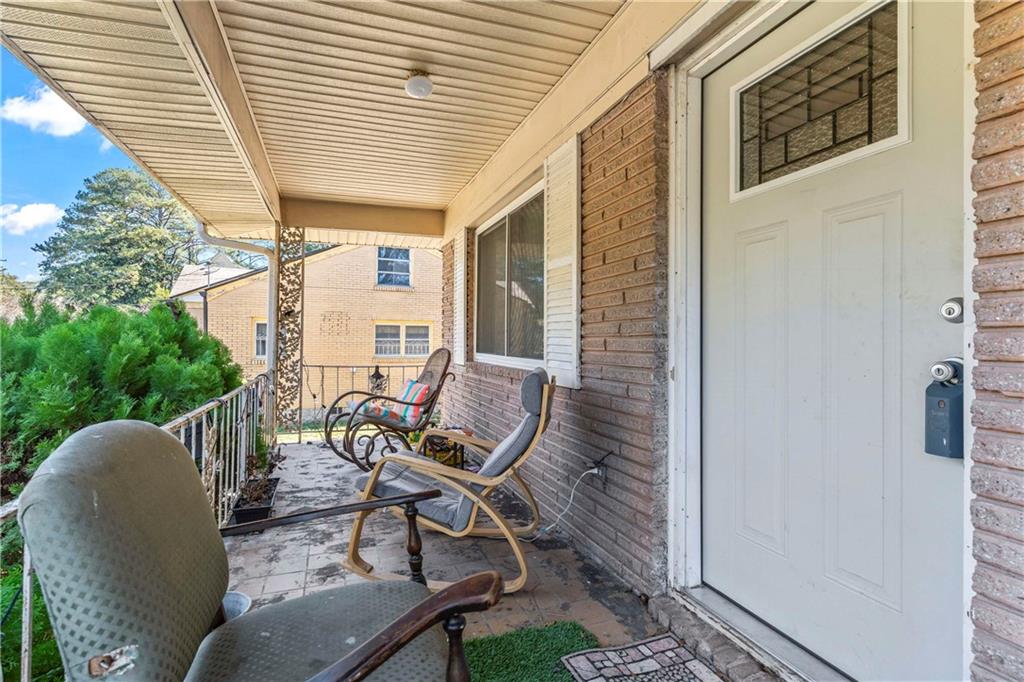
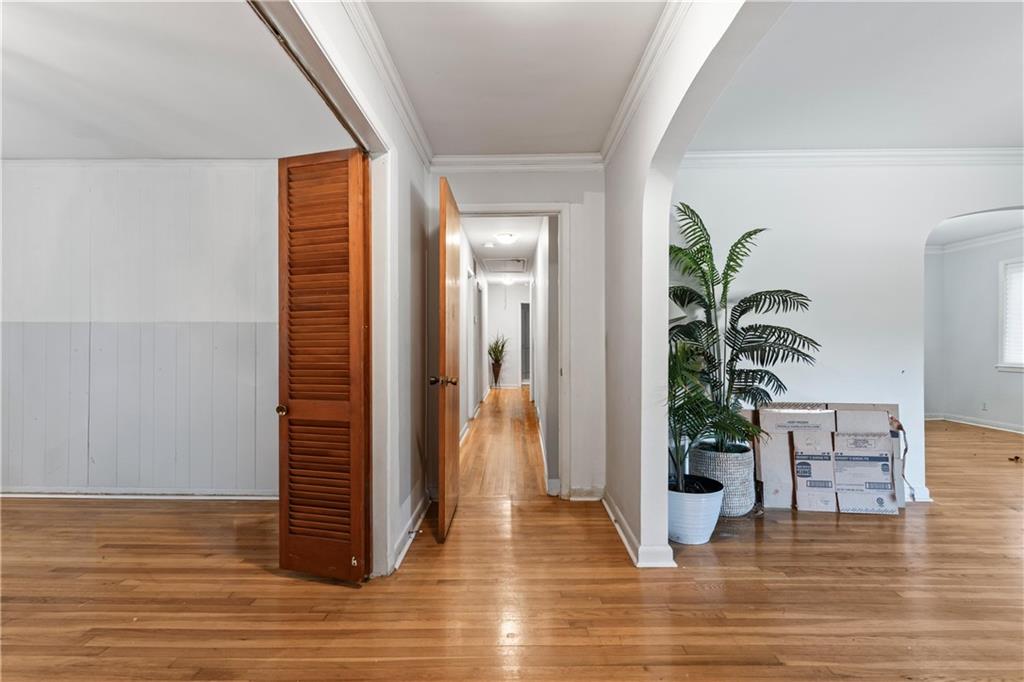
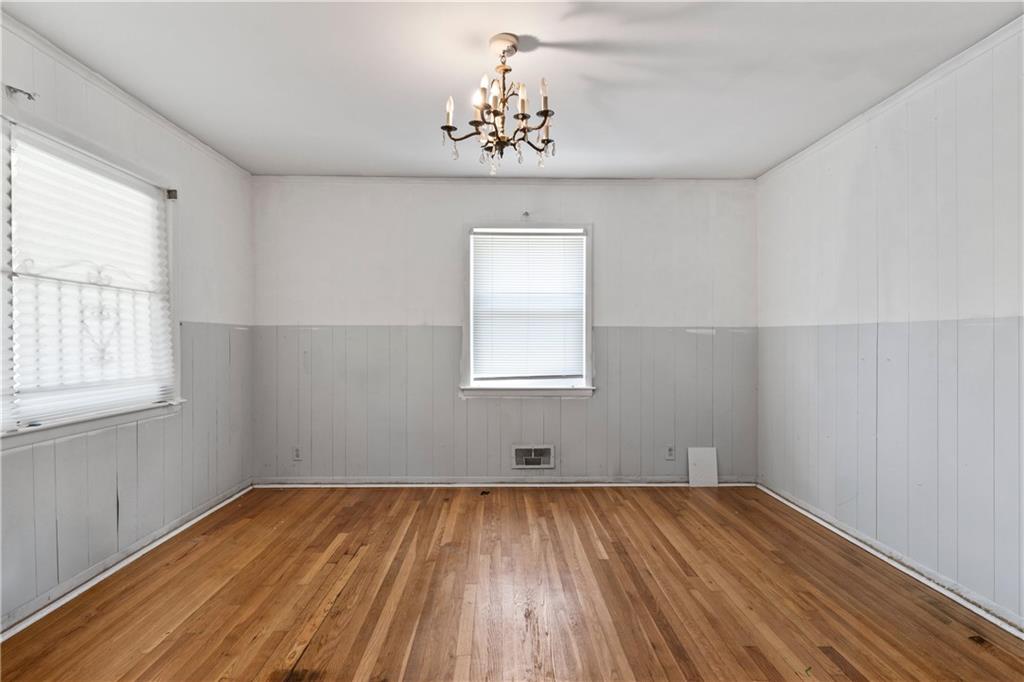
Discover the space and versatility of this classic 1950 brick ranch in Atlanta's Mozley Park area! Featuring 8 bedrooms and 4 full bathrooms across two levels, this property offers an expansive layout with multiple gathering spaces, generous storage, and a separate exterior entrance to the basement. The main level features 3 bedrooms and 2 full bathrooms, along with a formal living room, spacious great room highlighted by a picturesque window, formal dining room, and kitchen. Hardwood and tile flooring extend throughout the main level, while numerous storage closets provide added convenience. An enclosed rear patio offers additional usable space and existing connections for a potential second laundry area. The basement adds 5 additional bedrooms, 2 full bathrooms, a dedicated laundry area, and space for a common gathering area. Accessible directly from the driveway through its own exterior entrance, the lower level provides flexibility for a variety of uses. Both basement bathrooms have been updated within the past five years. The basement also offers potential for a future kitchen installation, subject to applicable zoning, permitting, and building requirements. Notable improvements include an HVAC system replaced in 2019, an AquaGuard sump pump system installed in 2017, and electrical updates completed within the past five years. The basement features painted concrete floors. Outside, enjoy a spacious front yard, a welcoming covered front porch with room for seating and original decorative iron railing, and a smaller backyard with partial rear fencing. With its generous room count, separate lower-level entrance, and numerous functional spaces, this property offers a unique opportunity to make the most of an established Atlanta home!

Save
Ask
Tour
Hide
Share
Listing Snapshot
Price 
$369,900
Days On Site 
0 Days
Bedrooms 
8
Inside Area (SqFt) 
3,870 sqft
Total Baths 
4
Full Baths 
4
Partial Baths 
N/A
Lot Size 
0.288 Acres
Year Built 
1950
MLS® Number 
7870598
Status 
Active
Property Tax 
$5,138
HOA/Condo/Coop Fees 
N/A
Sq Ft Source 
Owner
Friends & Family
Recent Activity
22 minutes agoListing first seen on site
27 minutes agoListing updated with changes from the MLS®
General Features
Acres 
0.288
Foundation 
Combination
Land Lease 
No
Levels 
One
Parking 
Driveway
Property Sub Type 
Single Family Residence
Security 
Smoke Detector(s)
Sewer 
Public Sewer
SqFt Above 
1935
SqFt Below 
1935
SqFt Total 
3870
Style 
RanchTraditional
Utilities 
Cable AvailableElectricity AvailablePhone AvailableSewer AvailableWater Available
Water Source 
Public
Interior Features
Appliances 
RefrigeratorElectric Range
Basement 
Interior EntryExterior EntryFinishedFull
Cooling 
ElectricCeiling Fan(s)Central AirHeat Pump
Electric 
220 Volts
Fireplace Features 
None
Flooring 
HardwoodConcreteTile
Heating 
ElectricHeat Pump
Interior 
Eat-in KitchenWalk-In Closet(s)High Speed InternetEntrance FoyerMaster Downstairs
Laundry Features 
In Basement
Main Level Bedrooms 
3
Window Features 
Double Pane Windows
Save
Ask
Tour
Hide
Share
Exterior Features
Exterior 
Private Entrance
Fencing 
Back YardPartial
Lot Features 
PrivateOtherFront Yard
Other Structures 
Other
Patio And Porch 
Front PorchCovered
Pool Features 
None
Road Frontage 
Other
Roof 
CompositionShingle
Spa Features 
None
View 
Other
Waterfront Features 
None
Waterview 
Other
Windows/Doors 
Double Pane Windows
Community Features
Community Features 
Sidewalks
Horse Property 
None
Financing Terms Available 
CashFHAVA Loan
Roads 
Paved
Schools
School District
Unknown
Elementary School
F. L. Stanton
Middle School
John Lewis Invictus Academy/Harper-Archer
High School
Frederick Douglass
Listing Courtesy Of: BOB WOLF of Keller Williams Realty Partners Broker: 678-494-0644 Prefer Ph#:[email protected]

Listings identified with the FMLS IDX logo come from FMLS and are held by brokerage firms other than the owner of this website and the listing brokerage is identified in any listing details. Information is deemed reliable but is not guaranteed. If you believe any FMLS listing contains material that infringes your copyrighted work, please click here to review our DMCA policy and learn how to submit a takedown request.


© 2017-2026 First Multiple Listing Service, Inc.

Neighborhood & Commute
Source: Walkscore
Disclosure: Community information and market data powered by Constellation Data Labs. Information is deemed reliable but not guaranteed.
Save
Ask
Tour
Hide
Share
