Save
Ask
Tour
Hide
Share
$600,000
New Listing

8900 Terrace Club Drive
Roswell, GA 30076

For Sale|Single Family Residence|Active
4
Beds
4
Total Baths
3
Full Baths
1
Partial Bath
3,912
SqFt
$153
/SqFt
1988
Built
Subdivision:
RIVER TERRACE
County:
Fulton
Listing Courtesy Of: Amy Herington of Berkshire Hathaway HomeServices Georgia Properties Broker: 770-475-0505 Prefer Ph#:[email protected]
Call Now: +971-234-5678
Is this the listing for you? We can help make it yours.
+971-234-5678
8900 Terrace Club Drive8900 Terrace Club Drive8900 Terrace Club Drive8900 Terrace Club Drive
Save
Ask
Tour
Hide
Share

Mortgage Calculator

Monthly Payment (Est.)

Enter an interest rate to see your estimated monthly payment.
Calculator powered by Showcase IDX, a Constellation1 Company. Copyright ©2026 Information is deemed reliable but not guaranteed.

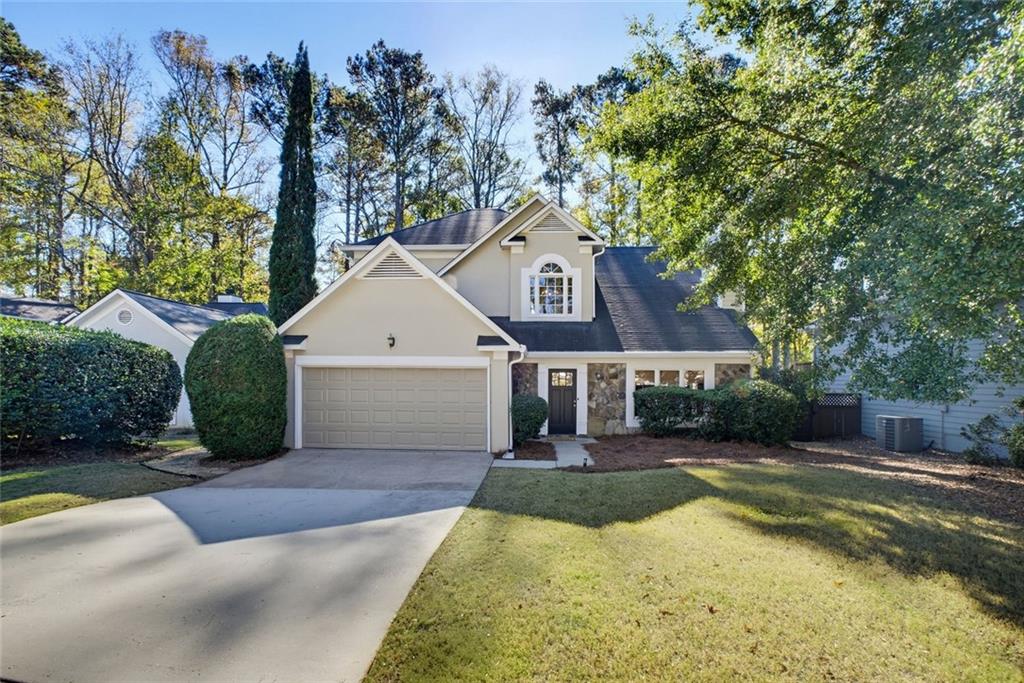
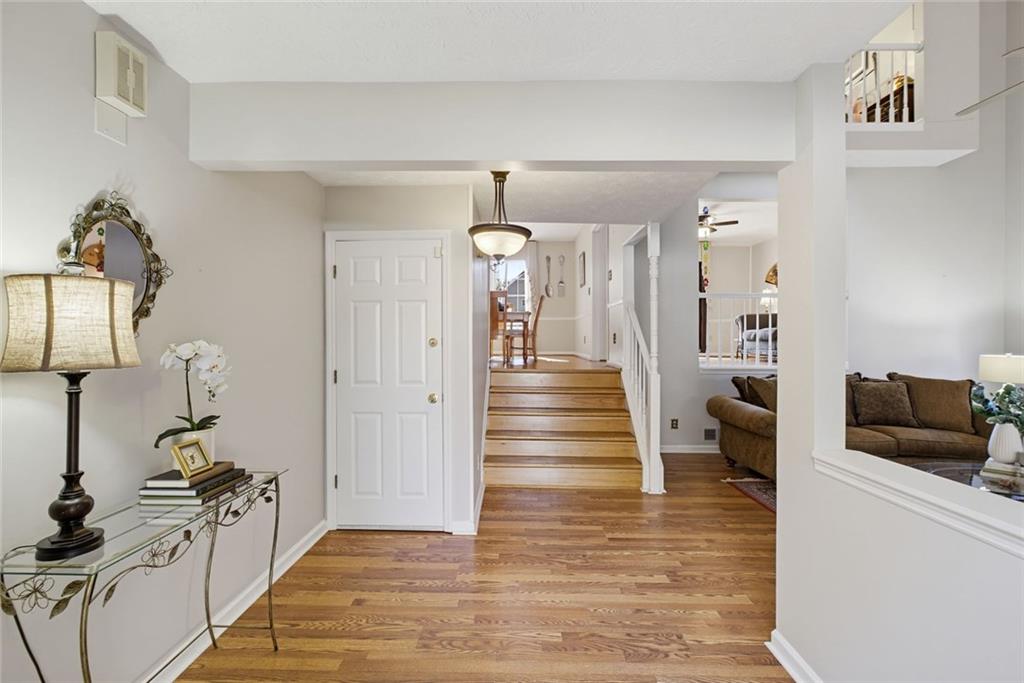
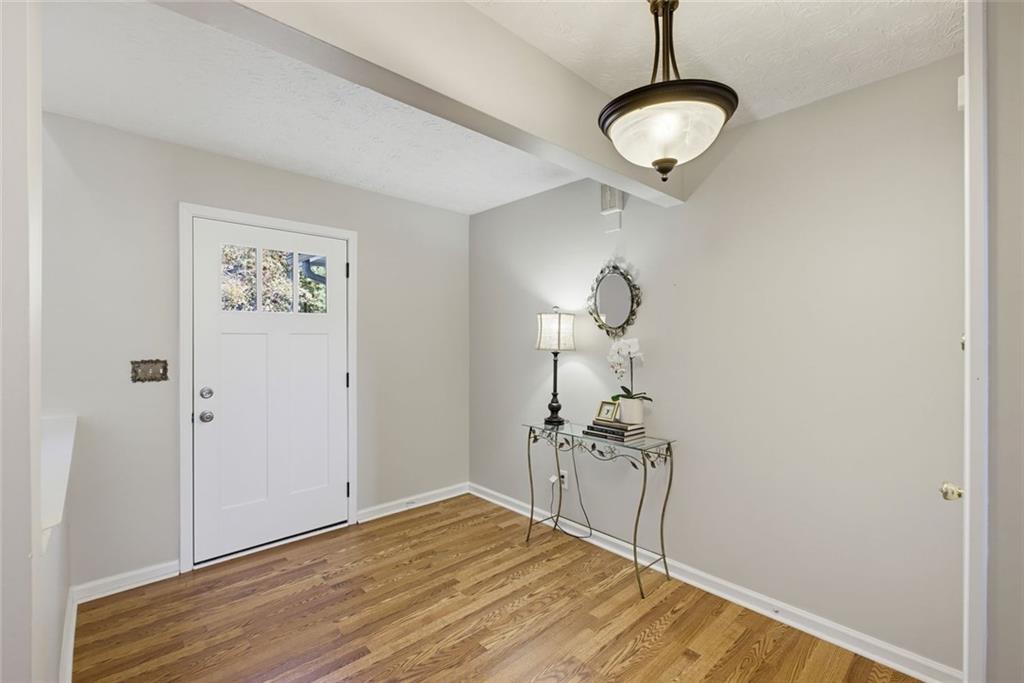
Be settled in your new home for the Holidays....Located in Roswell's River Terrace community, this 4-bedroom, 3.5 bath home offers flexibility that today's buyer is looking for. Upon entering, the vaulted 2 story great room with a stone fireplace welcomes you home. This room is ideal for hosting family gatherings, Holiday events or just relaxing in front of the fireplace. The kitchen features two-tone cabinetry, granite countertops, stainless steel appliances, a tile backsplash and opens to the dining room which allows for conversation to continue while dinner is underway. The den has built-in shelving , overlooks the great room and has French doors to the deck. The sunroom is a standout, with skylights and expansive windows overlooking the backyard, ideal for an inside garden or just enjoying your morning coffee. A dedicated laundry room and powder room complete this level. The upper level features a spacious primary suite with a tray ceiling, room for a sitting area, and a walk-in closet. The private bath offers dual sinks, a soaking tub framed by windows, and a separate shower. Two additional bedrooms and a full hall bath complete the upper level. The finished Terrace level gives overnight guests room to spread out, with a bedroom and adjoining full bath. A separate living area and kitchenette with a sink, range, and distinctive glass-block bar make this level equally suited for movie nights or game-day gatherings. New LVP flooing just installed. An exterior door leads directly outside. The rear deck overlooks a flat, fenced backyard framed by established landscaping and is ideal for a playset or a firepit. The neighborhood pool and tennis courts are one house away. This home is conveniently located near shopping, restaurants and schools. The Chattahoochee River is minutes away as well as East Roswell Park which offers walking trails, a dog park, a Disc Golf Course, athletic fields and tennis center. The rec center offers programs for all ages such as dance, art lessons and seasonal camps. This is a great opportunity to close before the Holidays. Mske your appt to see this home today!

Save
Ask
Tour
Hide
Share
Listing Snapshot
Price 
$600,000
Days On Site 
0 Days
Bedrooms 
4
Inside Area (SqFt) 
3,912 sqft
Total Baths 
4
Full Baths 
3
Partial Baths 
1
Lot Size 
0.224 Acres
Year Built 
1988
MLS® Number 
7870587
Status 
Active
Property Tax 
$2,263
HOA/Condo/Coop Fees 
$73.67 monthly
Sq Ft Source 
Appraiser
Friends & Family
Recent Activity
24 minutes agoListing updated with changes from the MLS®
31 minutes agoListing first seen on site
General Features
Acres 
0.224
Foundation 
Concrete PerimeterSlab
Garage 
Yes
Garage Spaces 
2
Green Energy Efficient 
Appliances
Land Lease 
No
Levels 
Three Or More
Parking 
DrivewayGarageGarage Door OpenerGarage Faces Front
Parking Spaces 
2
Property Sub Type 
Single Family Residence
Security 
Smoke Detector(s)
Sewer 
Public Sewer
SqFt Above 
2559
SqFt Below 
1353
SqFt Total 
3912
Style 
Traditional
Utilities 
Cable AvailableElectricity AvailableNatural Gas AvailablePhone AvailableUnderground UtilitiesWater Available
Water Source 
Public
Interior Features
Appliances 
DishwasherElectric RangeGas Water HeaterMicrowaveRefrigerator
Basement 
Partial
Cooling 
Central Air
Electric 
220 Volts
Fireplace 
Yes
Fireplace Features 
Factory BuiltGas StarterGreat Room
Fireplaces 
1
Flooring 
CarpetHardwoodTile
Heating 
Forced Air
Interior 
PantryBookcasesCrown MoldingDouble VanityEntrance FoyerHigh Speed InternetWalk-In Closet(s)Vaulted Ceiling(s)
Laundry Features 
In HallLaundry Room
Window Features 
ShuttersWindow Treatments
Save
Ask
Tour
Hide
Share
Exterior Features
Construction Details 
FrameStuccoStone
Exterior 
Private Yard
Fencing 
PrivacyBack Yard
Lot Features 
Back YardLandscapedWoodedPrivate
Other Structures 
None
Patio And Porch 
DeckCovered
Pool Features 
None
Road Frontage 
City Street
Roof 
Composition
Spa Features 
None
View 
NeighborhoodTrees/Woods
Waterfront Features 
None
Waterview 
NeighborhoodTrees/Woods
Windows/Doors 
ShuttersWindow Treatments
Community Features
Accessibility Features 
Therapeutic Whirlpool
Association Fee 
$221.0
Association Fee Frequency 
Quarterly
Community Features 
ClubhousePoolStreet LightsTennis Court(s)
Horse Property 
None
Financing Terms Available 
CashConventional
Roads 
Paved
Schools
School District
Unknown
Elementary School
River Eves
Middle School
Holcomb Bridge
High School
Centennial
Listing Courtesy Of: Amy Herington of Berkshire Hathaway HomeServices Georgia Properties Broker: 770-475-0505 Prefer Ph#:[email protected]

Listings identified with the FMLS IDX logo come from FMLS and are held by brokerage firms other than the owner of this website and the listing brokerage is identified in any listing details. Information is deemed reliable but is not guaranteed. If you believe any FMLS listing contains material that infringes your copyrighted work, please click here to review our DMCA policy and learn how to submit a takedown request.


© 2017-2026 First Multiple Listing Service, Inc.

Neighborhood & Commute
Source: Walkscore
Disclosure: Community information and market data powered by Constellation Data Labs. Information is deemed reliable but not guaranteed.
Save
Ask
Tour
Hide
Share
