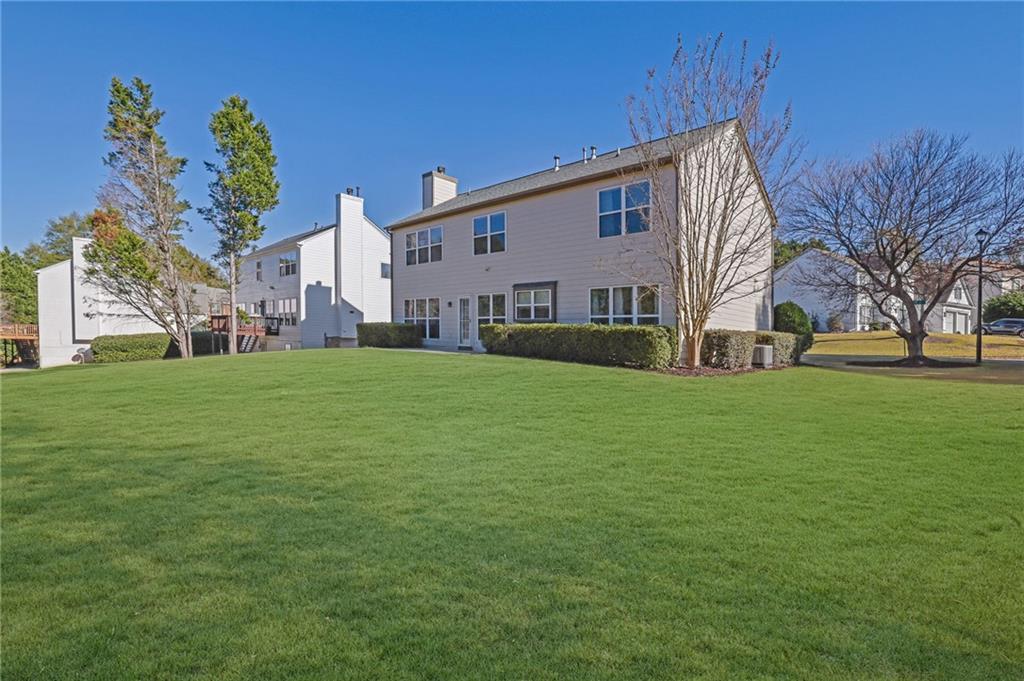
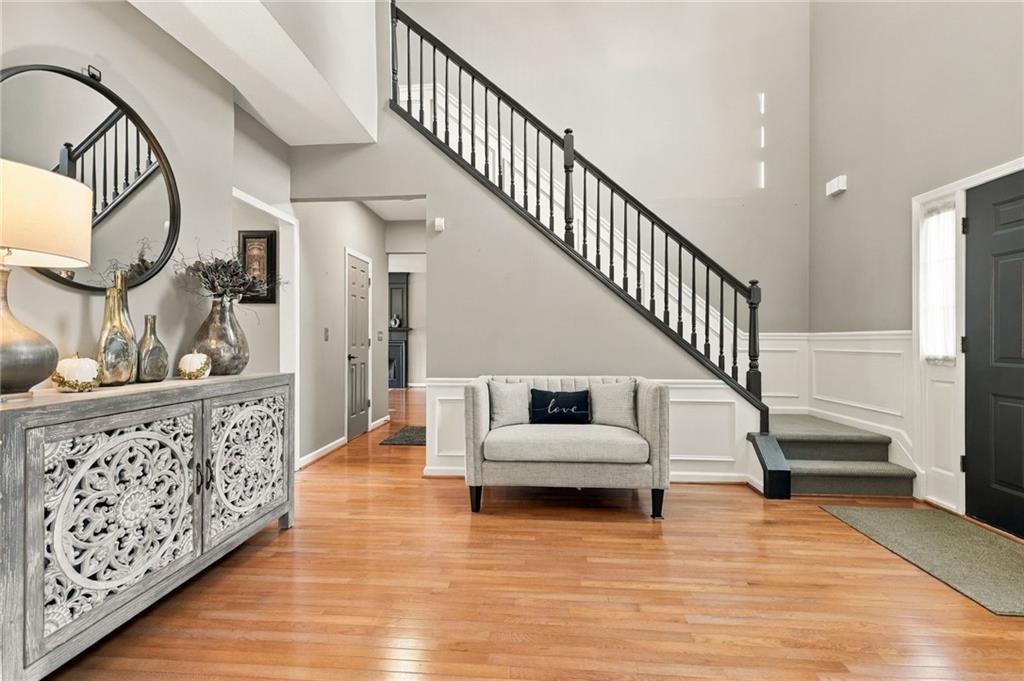
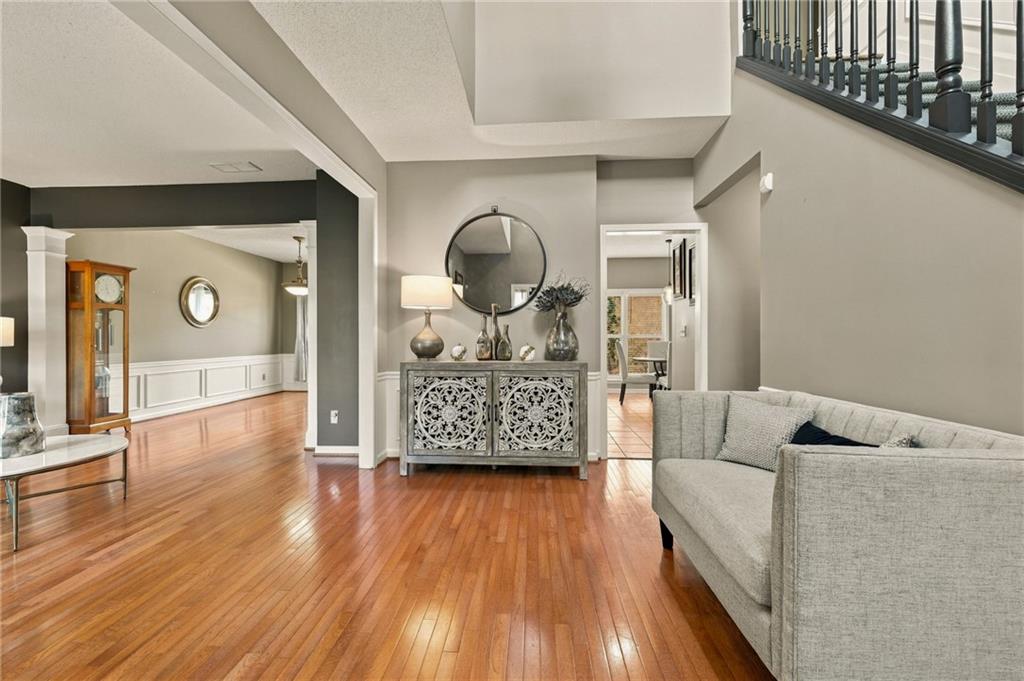
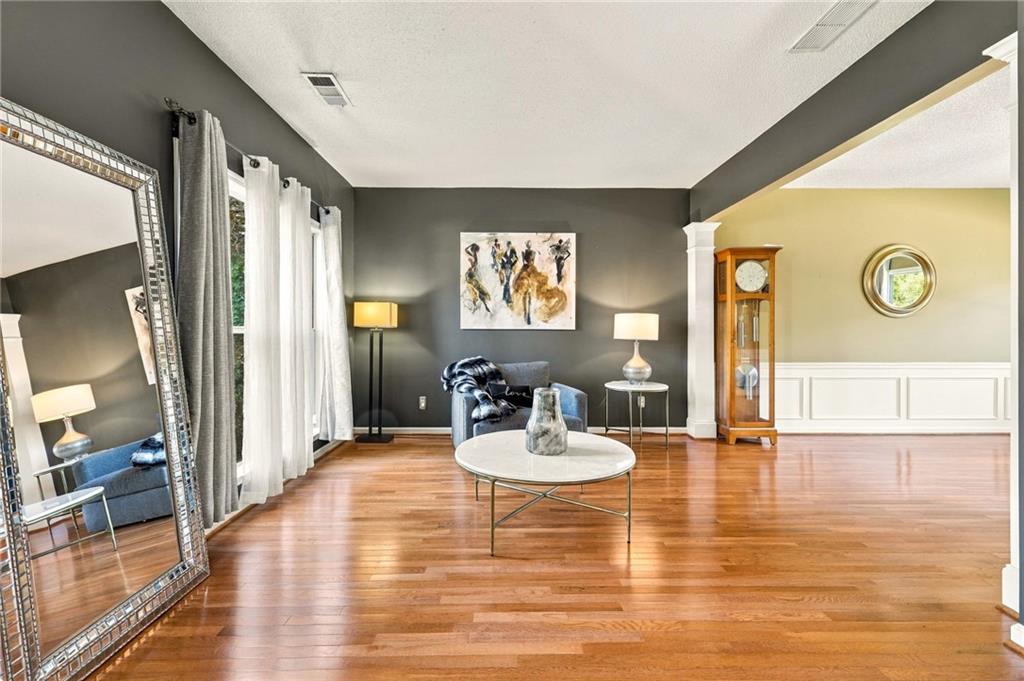
Set on a prime corner lot in the heart of Johns Creek, this classic brick-front traditional two-story home features fresh exterior paint, brand-new windows, warm hardwood floors, and a huge level backyard. A welcoming two-story foyer opens to a formal dining room with detailed wainscoting and a connected living room that makes hosting effortless. Further in, a sunlit family room centers around a striking dark-paneled fireplace and flows straight into the eat-in kitchen. The kitchen features granite countertops, a center island, stained wood cabinetry with convenient pull-out shelving, stainless steel appliances, and a sunny breakfast area overlooking the yard. Upstairs, the oversized primary bedroom features a trey ceiling and abundant natural light, paired with a walk-in closet and an en-suite bath offering a dual vanity, separate shower, and jacuzzi tub. The secondary bedrooms provide great flexibility for guests, hobbies, or a dedicated home office, sharing a spacious hall bath with a dual-sink granite vanity. Out back, the level yard offers plenty of room to garden, play, or design your own outdoor retreat. Community amenities include a clubhouse, swimming pool, playground, basketball court, and lighted tennis and pickleball courts. Enjoy easy access to Hwy 141 and GA-400, placing top-rated Johns Creek schools, Emory Johns Creek Hospital, nearby parks, shopping, restaurants, Johns Creek Town Center, and The Medley just minutes from your front door.
Save
Ask
Tour
Hide
Share
Listing Snapshot
Price
$615,000
Days On Site
0 Days
Bedrooms
4
Inside Area (SqFt)
2,460 sqft
Total Baths
3
Full Baths
2
Partial Baths
1
Lot Size
0.3094 Acres
Year Built
1998
MLS® Number
7870378
Status
Active
Property Tax
$7,629
HOA/Condo/Coop Fees
$561 Semi-Annually
Sq Ft Source
Owner
Friends & Family
React
Comment
Invite
No Comments Yet
Did you know? You can invite friends and family to your search. They can join your search, rate and discuss listings with you.
Recent Activity
42 minutes ago
Listing first seen on site
52 minutes ago
Listing updated with changes from the MLS®
General Features
Acres
0.3094
Attached Garage
Yes
Foundation
Slab
Garage
Yes
Garage Spaces
2
Land Lease
No
Levels
Two
Parking
AttachedCoveredGarageGarage Door OpenerGarage Faces FrontKitchen LevelDriveway
Property Sub Type
Single Family Residence
Security
Smoke Detector(s)Security SystemFire AlarmSecurity System Owned
Sewer
Public Sewer
SqFt Above
2460
SqFt Total
2460
Style
Traditional
Utilities
Cable AvailableElectricity AvailableNatural Gas AvailablePhone AvailableSewer AvailableUnderground UtilitiesWater Available
Water Source
Public
Interior Features
Appliances
DishwasherDisposalDryerGas CooktopGas RangeGas Water HeaterMicrowaveRefrigeratorSelf Cleaning OvenWasher
Listing Courtesy Of: Bill Linkwald of Keller Williams Rlty Consultants
Broker: PHONE
Prefer Ph#:[email protected]
Listings identified with the FMLS IDX logo come from FMLS and are held by brokerage firms other than the owner of this website and the listing brokerage is identified in any listing details. Information is deemed reliable but is not guaranteed. If you believe any FMLS listing contains material that infringes your copyrighted work, please click here to review our DMCA policy and learn how to submit a takedown request.


Did you know? You can invite friends and family to your search. They can join your search, rate and discuss listings with you.