Save
Ask
Tour
Hide
Share
$849,900
New Listing

8804 Walnut Street
Roswell, GA 30075

For Sale|Single Family Residence|Active
4
Beds
3
Total Baths
3
Full Baths
2,807
SqFt
$303
/SqFt
1928
Built
Subdivision:
ROSWELL MILL
County:
Fulton
Listing Courtesy Of: Trisha Trien of Berkshire Hathaway HomeServices Georgia Properties Broker: 770-475-0505 Prefer Ph#:[email protected]
Call Now: +971-234-5678
Is this the listing for you? We can help make it yours.
+971-234-5678
8804 Walnut Street8804 Walnut Street8804 Walnut Street8804 Walnut Street
Save
Ask
Tour
Hide
Share

Mortgage Calculator

Monthly Payment (Est.)

Enter an interest rate to see your estimated monthly payment.
Calculator powered by Showcase IDX, a Constellation1 Company. Copyright ©2026 Information is deemed reliable but not guaranteed.

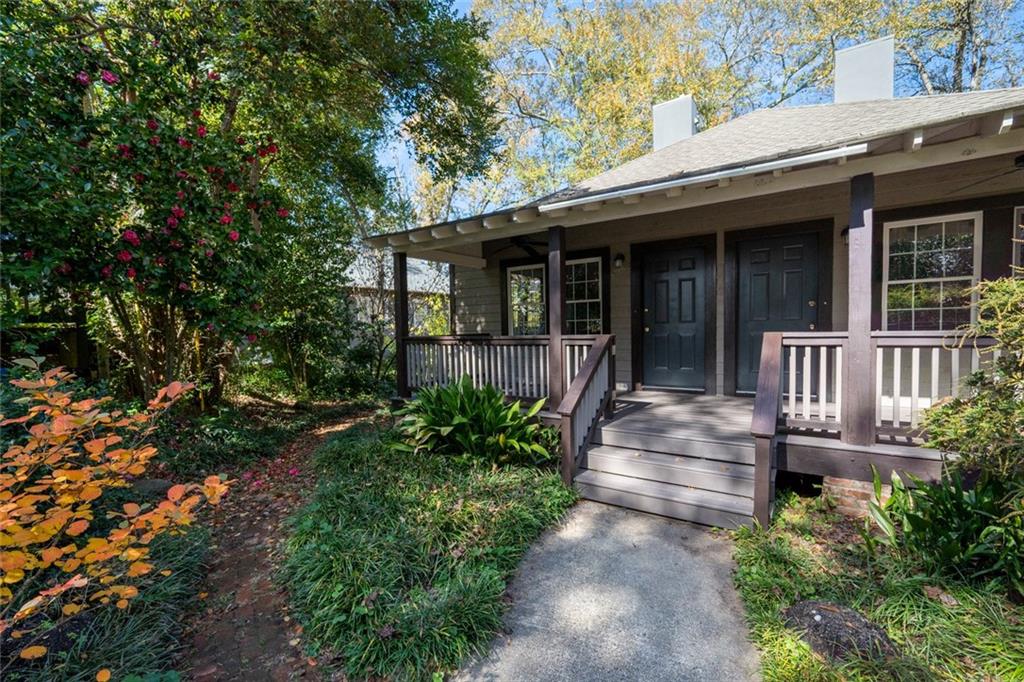
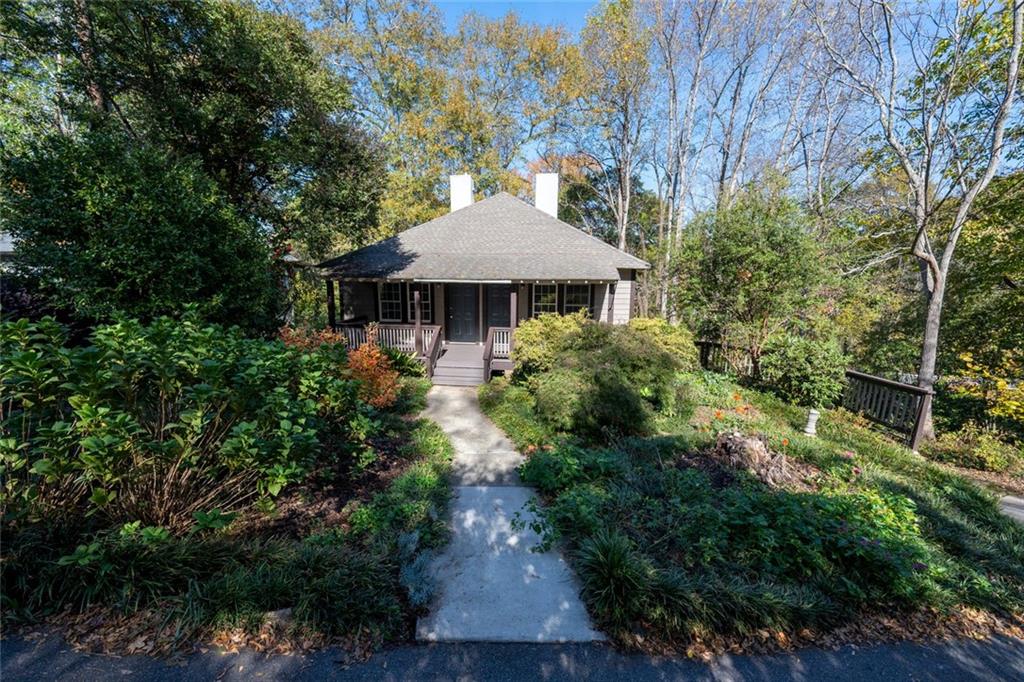
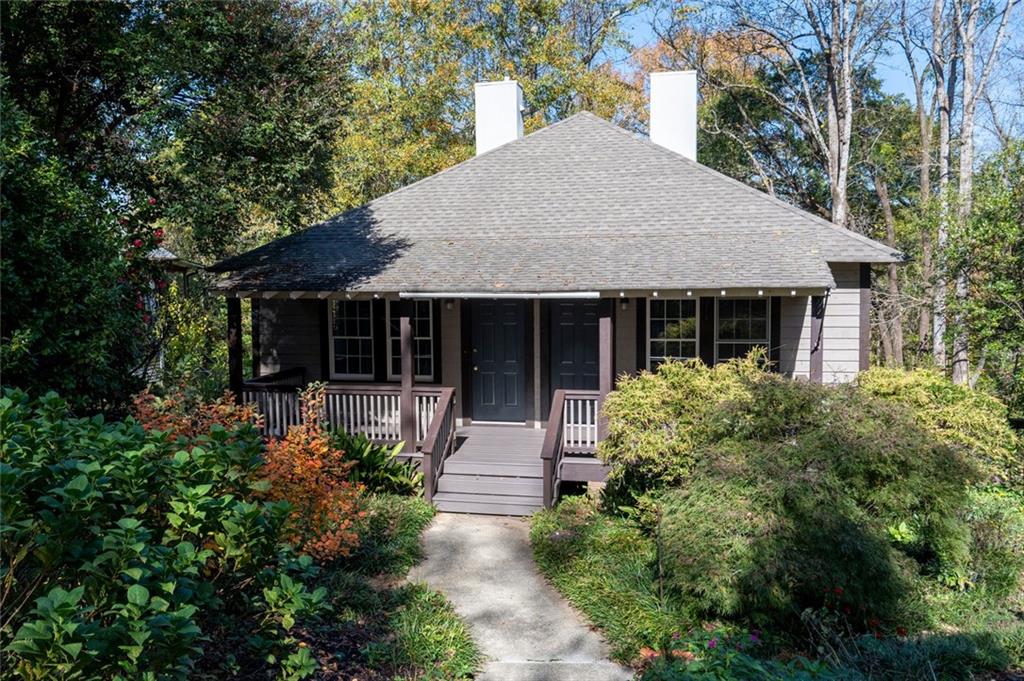
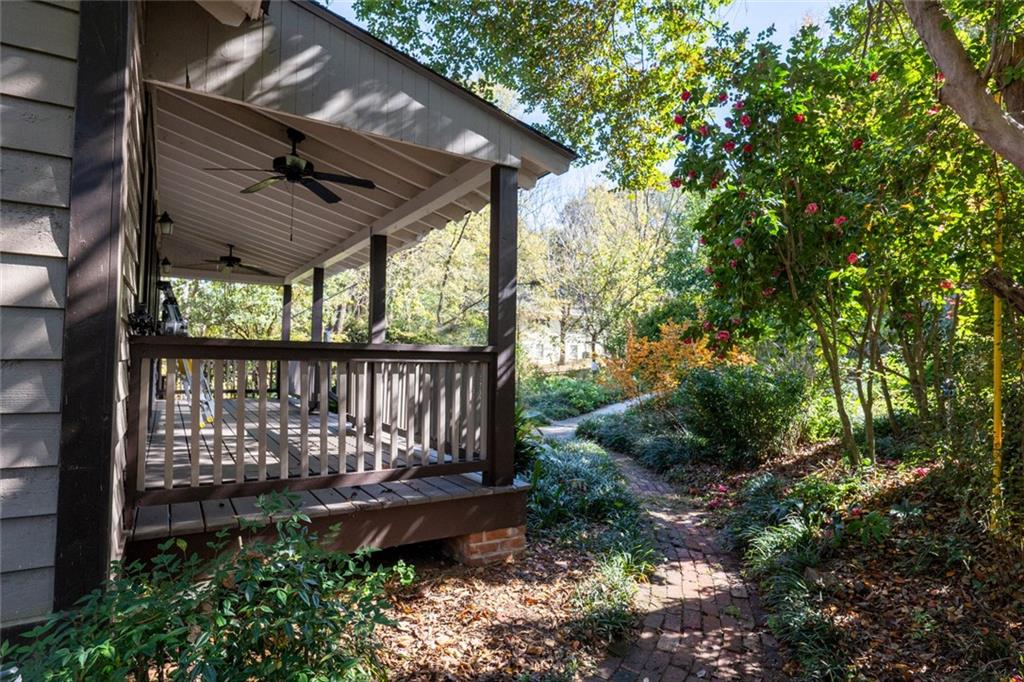
**HISTORIC ROSWELL CHARM. EXCEPTIONAL VERSATILITY. ENDLESS POSSIBILITIES.** Discover a unique opportunity to own a piece of Roswell's rich history at 8804 Walnut Street. Believed to have originally served as a mill worker's home, this character-filled property offers a wonderful blend of historic charm, flexible living spaces, and an exceptional location near the heart of Historic Downtown Roswell. Currently configured as three distinct apartments with separate metering, the property offers remarkable versatility for multigenerational living, potential rental income, or reimagining the space as a duplex or single-family residence. The upper level features a spacious two-bedroom, one-bath apartment complete with a living room, kitchen, bonus room, laundry, private deck, and direct access to the inviting, freshly painted covered front porch. On the lower level, a light-filled one-bedroom, one-bath apartment offers its own living room, kitchen, laundry room, and outdoor patio, while an adjoining efficiency apartment provides even more flexibility. Both lower-level apartments have their own private entrances, and the connection between the two spaces creates additional possibilities for a variety of living arrangements. And then there's the charm that simply can't be recreated. Long admired by neighbors, the front yard has become a beloved feature of the streetscape. Its lush, natural landscaping, filled with flowering plants, mature greenery and seasonal color, create a charming garden setting that perfectly complements the home's historic character. Generous parking along the side and rear, plus an additional space in front, offers a practical advantage that's hard to find in this sought-after location. The location is every bit as special as the property itself. Just moments from the heart of Historic Downtown Roswell, you'll find Canton Street's celebrated restaurants, charming boutiques, coffee shops, art galleries, and lively community events. Nearby parks, scenic trails, and Vickery Creek provide endless opportunities to enjoy the outdoors. It's the perfect combination of small-town charm, vibrant surroundings, and everyday convenience. Three living spaces. Historic character. An unbeatable location. A world of possibilities. Whether envisioned as an income-producing investment, a multigenerational retreat, or a one-of-a-kind historic residence, 8804 Walnut Street is a property with a story to tell and an exciting next chapter waiting to be written. Offered as-is, it presents an opportunity to bring your own vision to life while preserving the character that makes Historic Roswell so extraordinary.

Save
Ask
Tour
Hide
Share
Listing Snapshot
Price 
$849,900
Days On Site 
0 Days
Bedrooms 
4
Inside Area (SqFt) 
2,807 sqft
Total Baths 
3
Full Baths 
3
Partial Baths 
N/A
Lot Size 
0.269 Acres
Year Built 
1928
MLS® Number 
7869821
Status 
Active
Property Tax 
$3,074
HOA/Condo/Coop Fees 
N/A
Sq Ft Source 
Owner
Friends & Family
Recent Activity
3 hours agoListing first seen on site
3 hours agoListing updated with changes from the MLS®
General Features
Acres 
0.269
Foundation 
Raised
Land Lease 
No
Levels 
Two
Parking 
Driveway
Parking Spaces 
6
Property Sub Type 
Single Family Residence
Sewer 
Public Sewer
Special Circumstances 
Real Estate Owned
SqFt Above 
1358
SqFt Below 
1449
SqFt Total 
2807
Style 
Colonial
Utilities 
Cable AvailableElectricity AvailableNatural Gas AvailableSewer AvailableWater Available
Water Source 
Public
Interior Features
Appliances 
DishwasherElectric CooktopDryerRefrigeratorWasher
Basement 
None
Cooling 
Central AirCeiling Fan(s)Electric
Fireplace Features 
None
Flooring 
CarpetCeramic TileWood
Heating 
CentralNatural Gas
Interior 
OtherMaster Downstairs
Laundry Features 
Laundry ClosetLaundry RoomMain LevelLower Level
Main Level Bedrooms 
2
Window Features 
Double Pane WindowsWood Frames
Save
Ask
Tour
Hide
Share
Exterior Features
Construction Details 
FrameOther
Exterior 
OtherPrivate Entrance
Fencing 
None
Lot Features 
WoodedOther
Other Structures 
None
Patio And Porch 
CoveredFront PorchSide PorchWrap Around
Pool Features 
None
Road Frontage 
City Street
Roof 
ShingleOther
Spa Features 
None
View 
Neighborhood
Waterfront Features 
None
Waterview 
Neighborhood
Windows/Doors 
Double Pane WindowsWood Frames
Community Features
Community Features 
OtherPlayground
Horse Property 
None
Roads 
Paved
Schools
School District
Unknown
Elementary School
Roswell North
Middle School
Crabapple
High School
Roswell
Listing Courtesy Of: Trisha Trien of Berkshire Hathaway HomeServices Georgia Properties Broker: 770-475-0505 Prefer Ph#:[email protected]

Listings identified with the FMLS IDX logo come from FMLS and are held by brokerage firms other than the owner of this website and the listing brokerage is identified in any listing details. Information is deemed reliable but is not guaranteed. If you believe any FMLS listing contains material that infringes your copyrighted work, please click here to review our DMCA policy and learn how to submit a takedown request.


© 2017-2026 First Multiple Listing Service, Inc.

Neighborhood & Commute
Source: Walkscore
Disclosure: Community information and market data powered by Constellation Data Labs. Information is deemed reliable but not guaranteed.
Save
Ask
Tour
Hide
Share
